










Property Summary
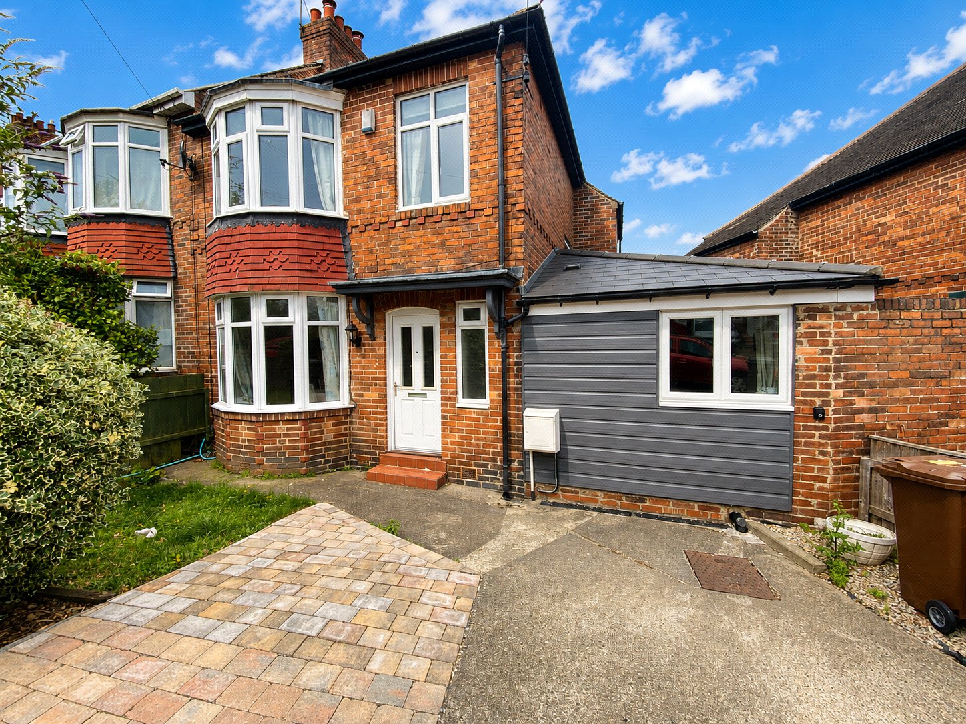
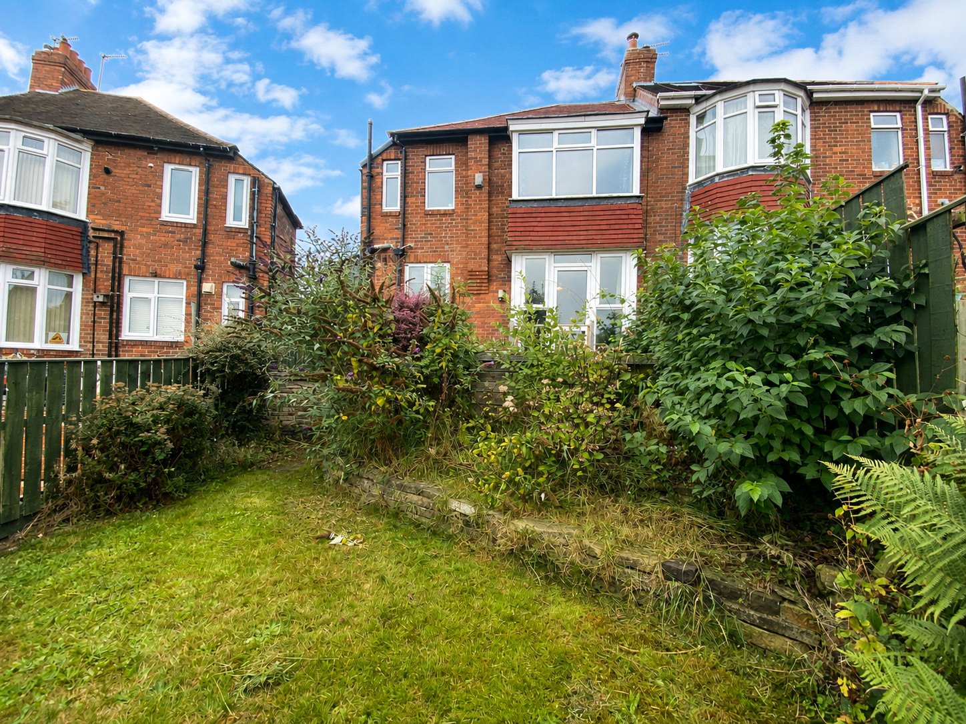
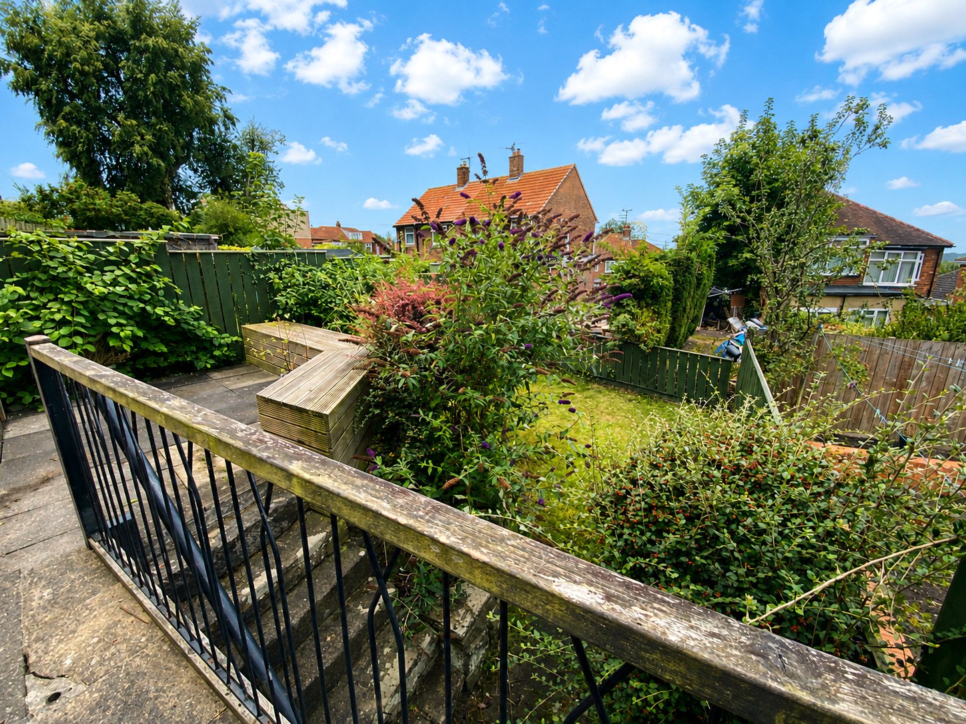
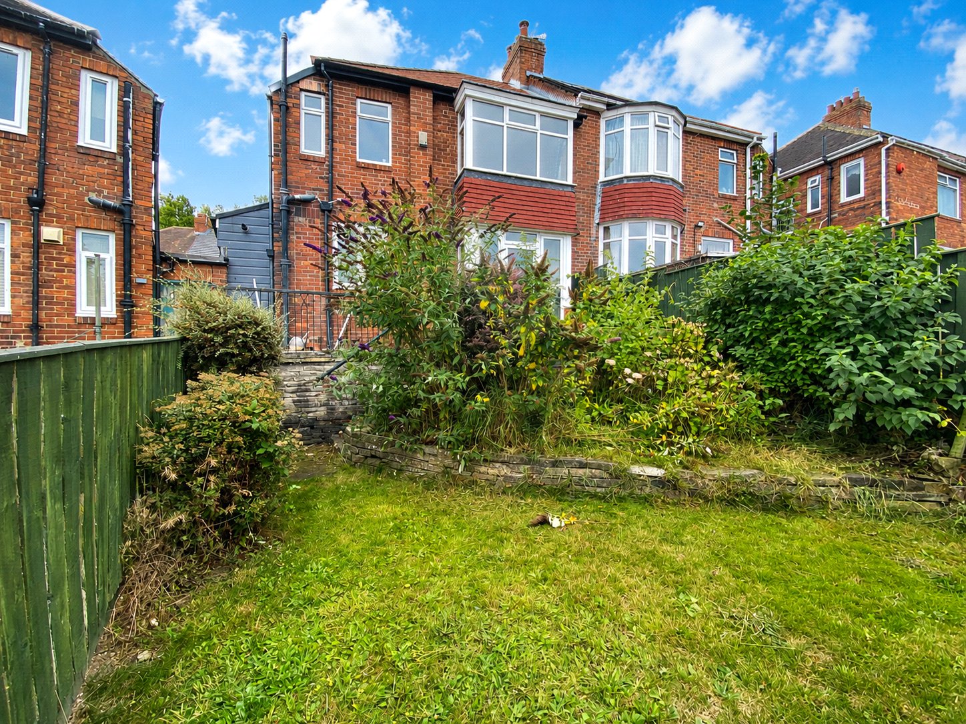
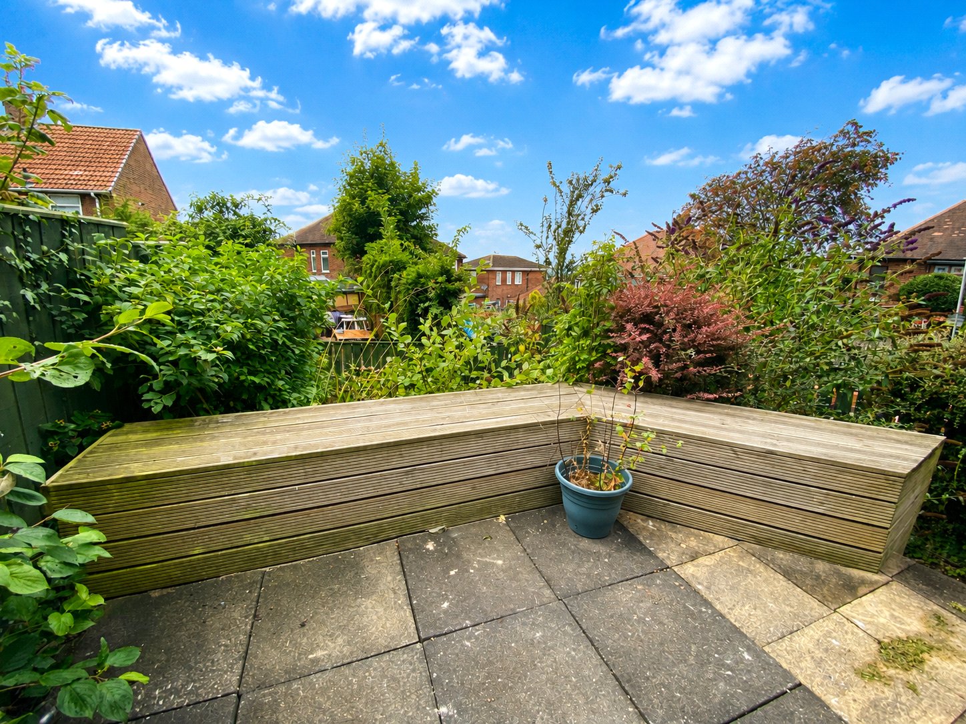
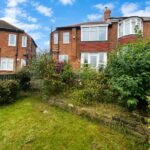
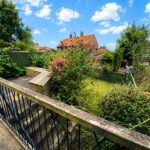
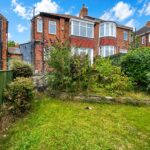
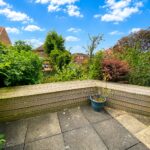
Tucked away in a peaceful neighbourhood, this charming period semi-detached house offers a perfect blend of character and modern convenience. Boasting four well-proportioned bedrooms, this property is ideal for growing families seeking a spacious home. The garden provides a tranquil space for relaxation and outdoor entertaining, while the convenience of off-street parking adds to the practicality of this residence. The interior is tastefully decorated with a harmonious mix of traditional features and contemporary finishes, creating a warm and welcoming atmosphere throughout. Situated in a sought-after location, this property is within easy reach of local amenities, schools, and transport links, making it an ideal choice for those looking for a comfortable and convenient family home. Don't miss the opportunity to make this delightful property your own. Contact us today to arrange a viewing.
Full Details
Porch
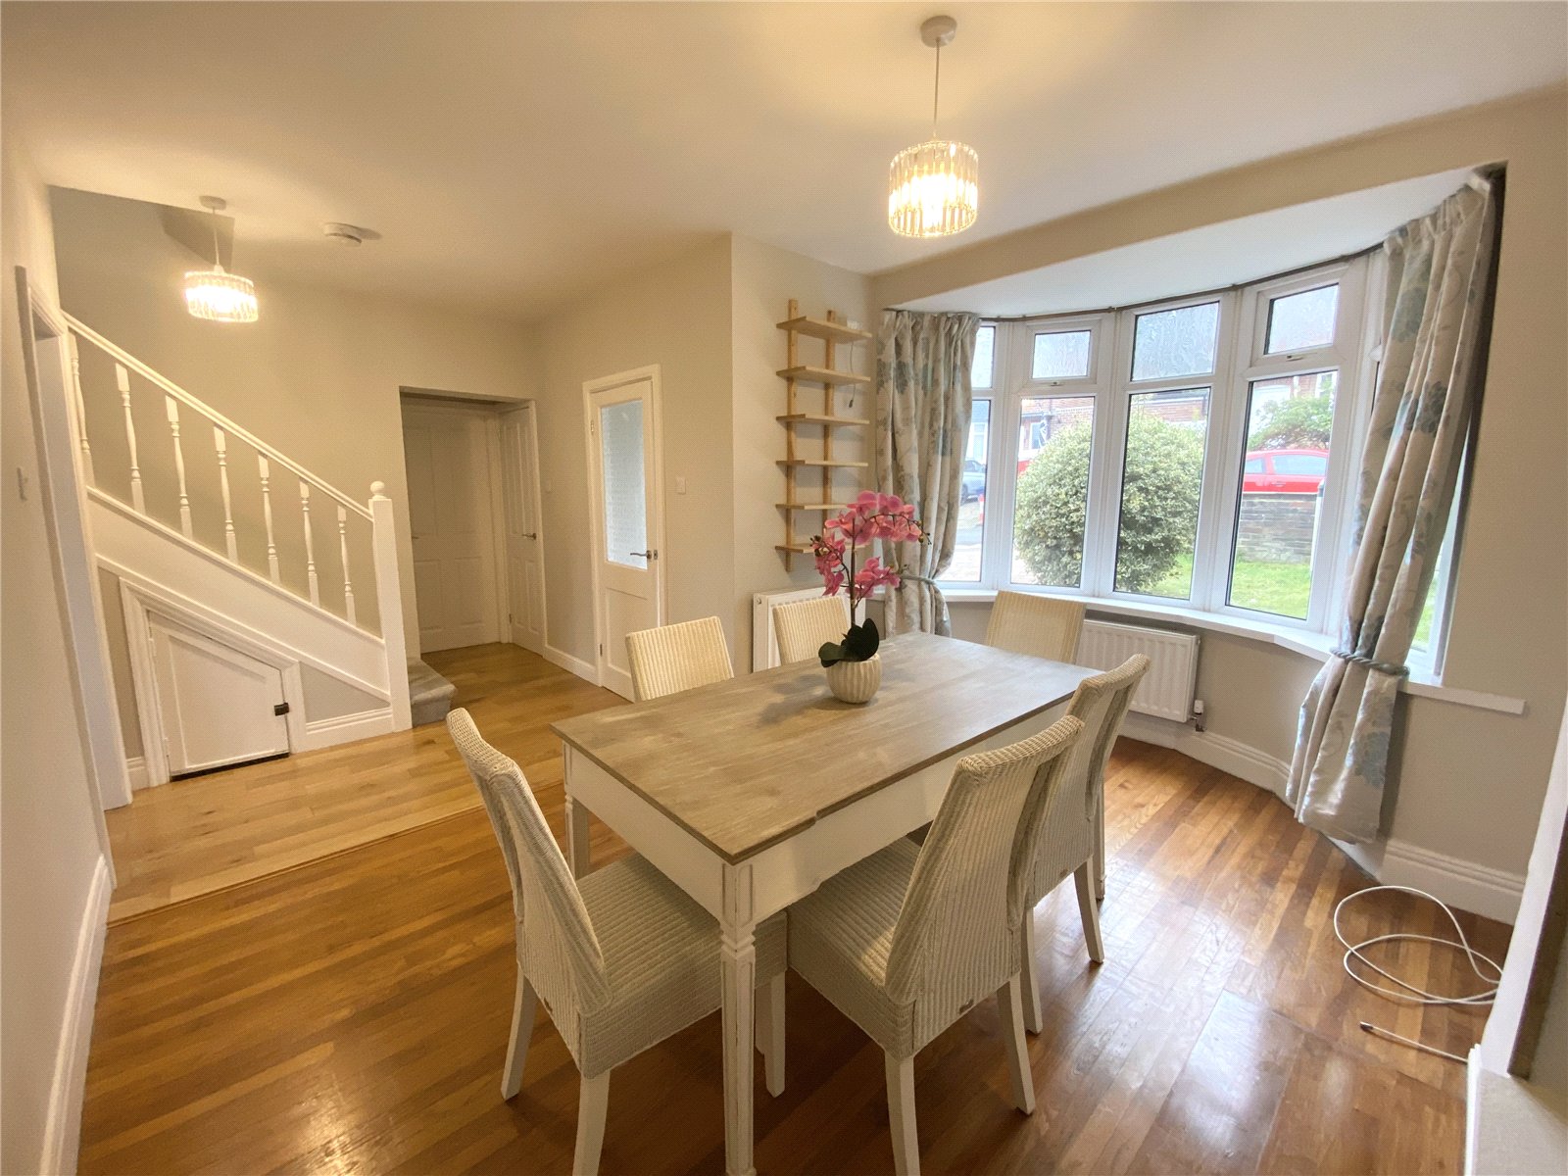
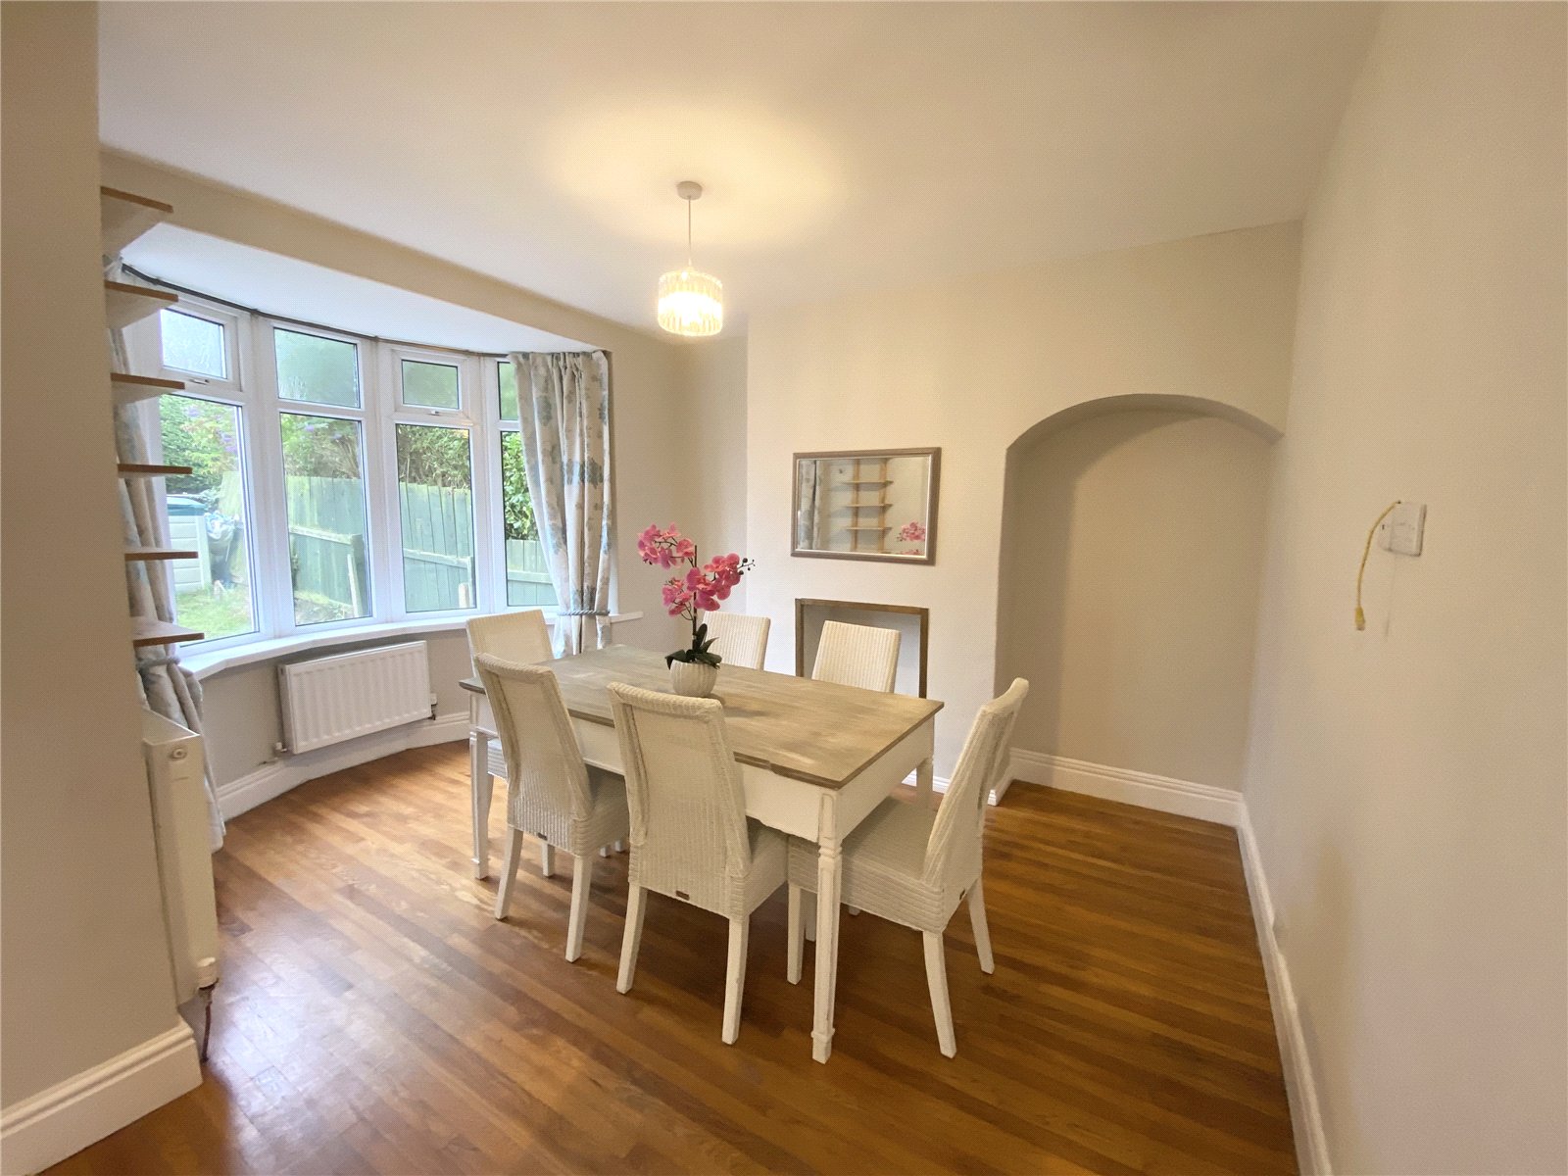
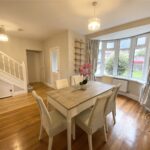
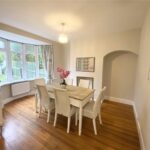
Dining Room 6.32m by 4.11m
Double glazed bay window, central heating radiator, stairs to first floor.
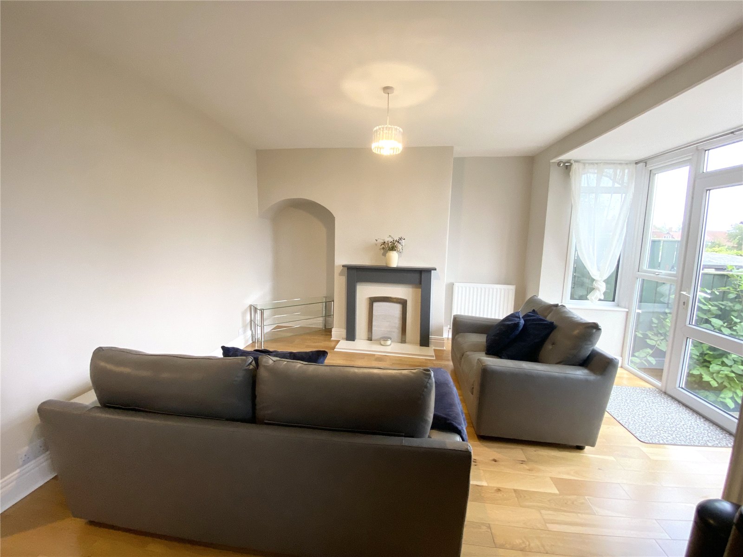
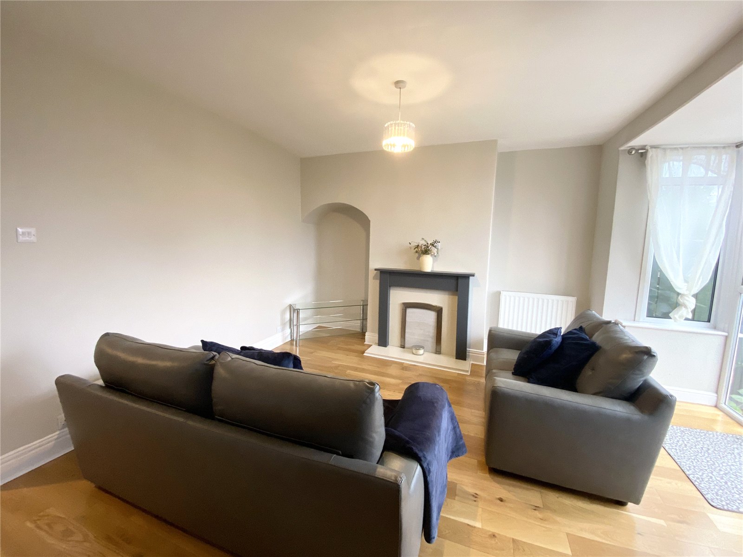
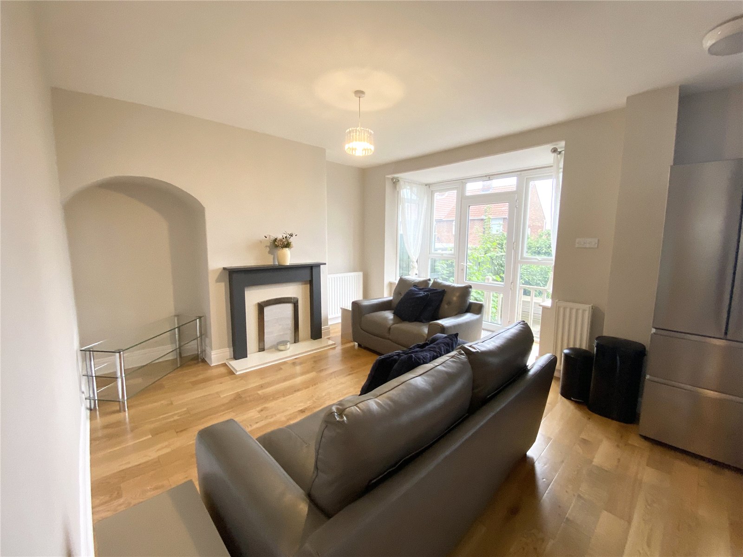
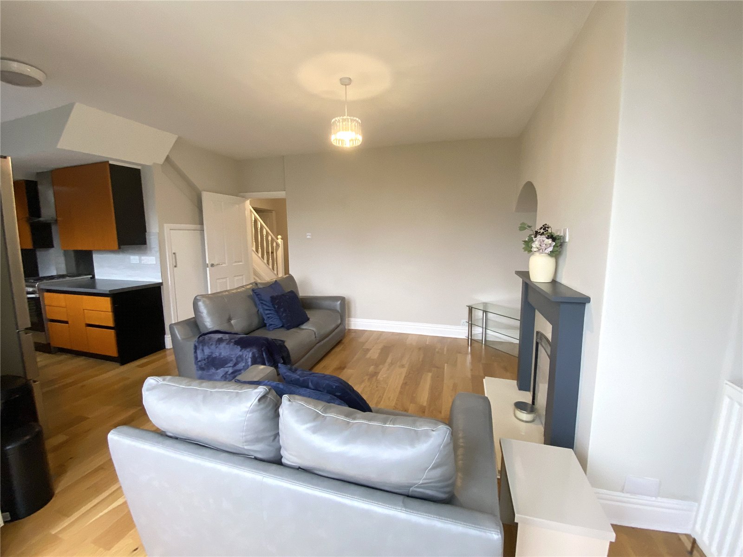
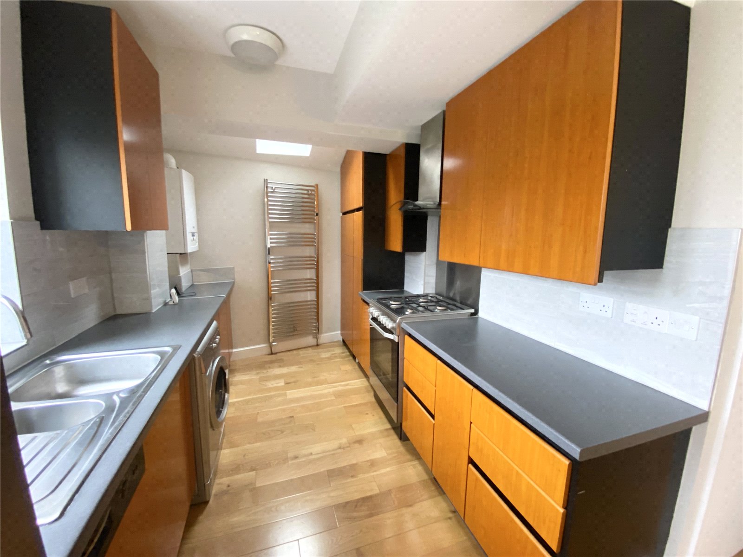
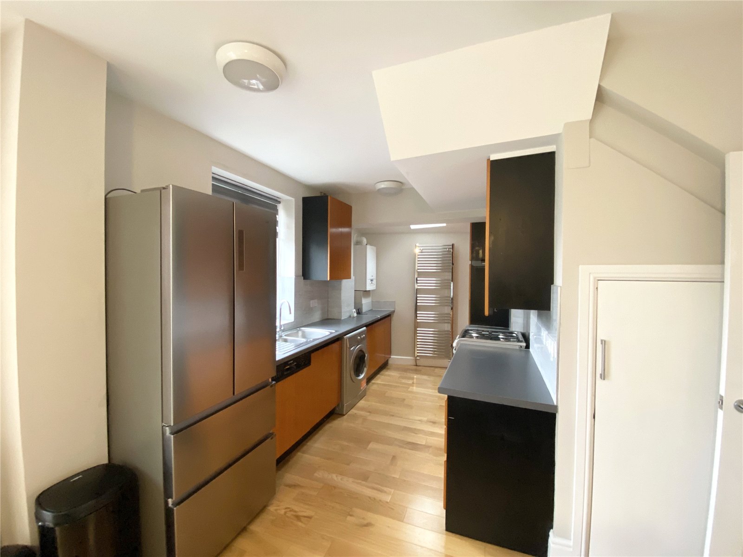
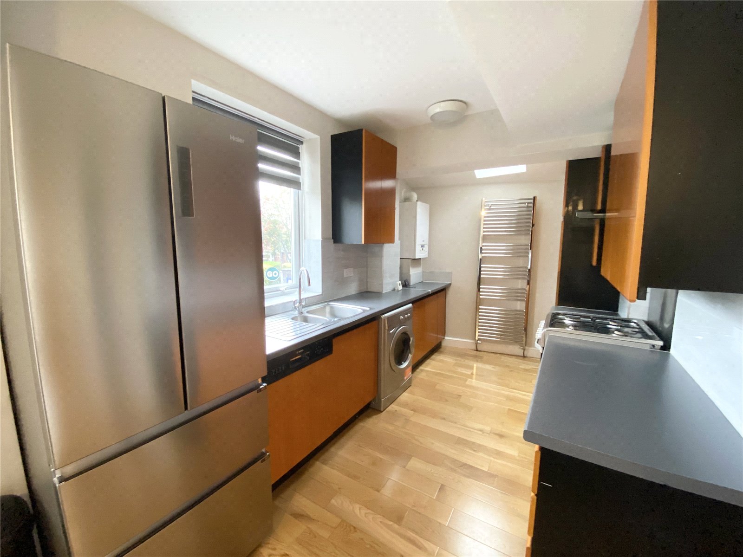
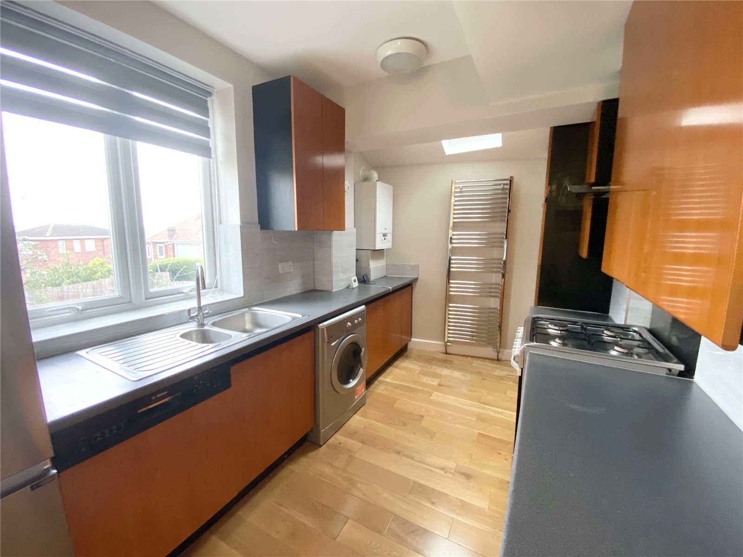
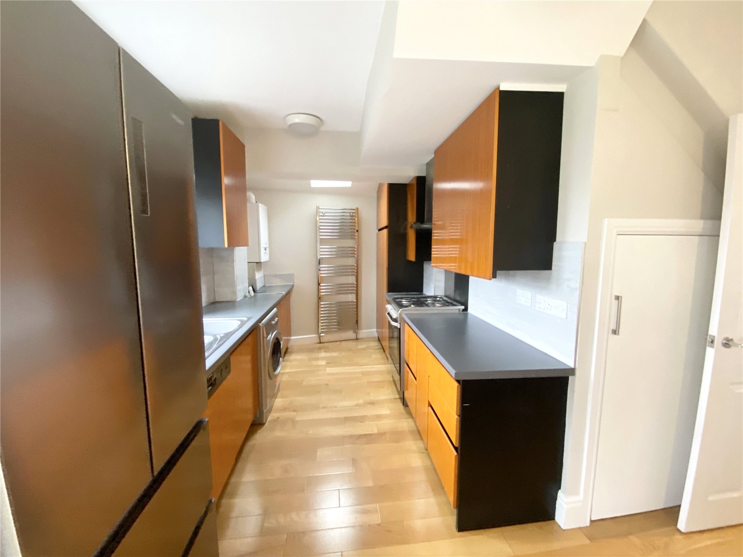
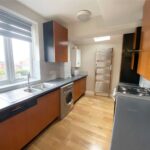
Open plan Living Room/Kitchen 7.42m by 4.57m
Fitted with a range of wall and base units with work surfaces over, sink and drainer unit, plumbed for washing machine, integrated dishwasher, gas cooker point, extractor hood, heated towel radiator, skylight, double glazed window.
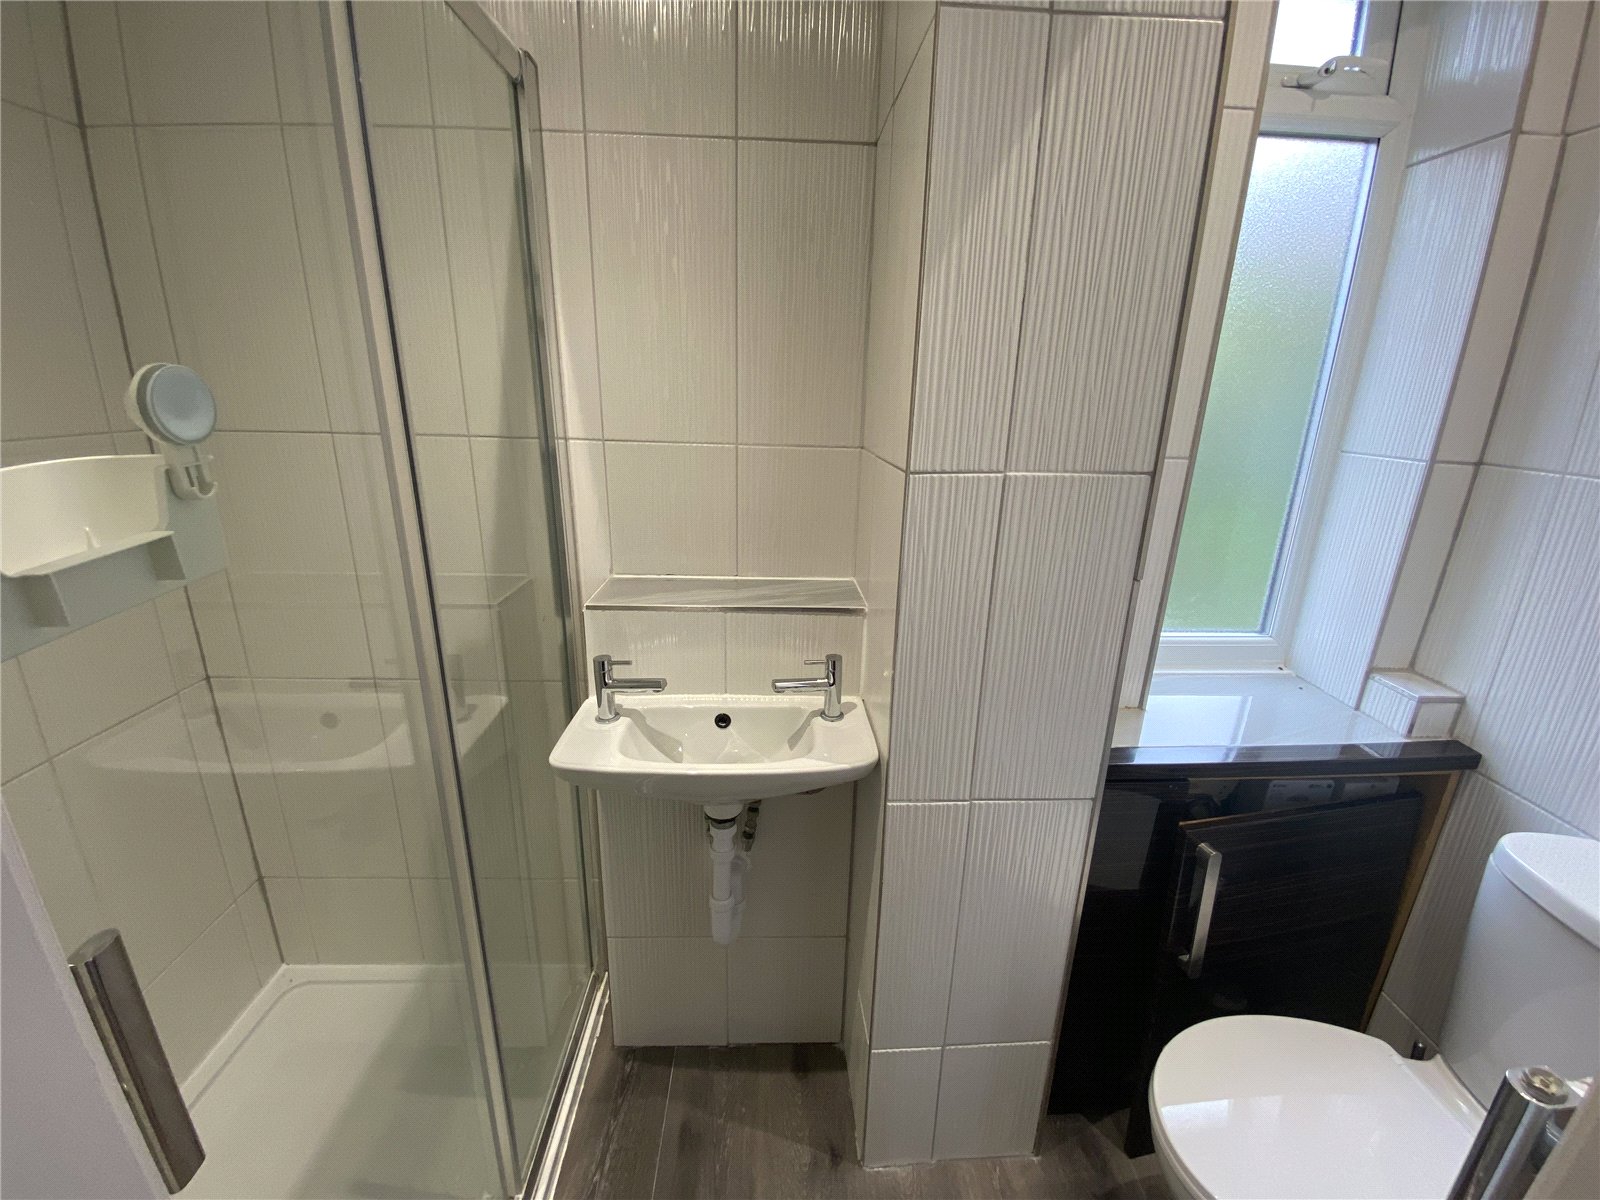
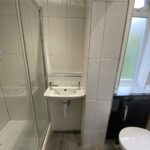
Shower Room 2.13m by 0.91m
Shower cubicle, wash hand basin, WC, heated towel radiator, frosted double glazed window.
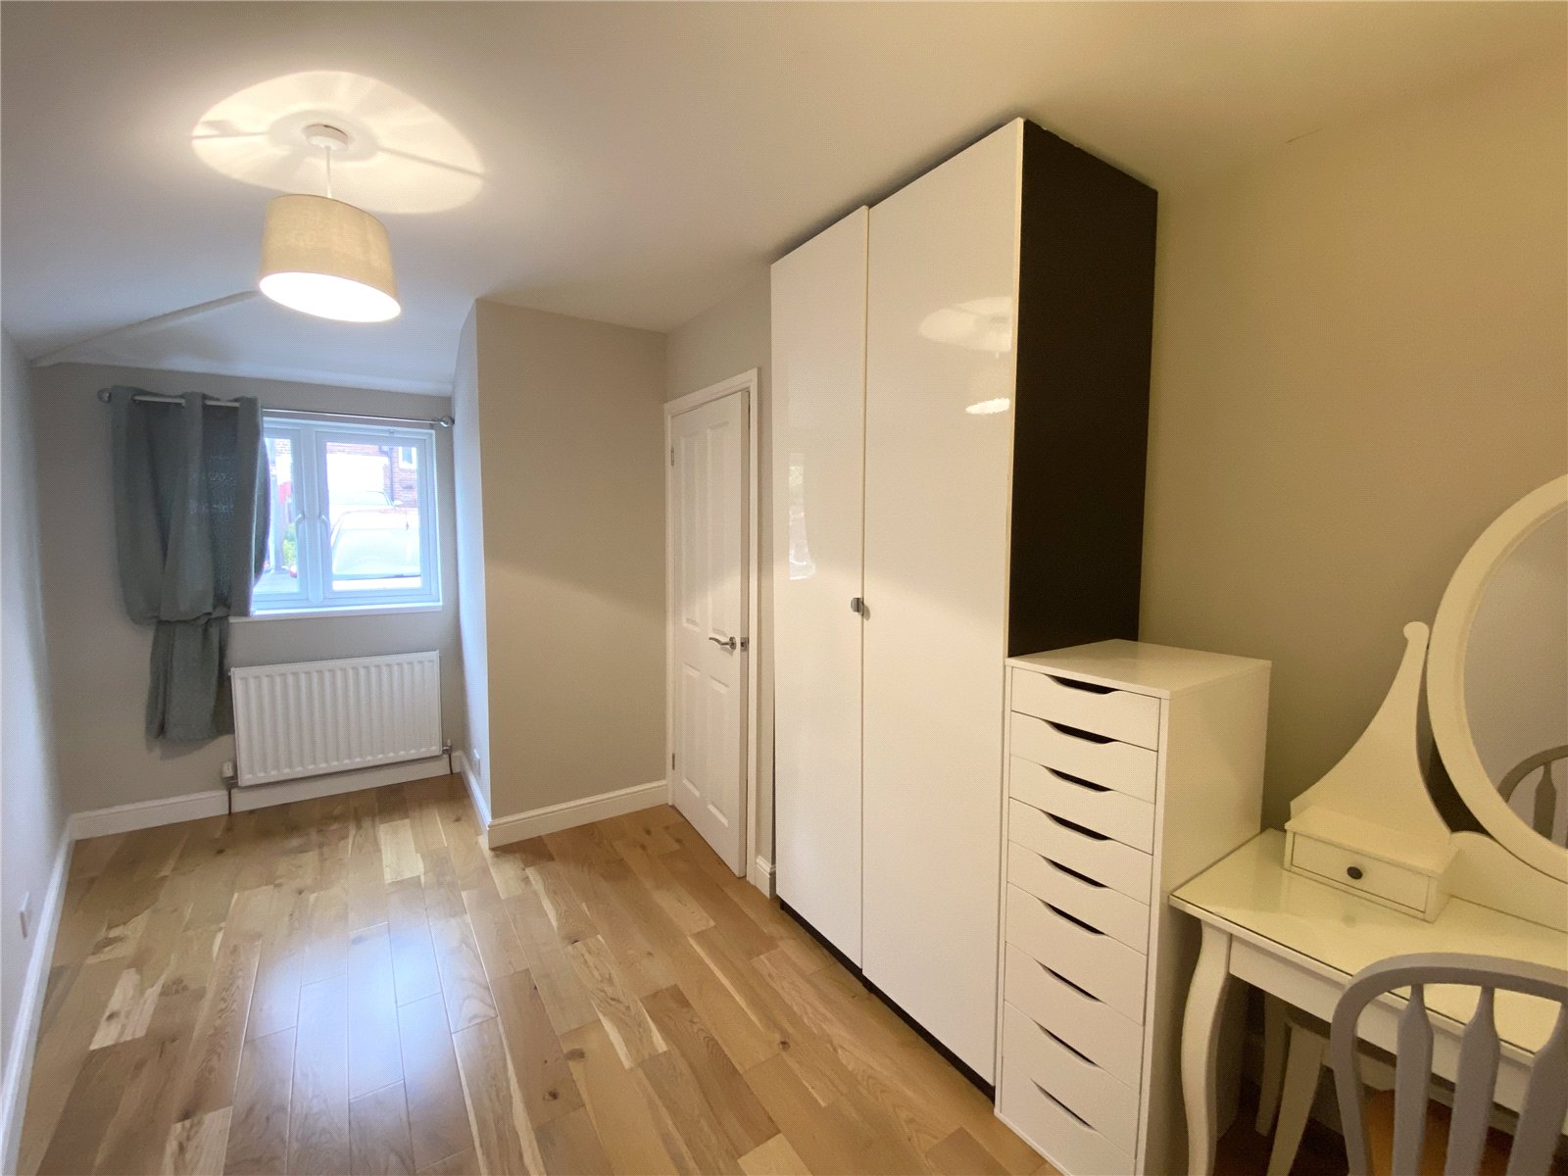
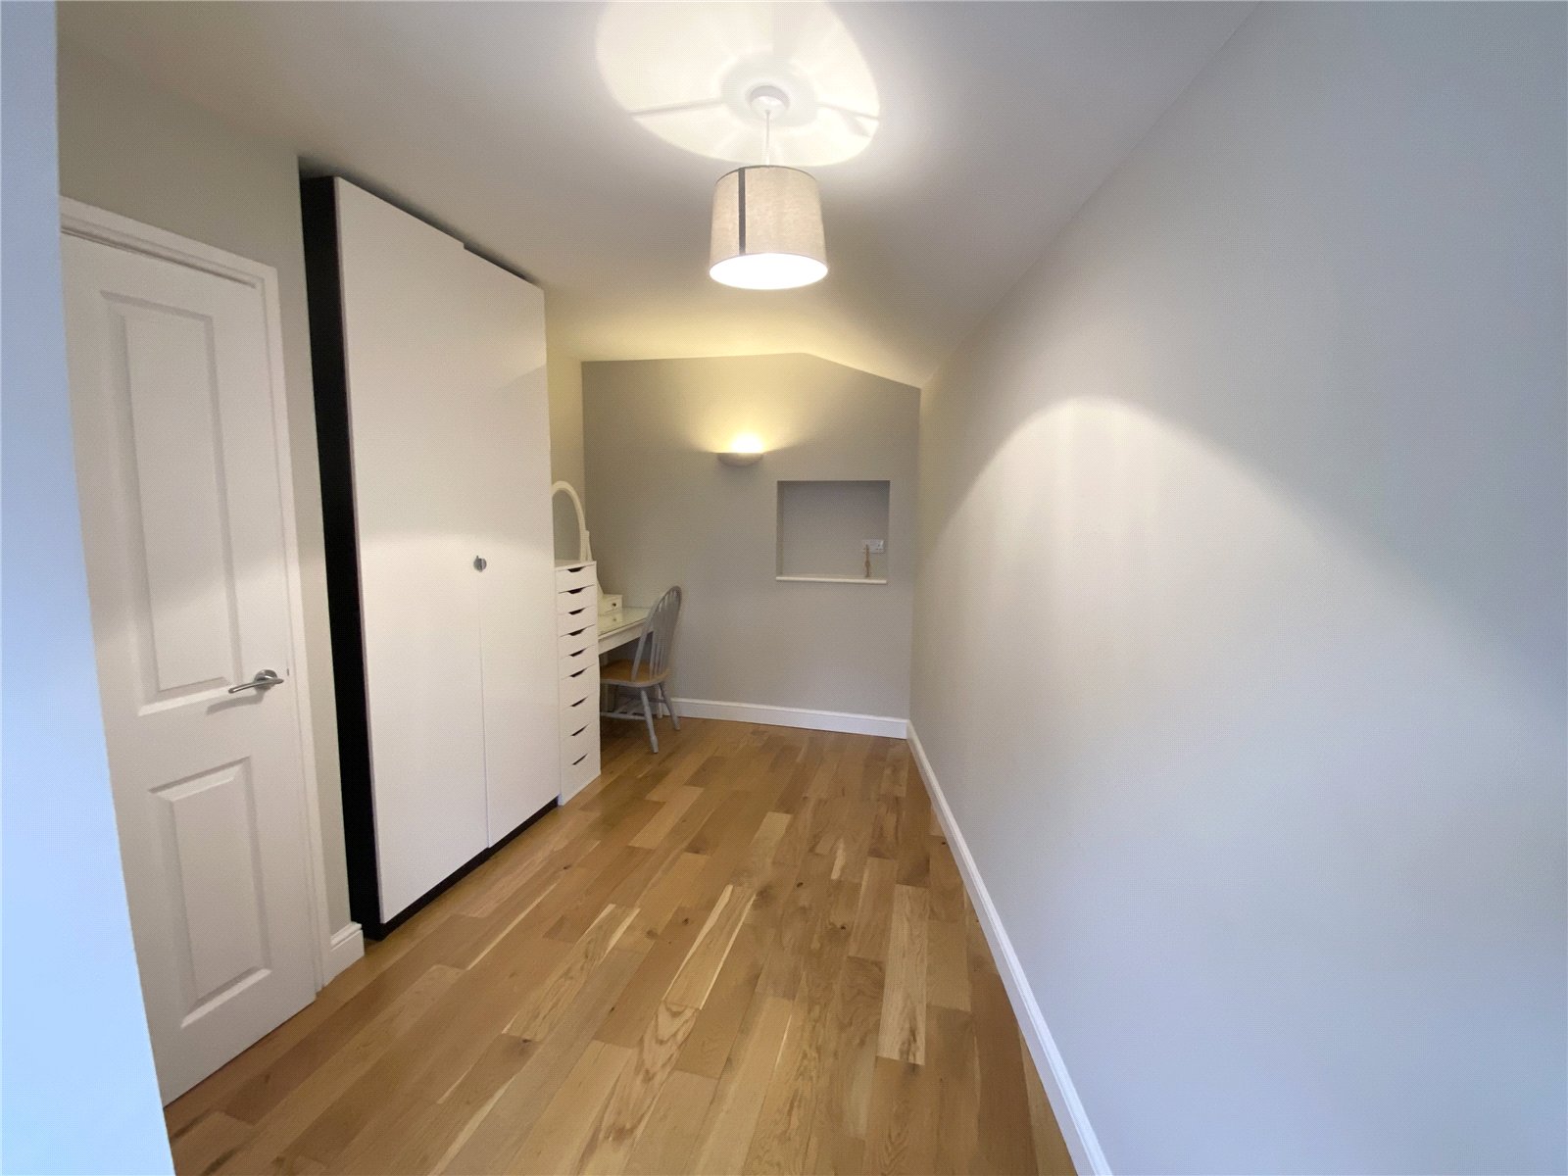
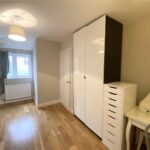
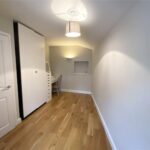
Bedroom (ground floor) 4.93m by 2.95m
Laminate flooring, central heating radiator, double glazed window.
First Floor Landing
Storage cupboard, loft access, double glazed window,
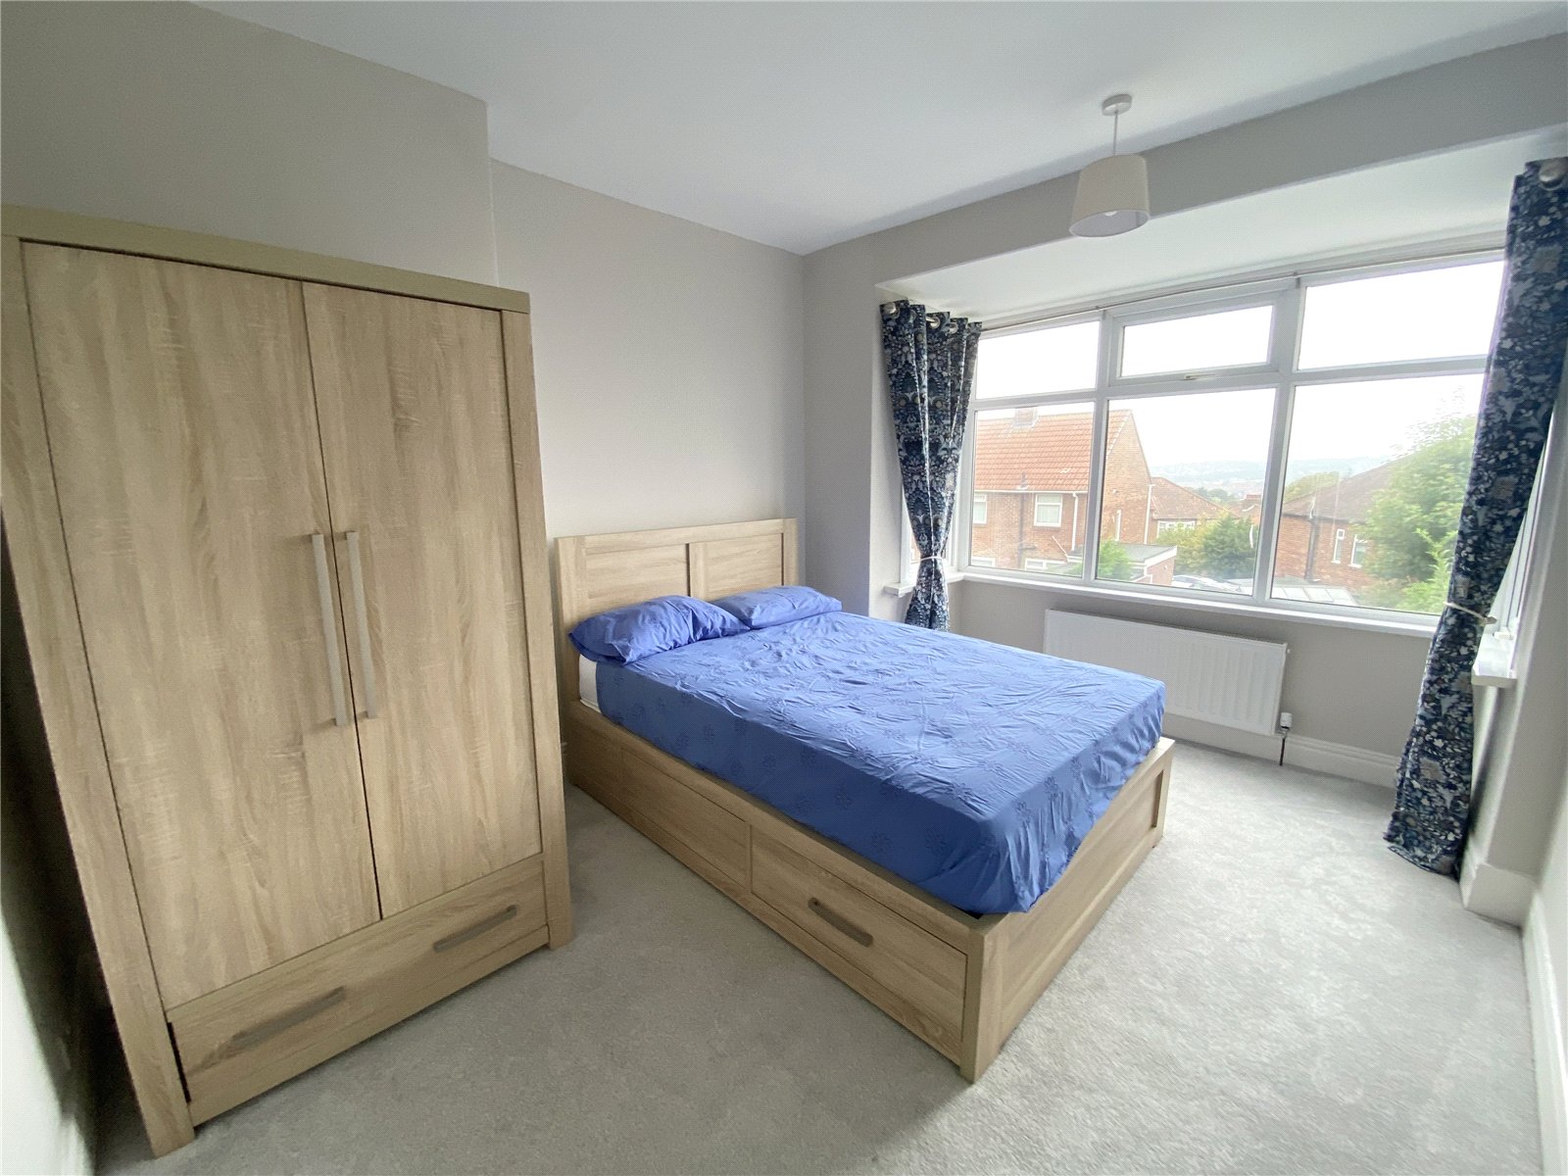
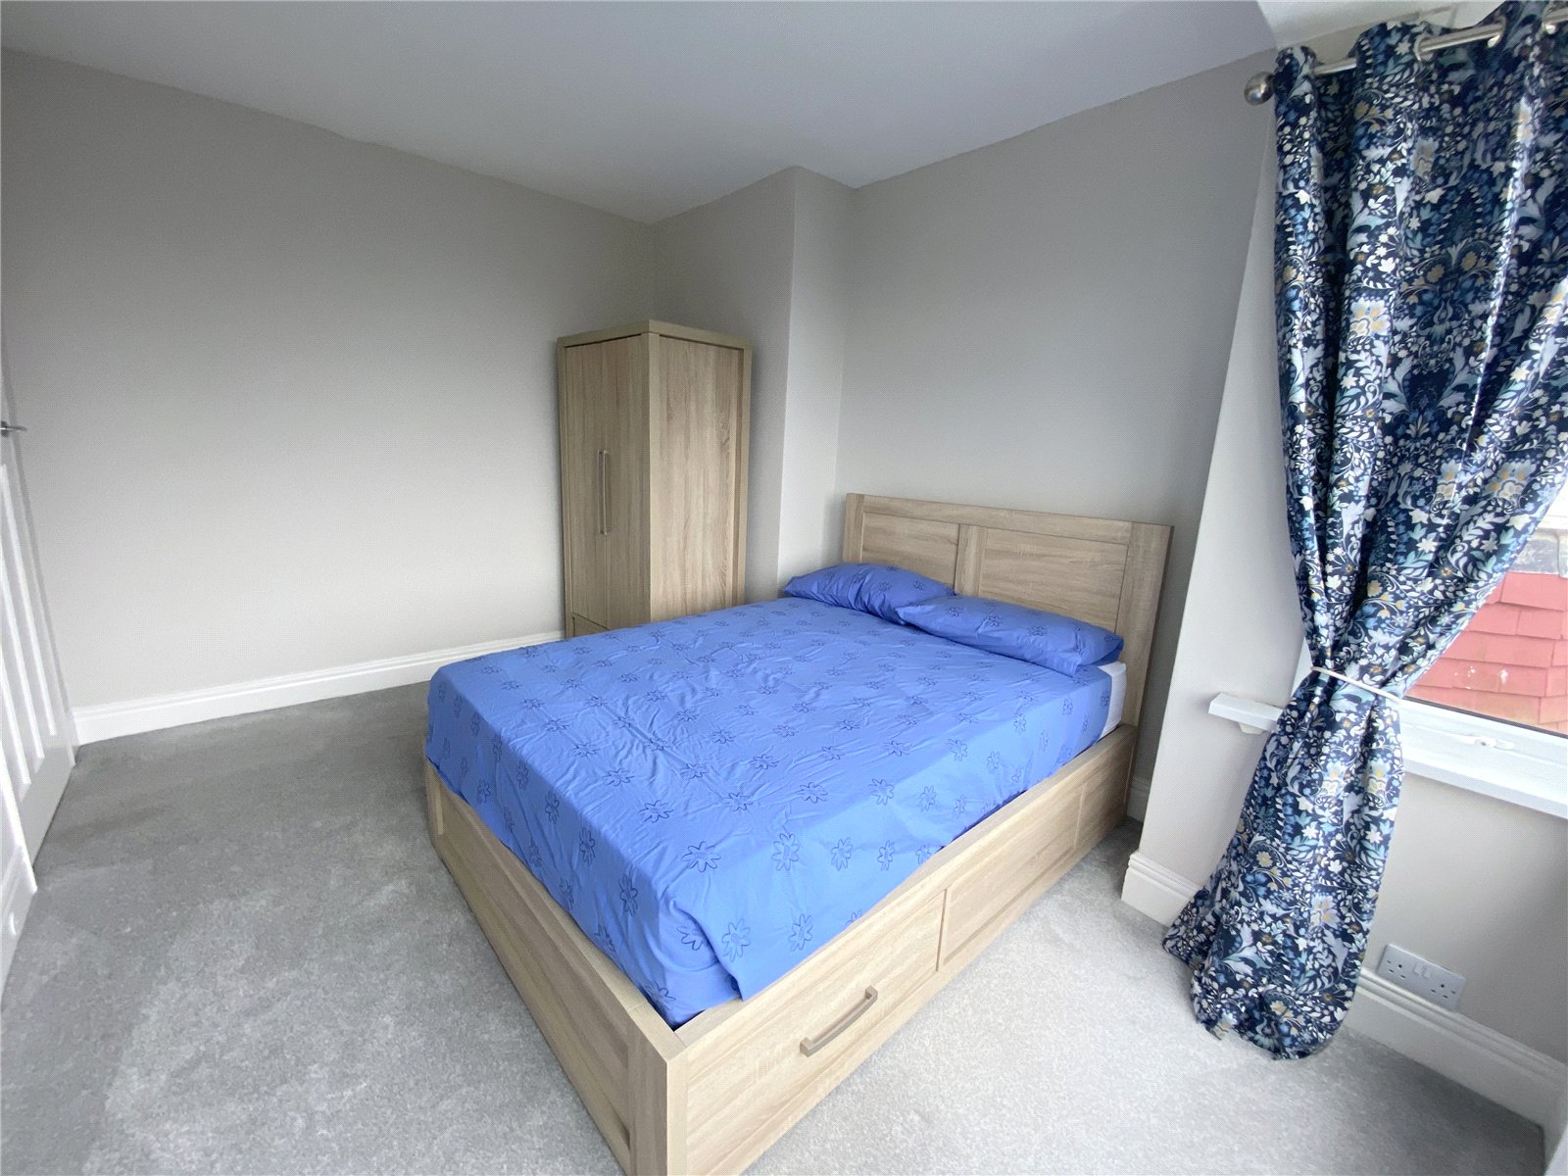
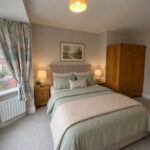
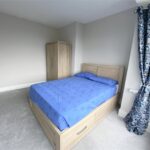
Bedroom 4.62m by 3.4m
Central heating radiator, double glazed window.
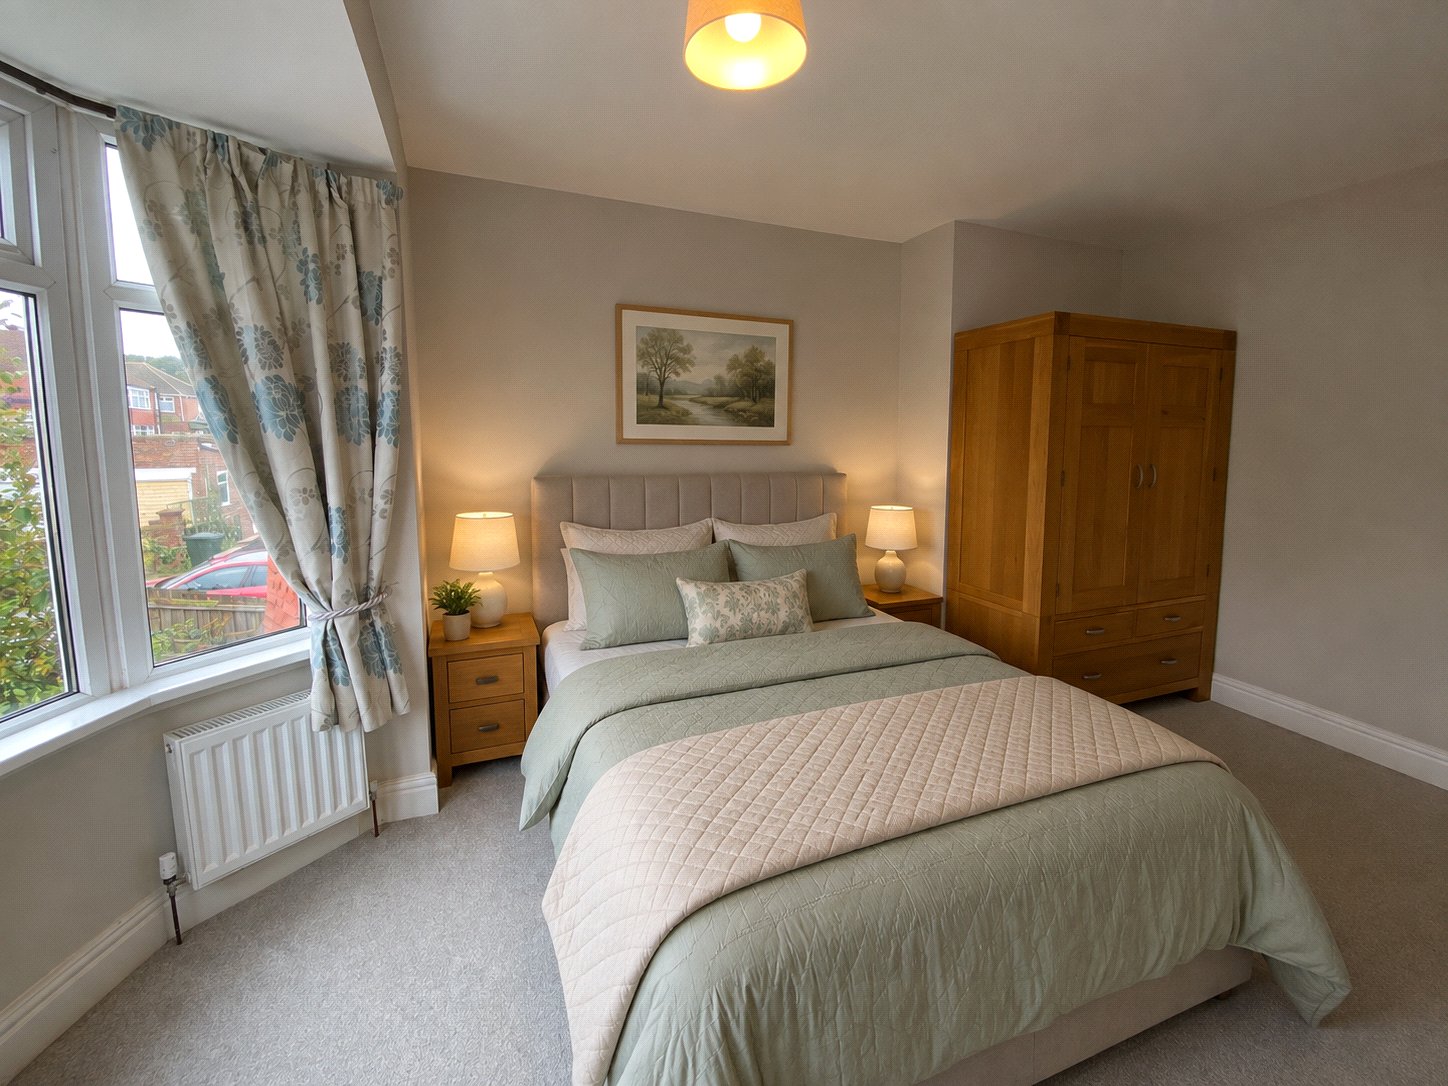
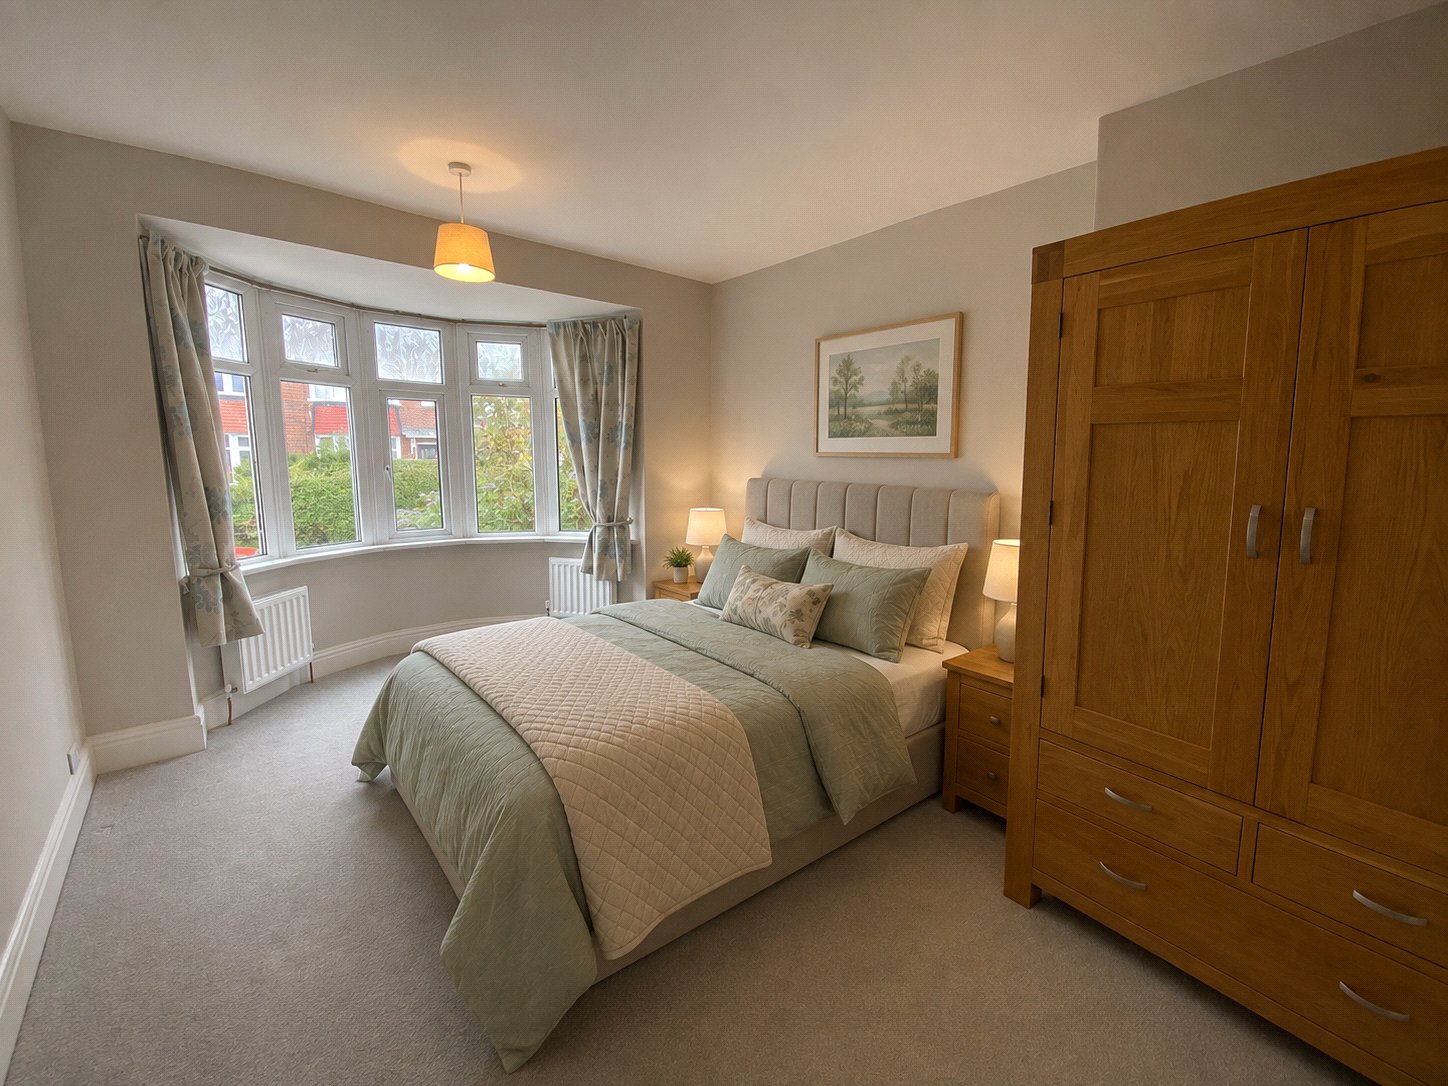
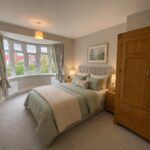
Bedroom 3.96m by 3.1m
Central heating radiator, double glazed box bay window.
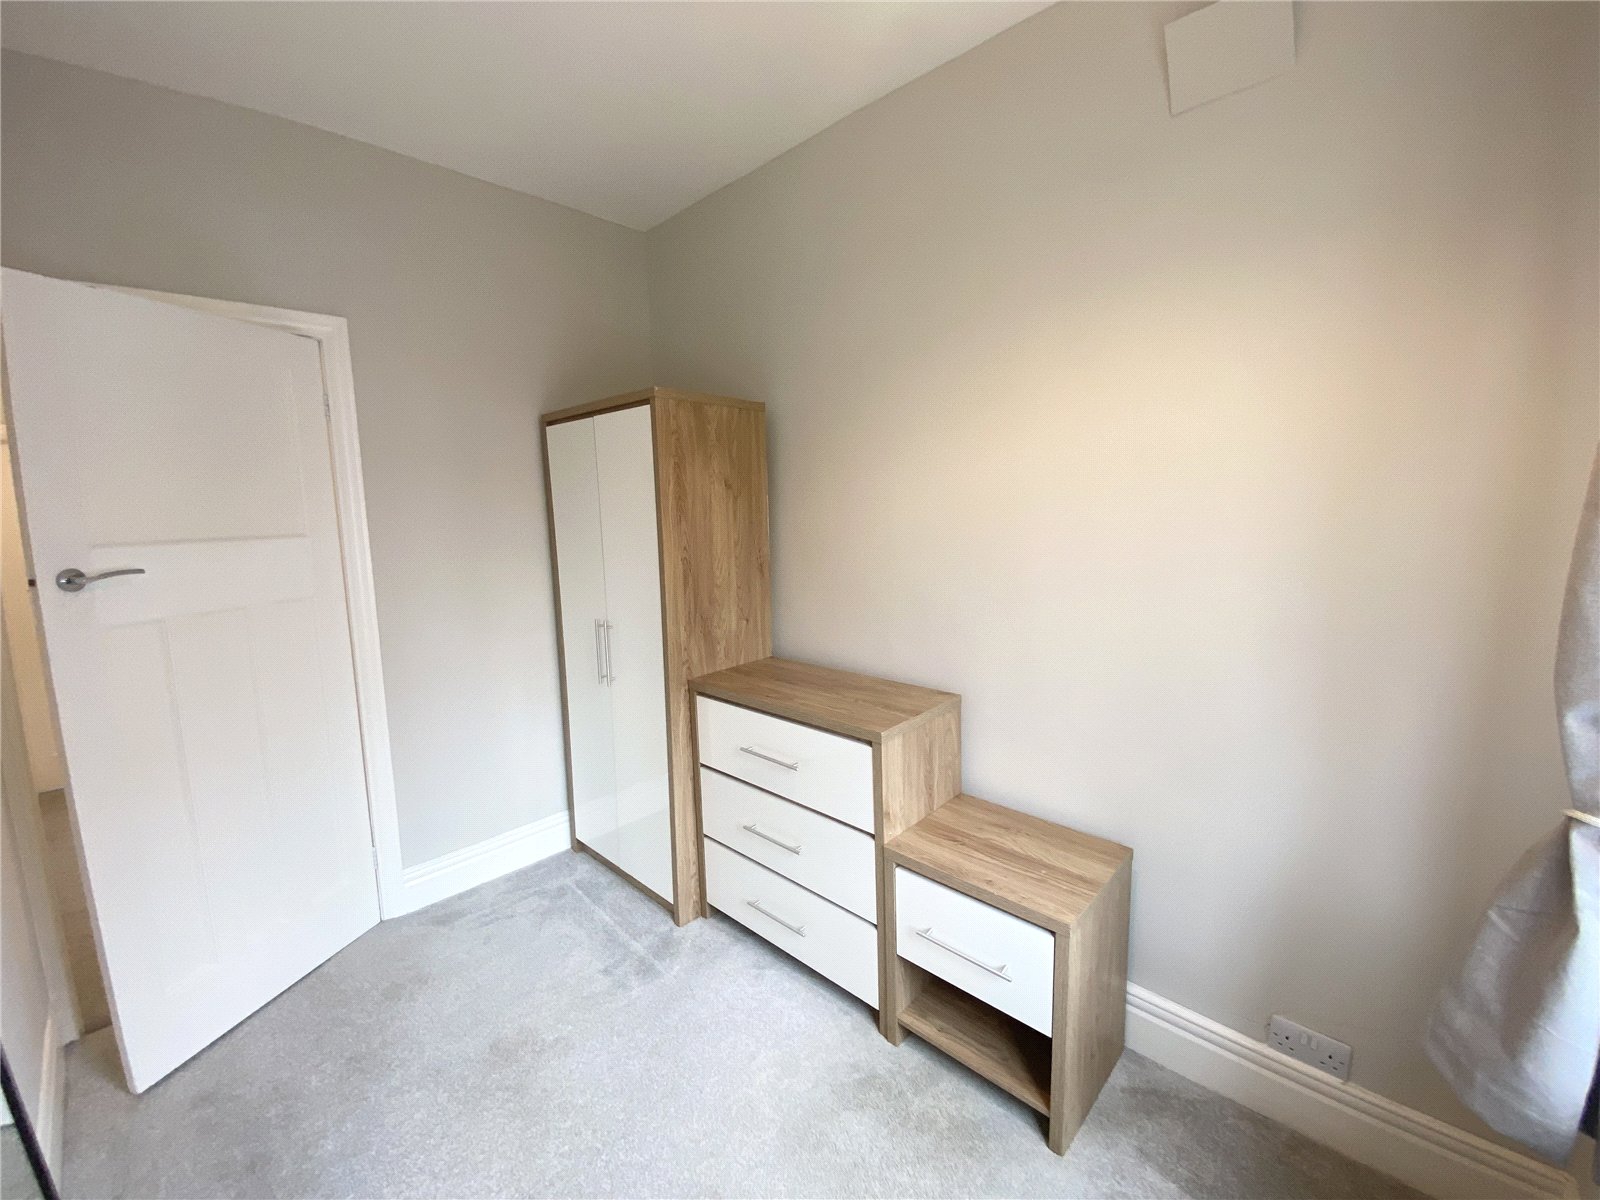
Bedroom 2.84m by 2m
Central heating radiator, double glazed window.
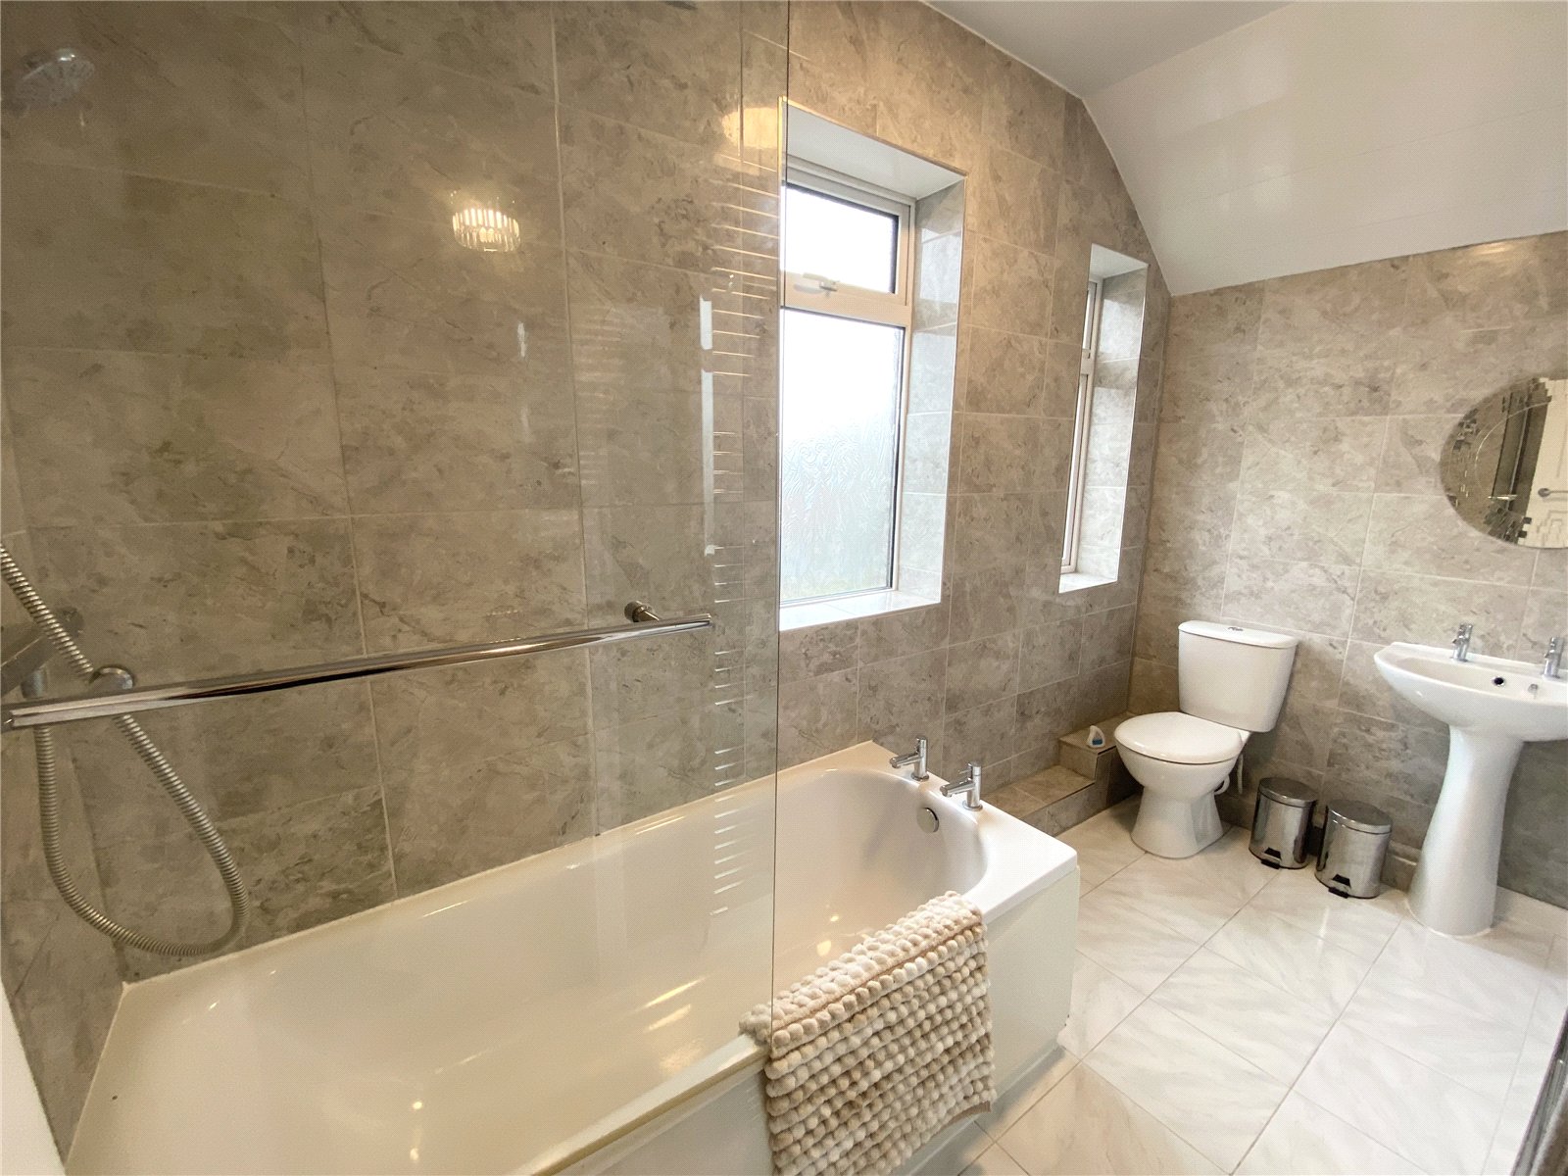
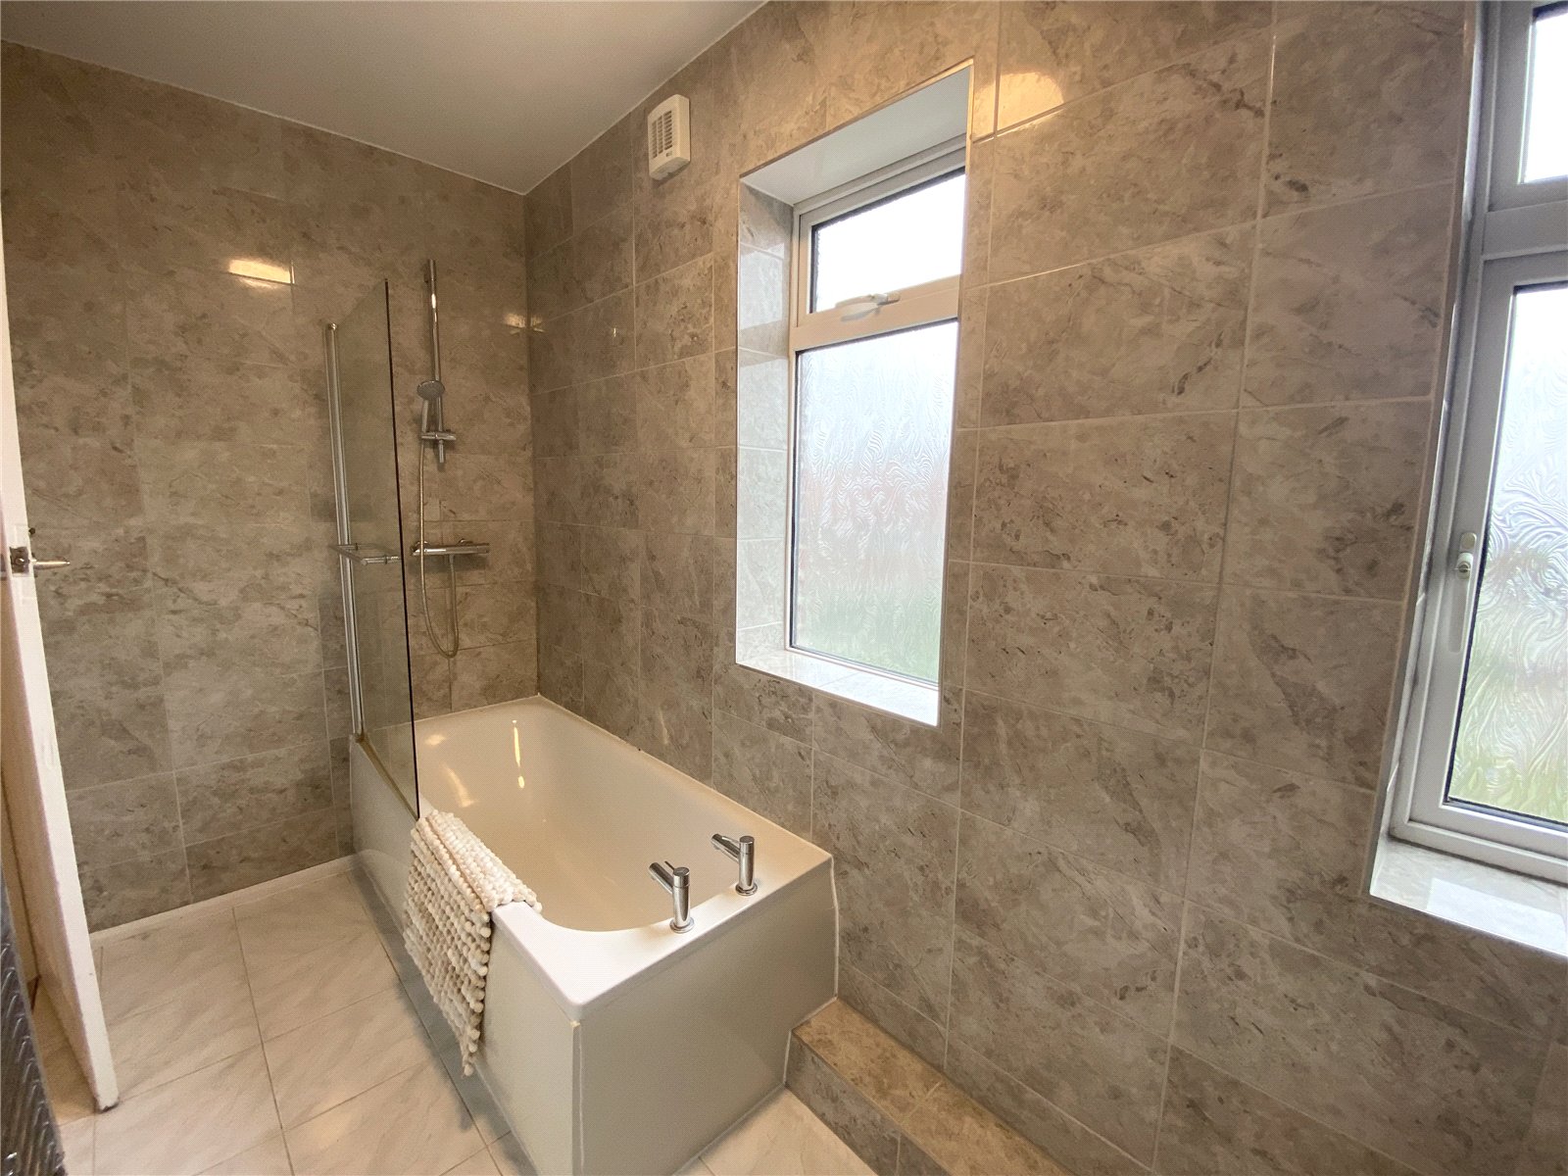
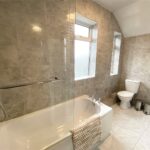
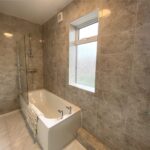
Bathroom 3.3m by 1.45m
Bath with shower over, wash hand basin, WC, heated towel radiator, extractor fan, two frosted double glazed windows.
Disclaimer
Material Information
The following information should be read and considered by any potential buyers prior to making transactional decision.
Services
We are advised by the seller that the property has mains provided gas, electricity and water.
Parking Arrangements
Driveway parking.
Broadband Speed
The maximum speed for broadband in this area is shown by imputing the postcode into an online speed checker.
Northeast of England Ex Mining Area
We operate in an ex-mining area. This property may have been built on or near an ex-mining site. More information can/will be clarified by the solicitors prior to completion.
The information above has been provided by the seller and has not yet been verified at this point of producing this material. There may be more information related to the sale of this property that can be made available to any potential buyer.