

Property Summary
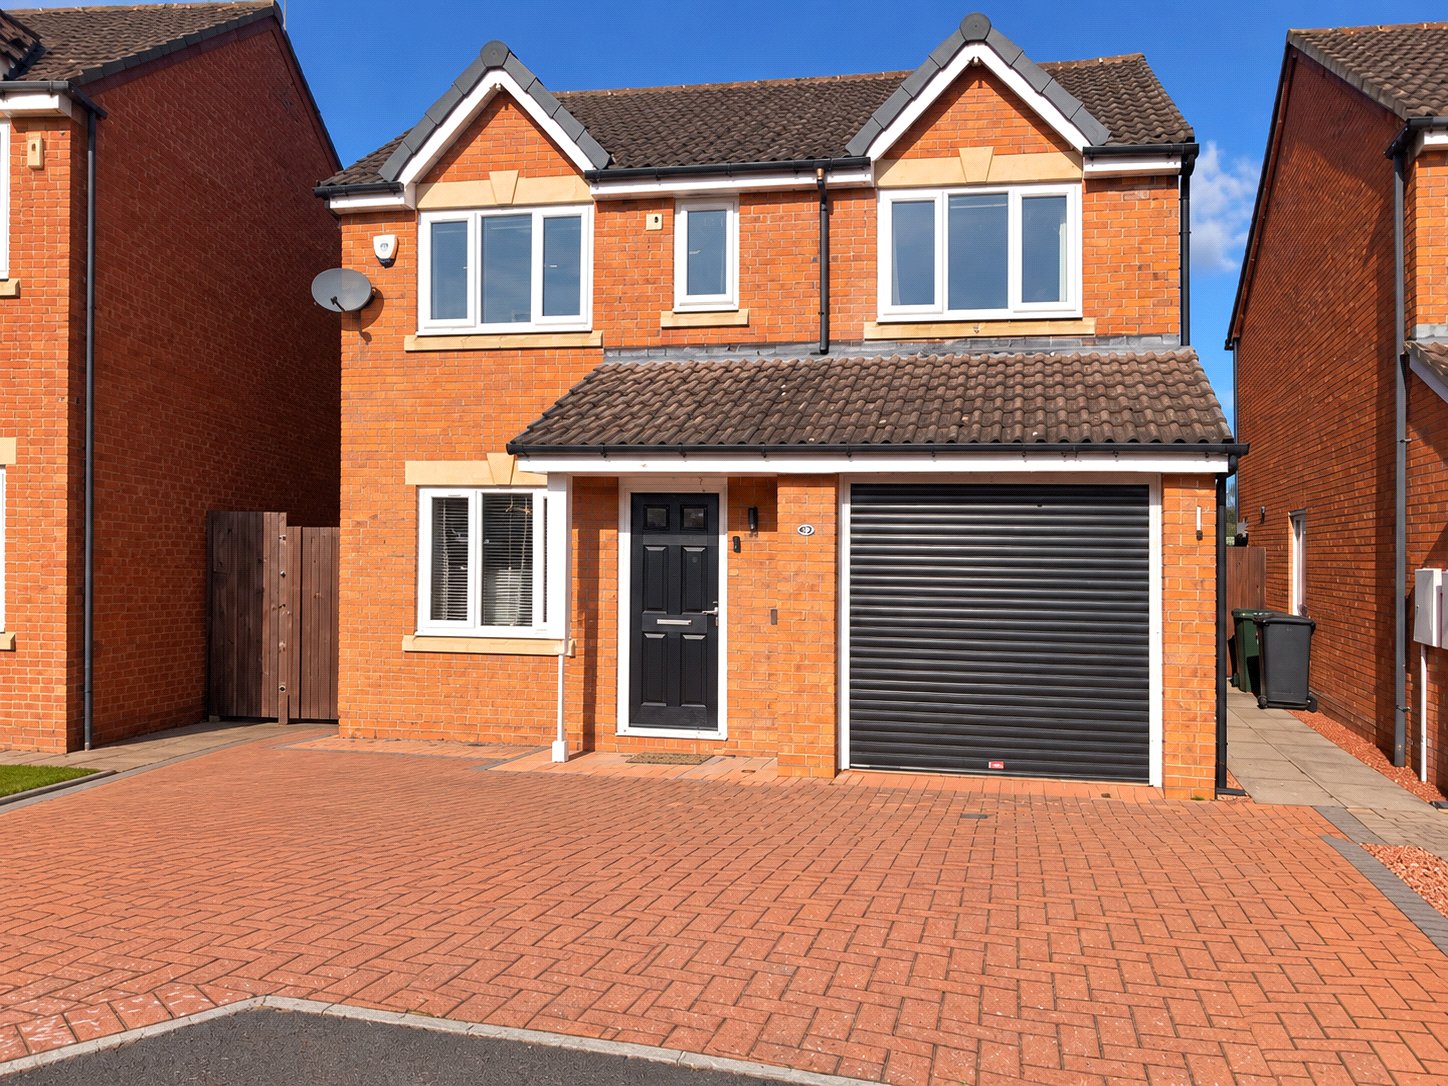
Situated on the ever-popular Castlefields Estate in Prudhoe, this attractive four-bedroom detached family home offers spacious and versatile accommodation, perfectly suited to the demands of modern family living.
Boasting two reception rooms, four well-proportioned bedrooms, an en-suite to the principal bedroom and an integral garage, this property offers an excellent combination of space, comfort and practicality in a desirable residential location.
Property Description
The property offers generous and flexible living accommodation throughout, making it an ideal choice for growing families.
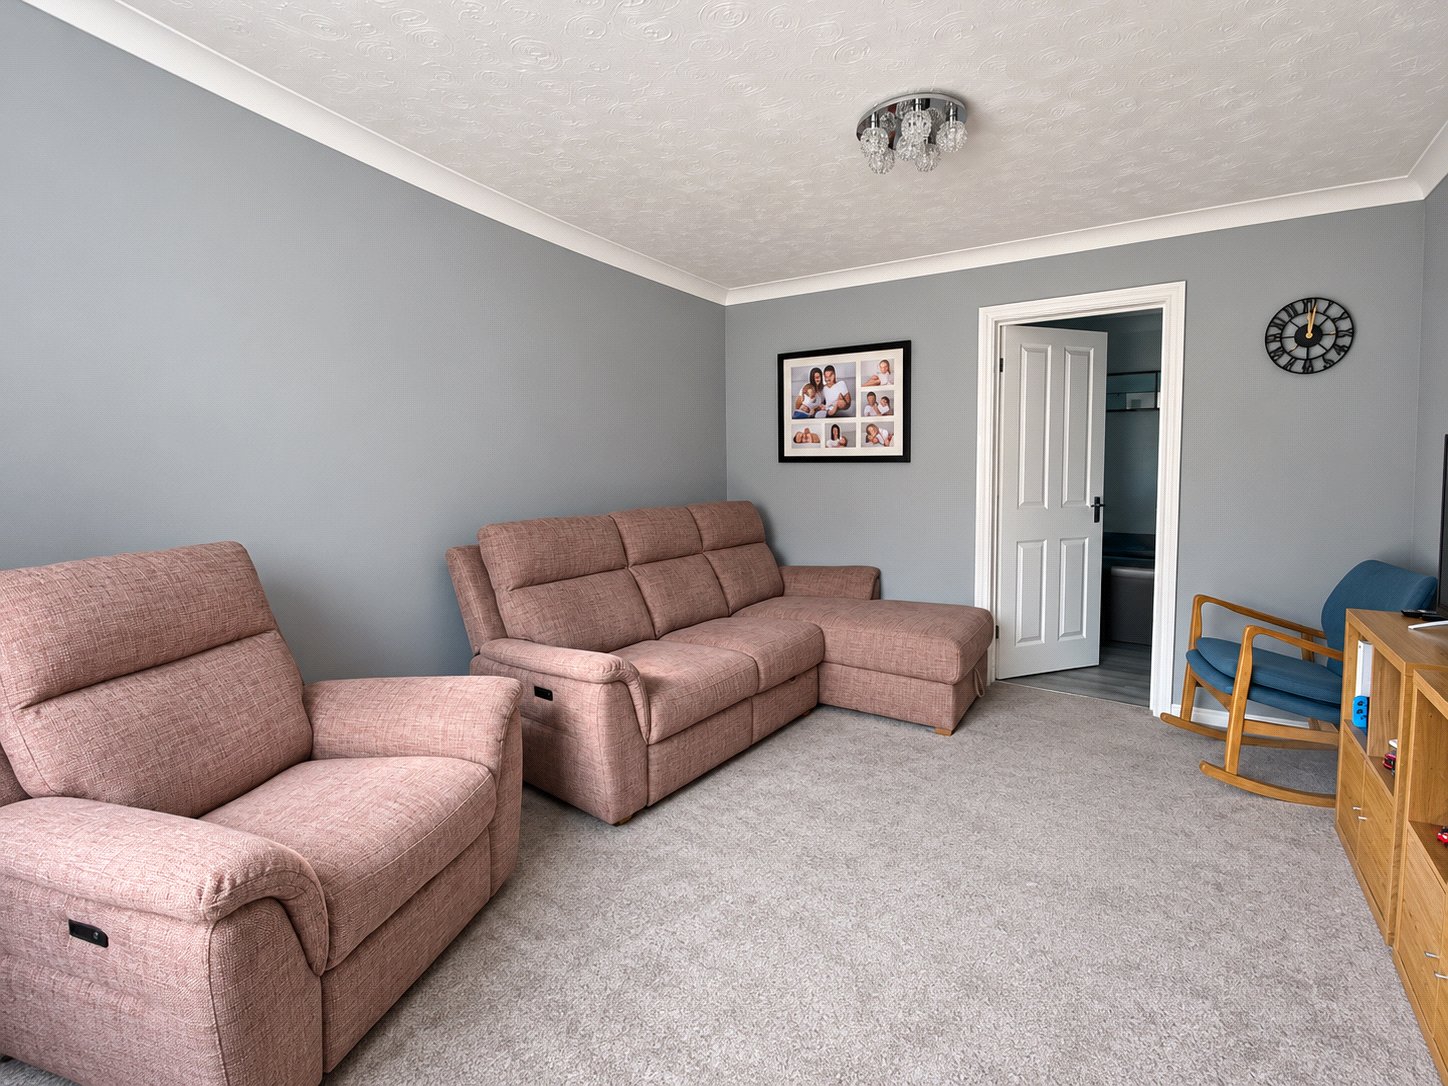
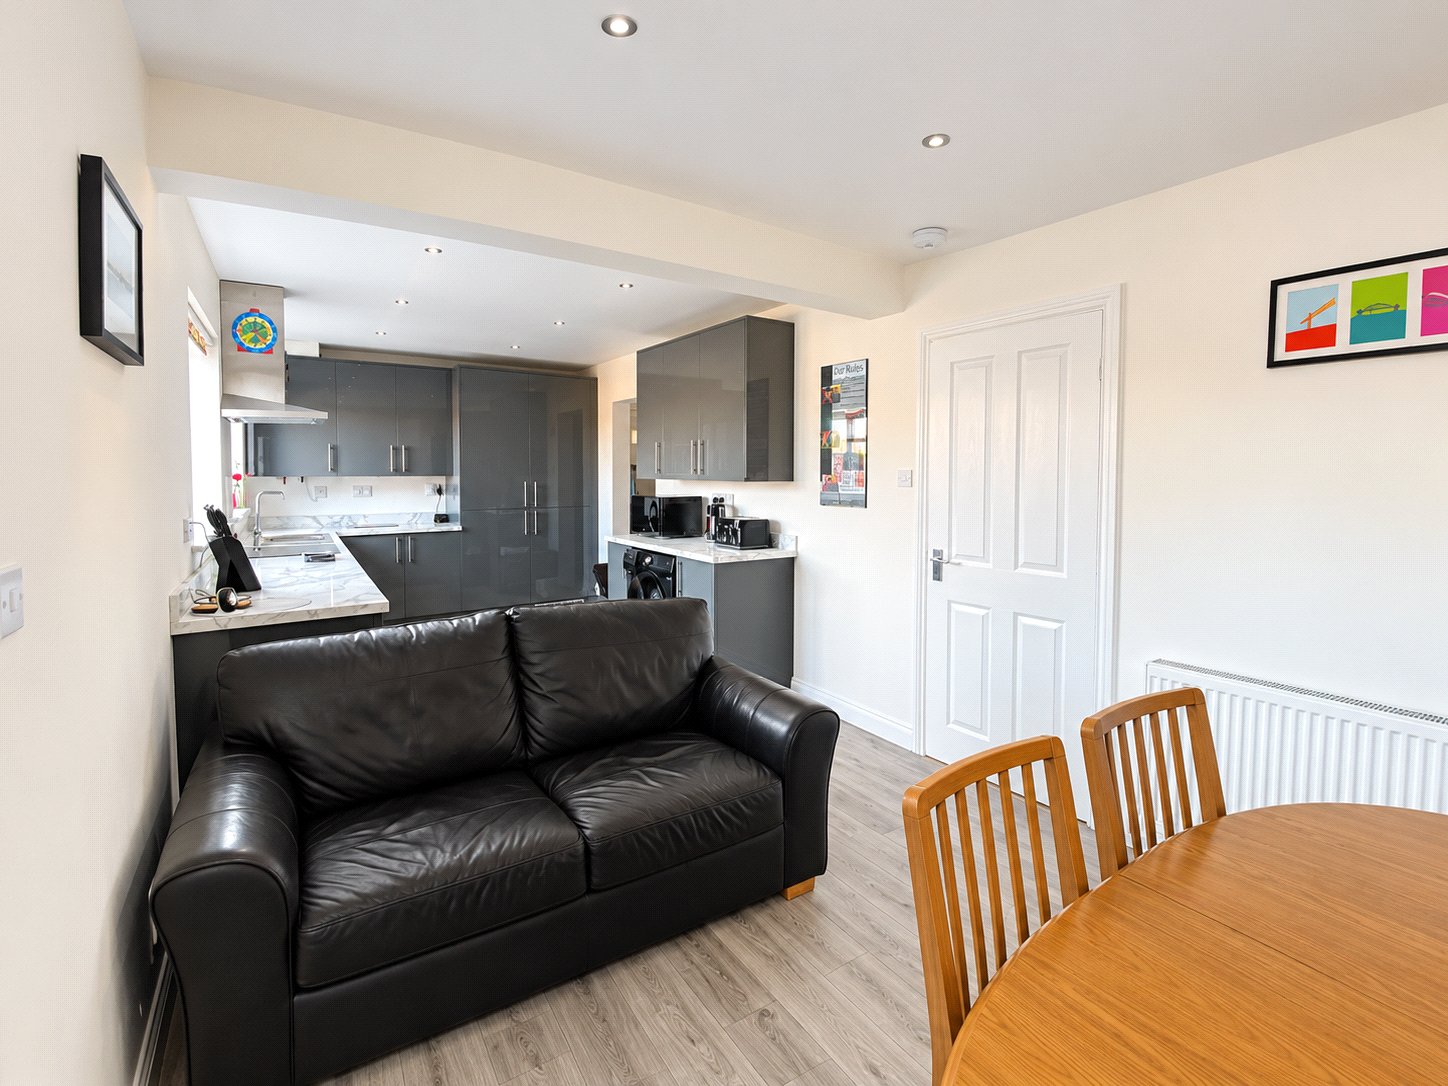
A particular feature of the home is the benefit of two separate reception rooms, providing versatile spaces for relaxing, entertaining or spending time together as a family. The additional reception room could equally lend itself to use as a playroom, snug or home office, depending on individual requirements.
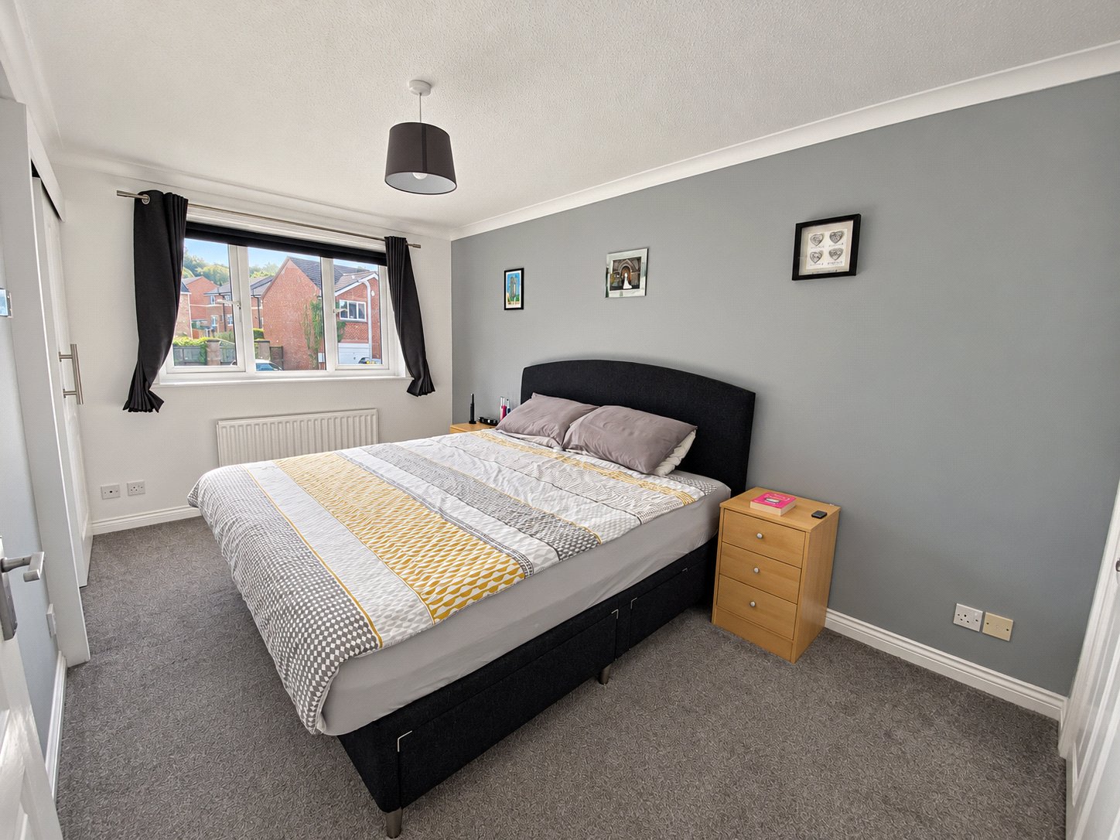
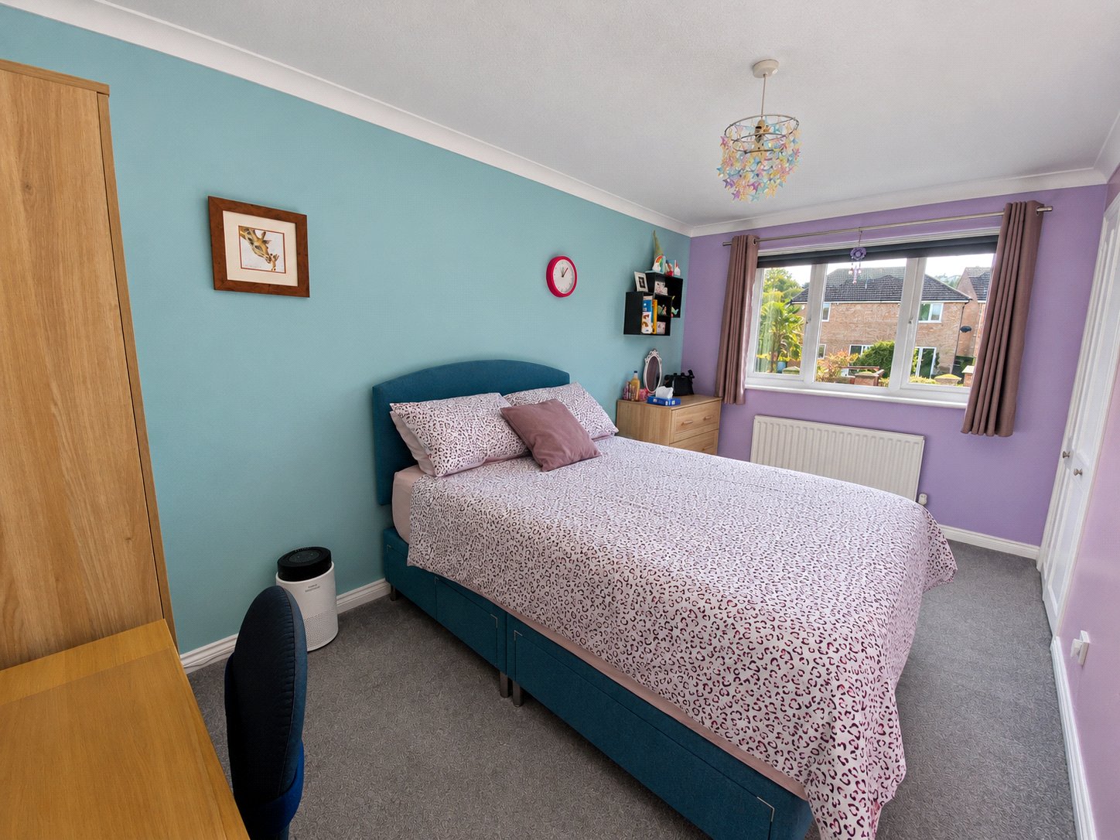
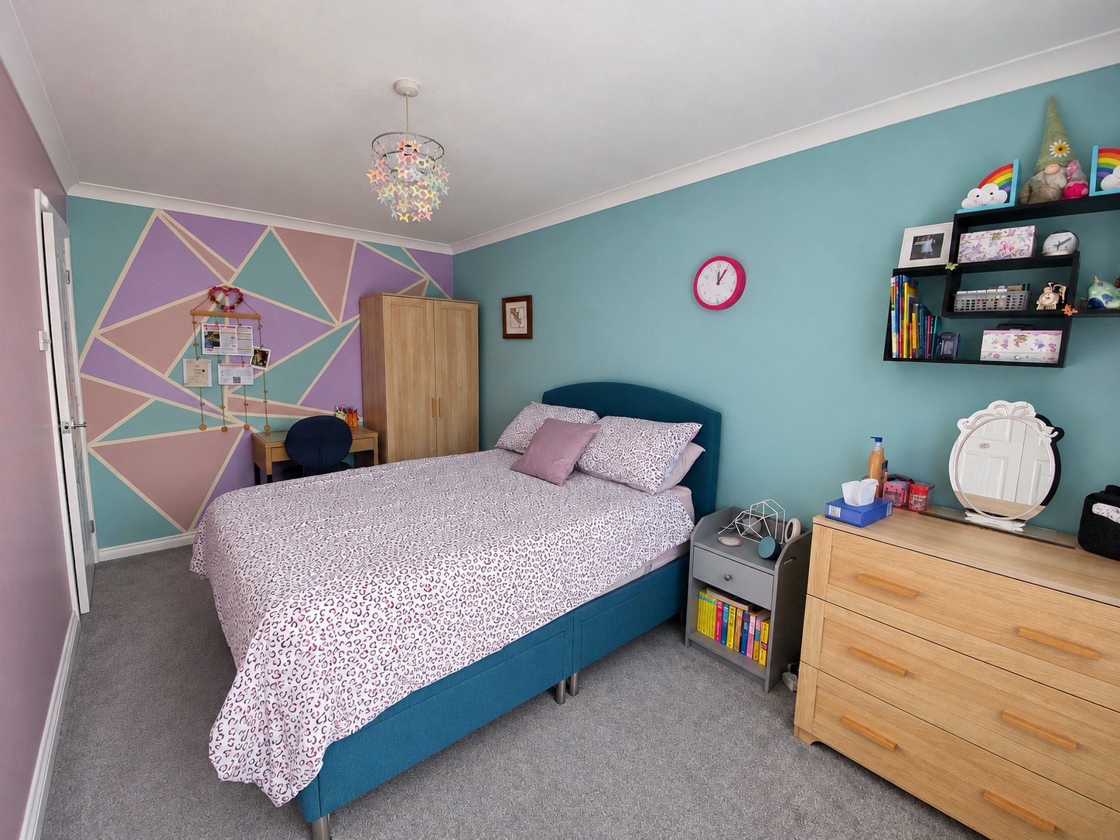
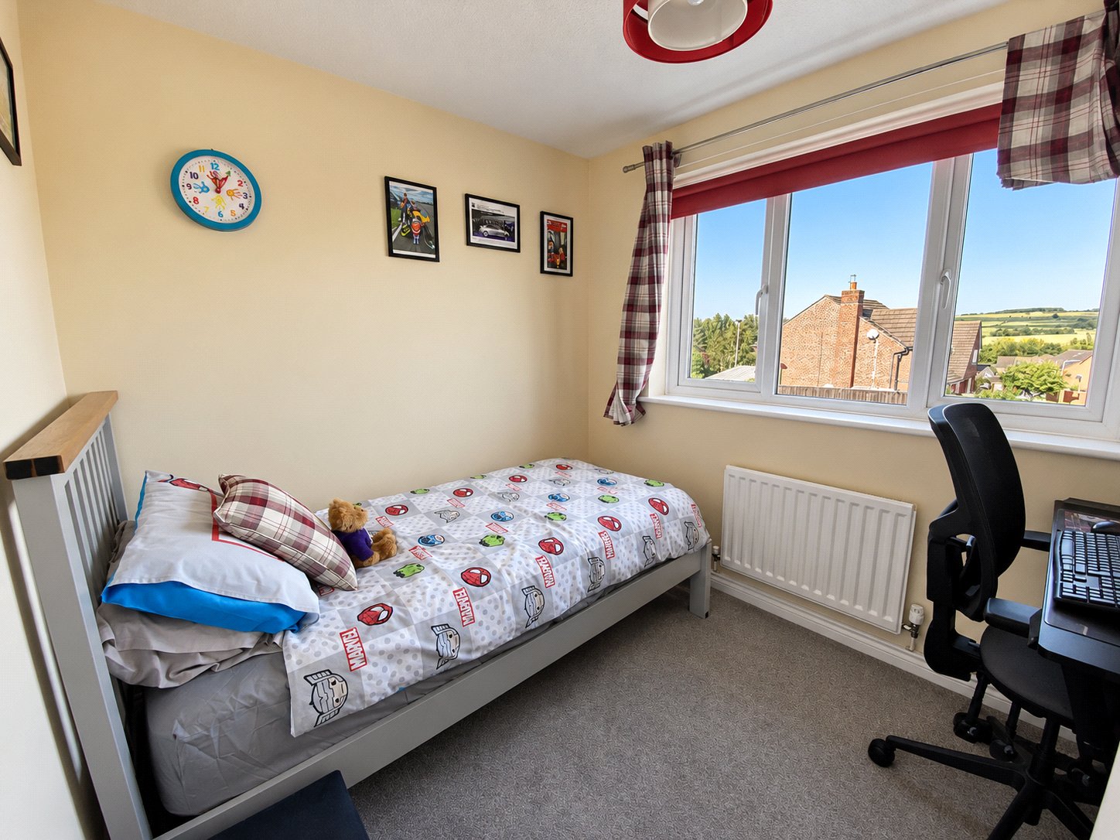
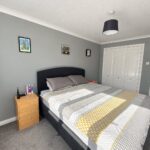
To the first floor are four bedrooms, with the principal bedroom benefiting from its own en-suite facilities, providing additional comfort and convenience for family living.
The property also benefits from an integral garage, offering valuable storage or secure parking.
External
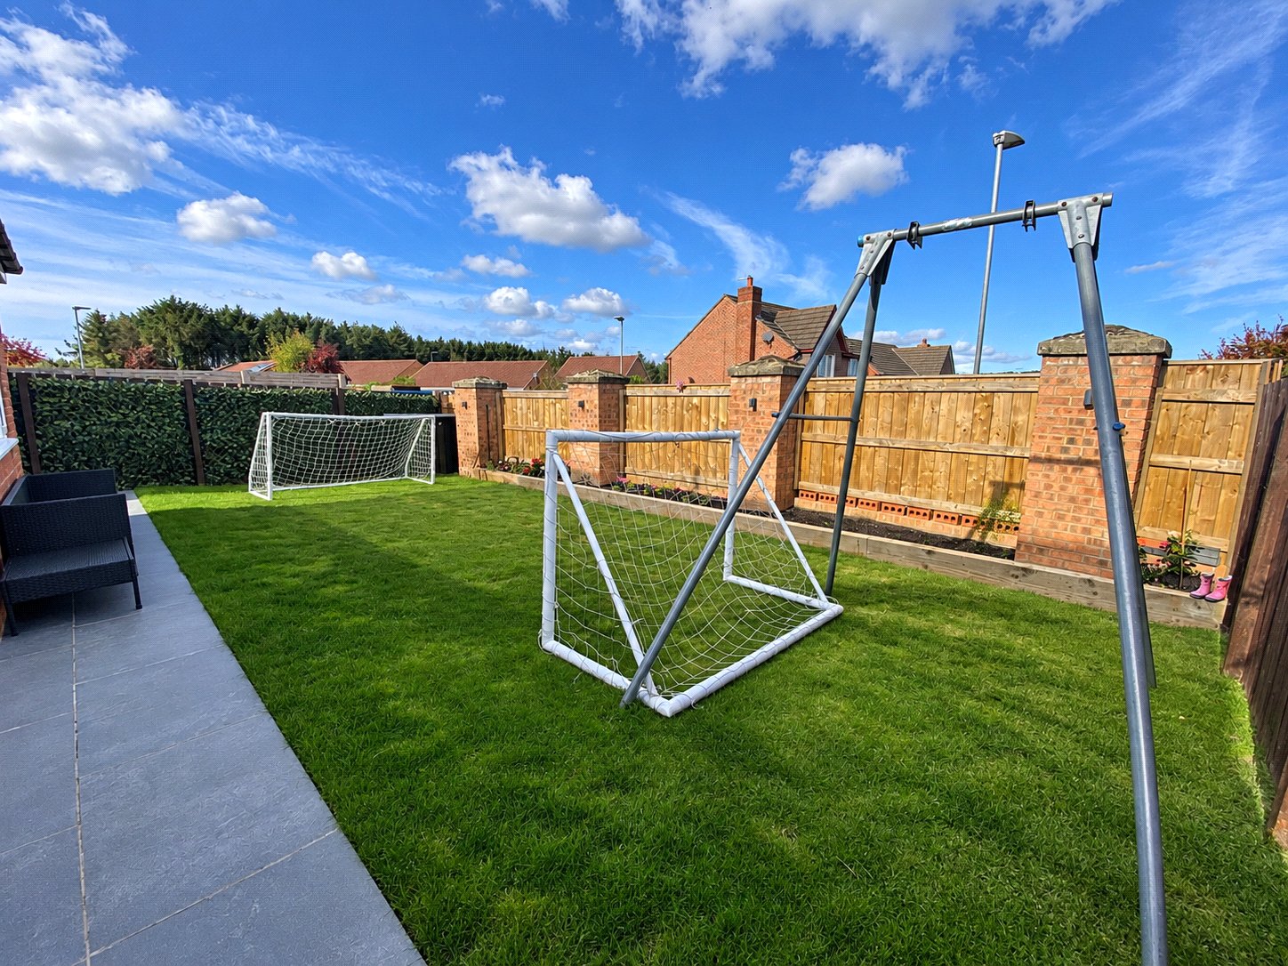
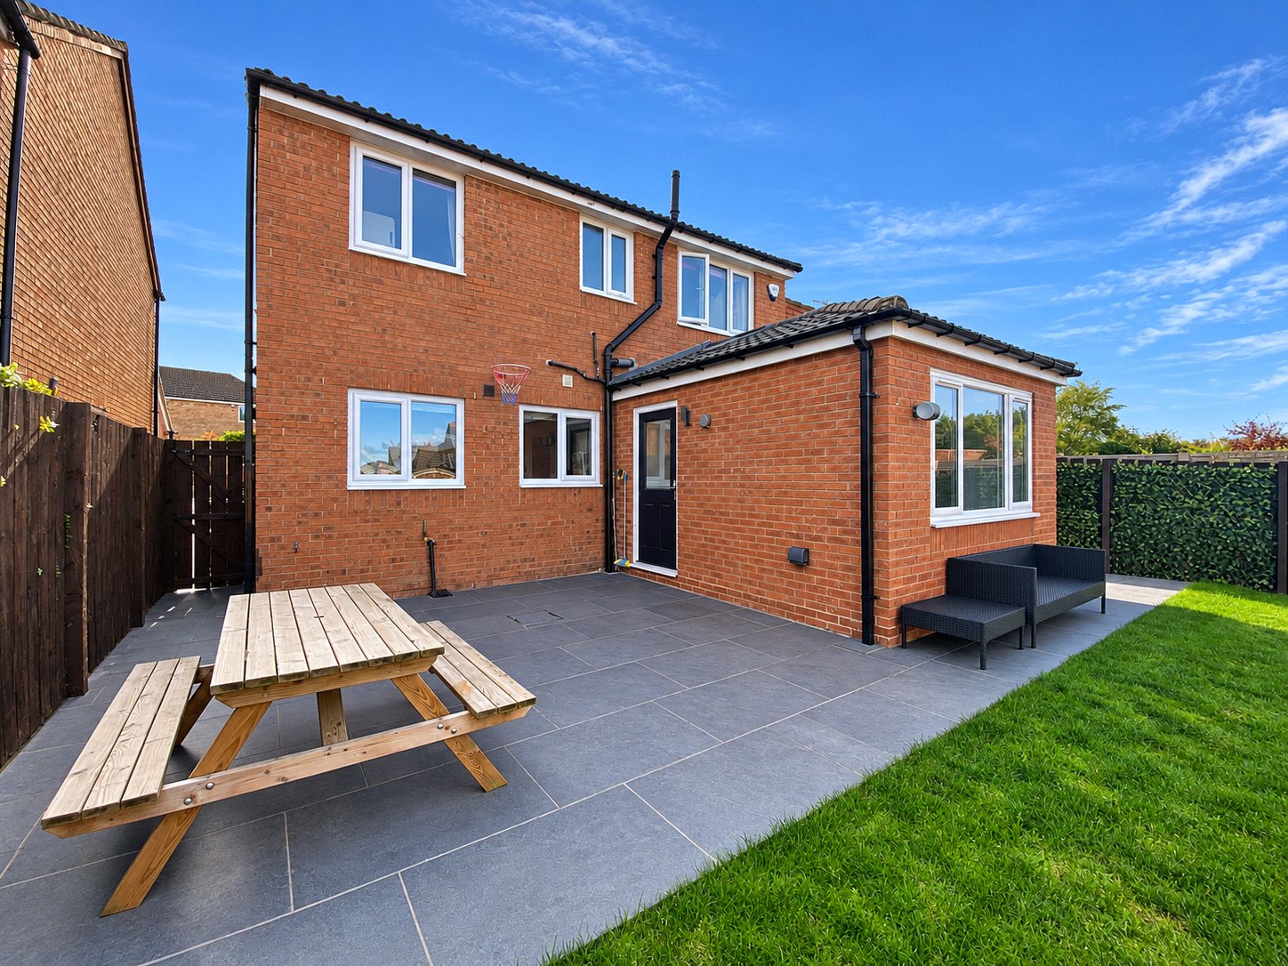
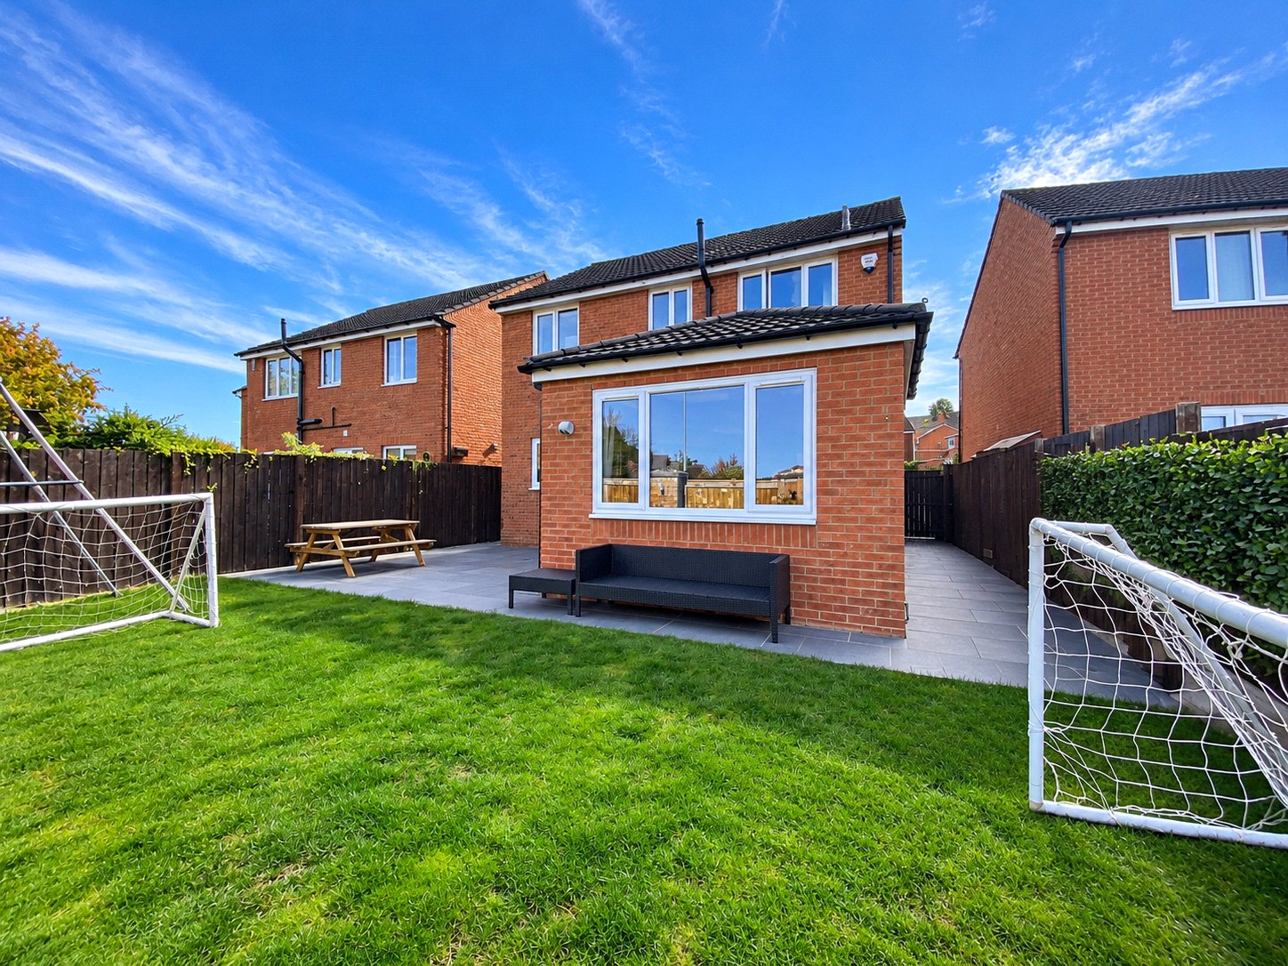
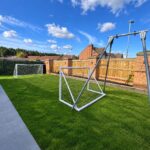
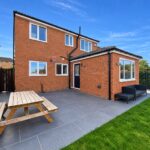
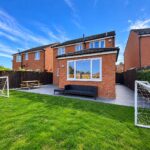
Externally, the property enjoys an enclosed rear garden, featuring a combination of lawned areas and patio seating space.
The patio provides an ideal setting for outdoor dining, summer barbecues and entertaining, while the lawn offers plenty of room for children to play or for those who enjoy spending time outdoors.
The enclosed garden creates a pleasant outdoor space that can be enjoyed by the whole family.
Boasting two reception rooms, four well-proportioned bedrooms, an en-suite to the principal bedroom and an integral garage, this property offers an excellent combination of space, comfort and practicality in a desirable residential location.
Property Description
The property offers generous and flexible living accommodation throughout, making it an ideal choice for growing families.
A particular feature of the home is the benefit of two separate reception rooms, providing versatile spaces for relaxing, entertaining or spending time together as a family. The additional reception room could equally lend itself to use as a playroom, snug or home office, depending on individual requirements.
To the first floor are four bedrooms, with the principal bedroom benefiting from its own en-suite facilities, providing additional comfort and convenience for family living.
The property also benefits from an integral garage, offering valuable storage or secure parking.
External
Externally, the property enjoys an enclosed rear garden, featuring a combination of lawned areas and patio seating space.
The patio provides an ideal setting for outdoor dining, summer barbecues and entertaining, while the lawn offers plenty of room for children to play or for those who enjoy spending time outdoors.
The enclosed garden creates a pleasant outdoor space that can be enjoyed by the whole family.
Full Details
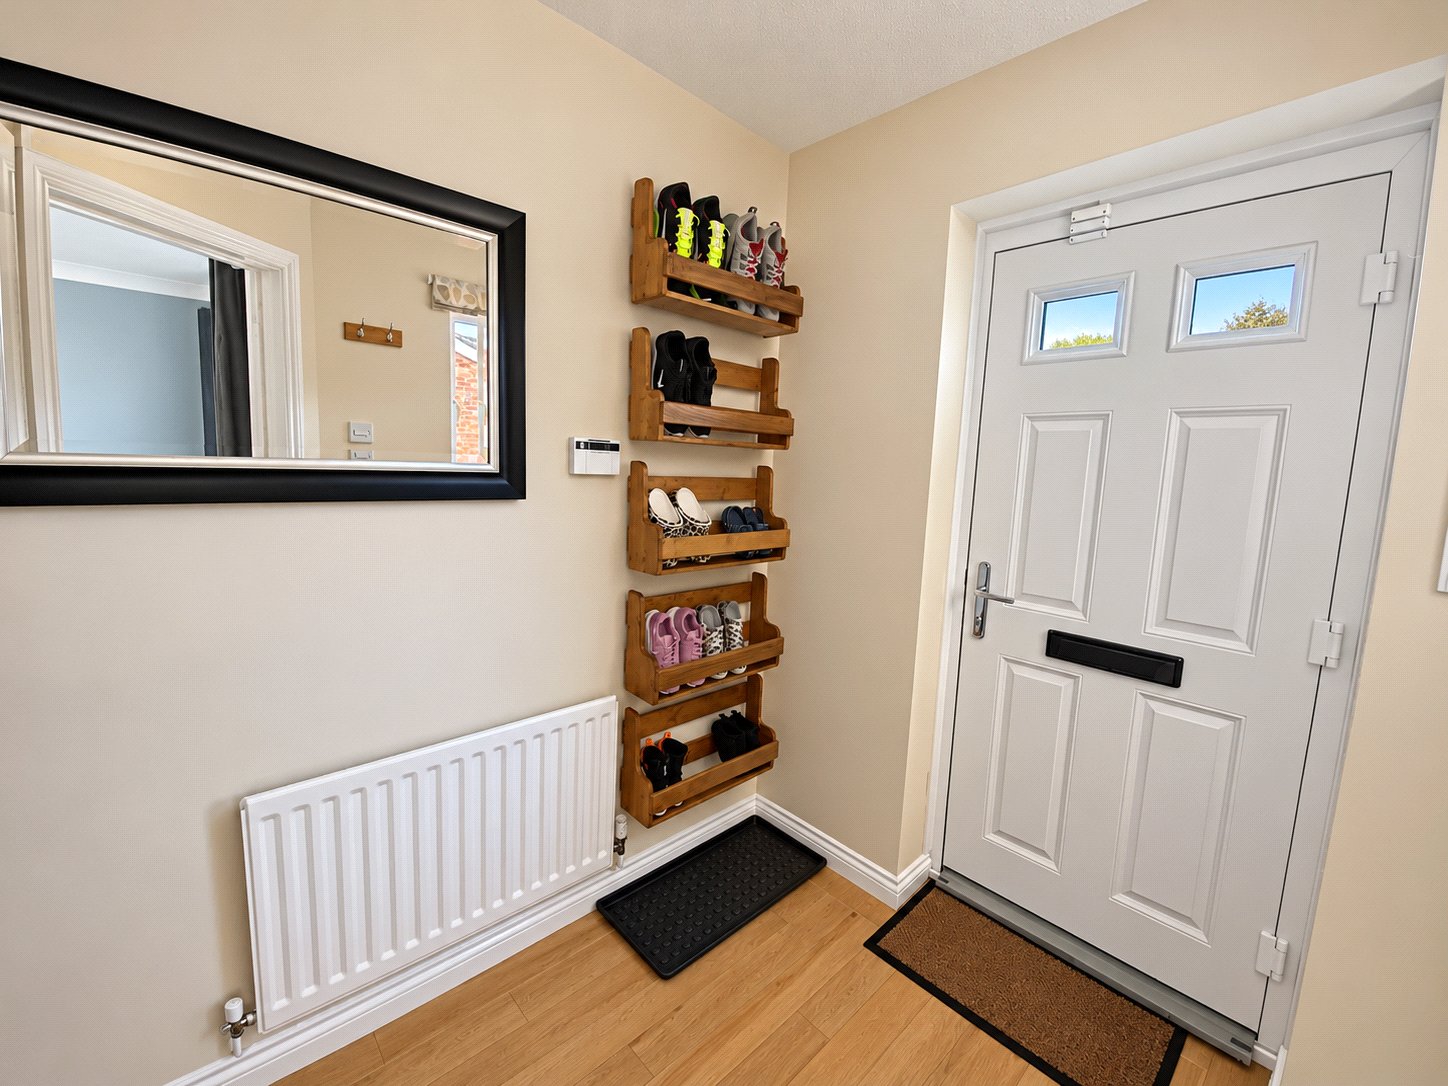
Entrance Hall 1.6m by 2.34m
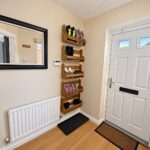
Karndean flooring, central heating radiator, stairs to first floor.
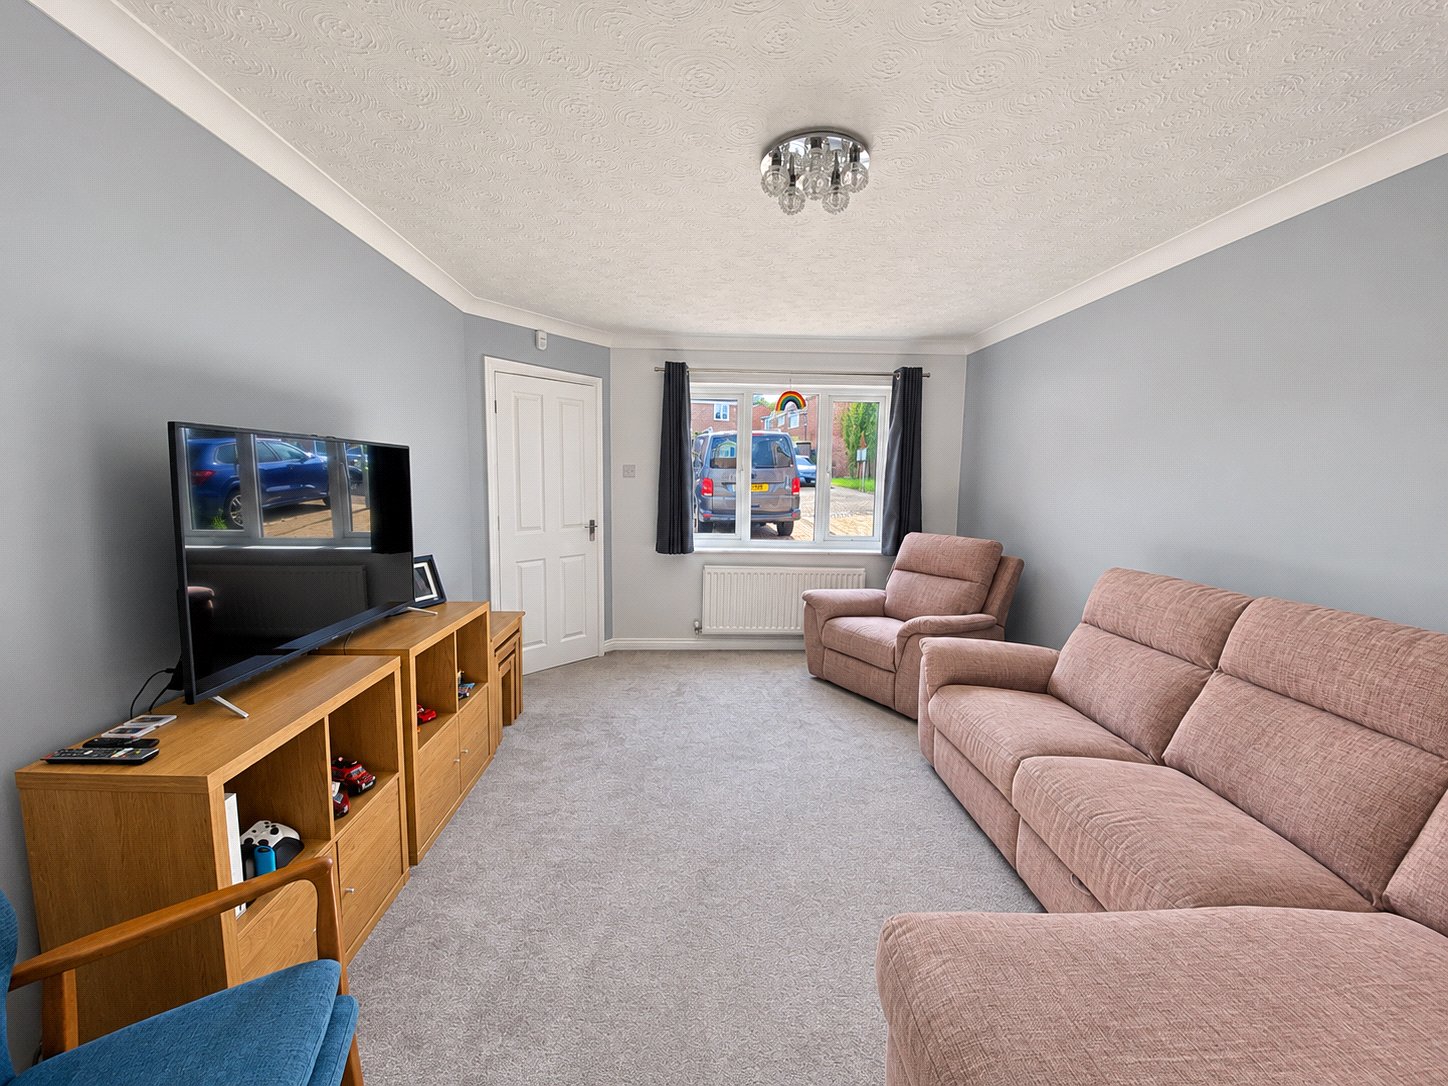
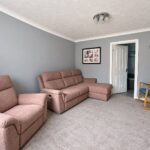
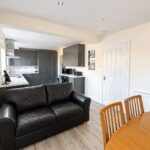
Lounge 4.3m by 3.45m
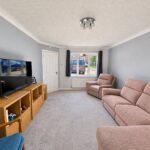
Central heating radiator, double glazed window.
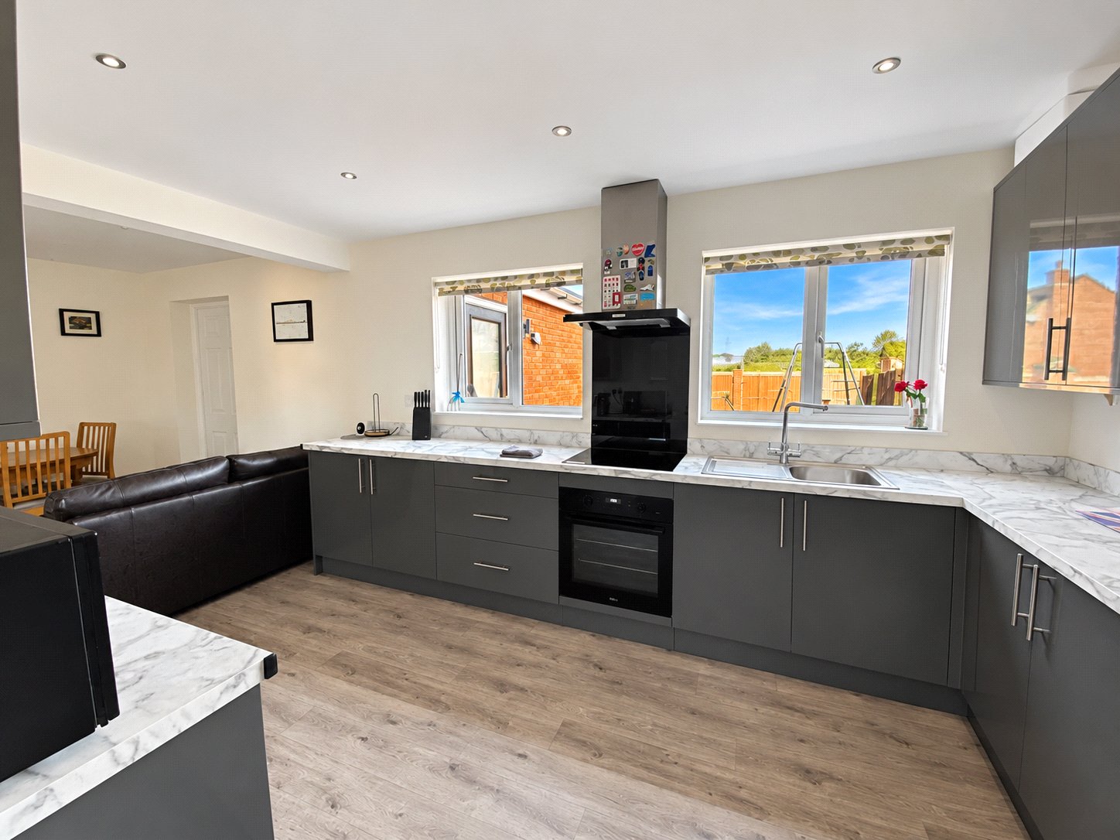
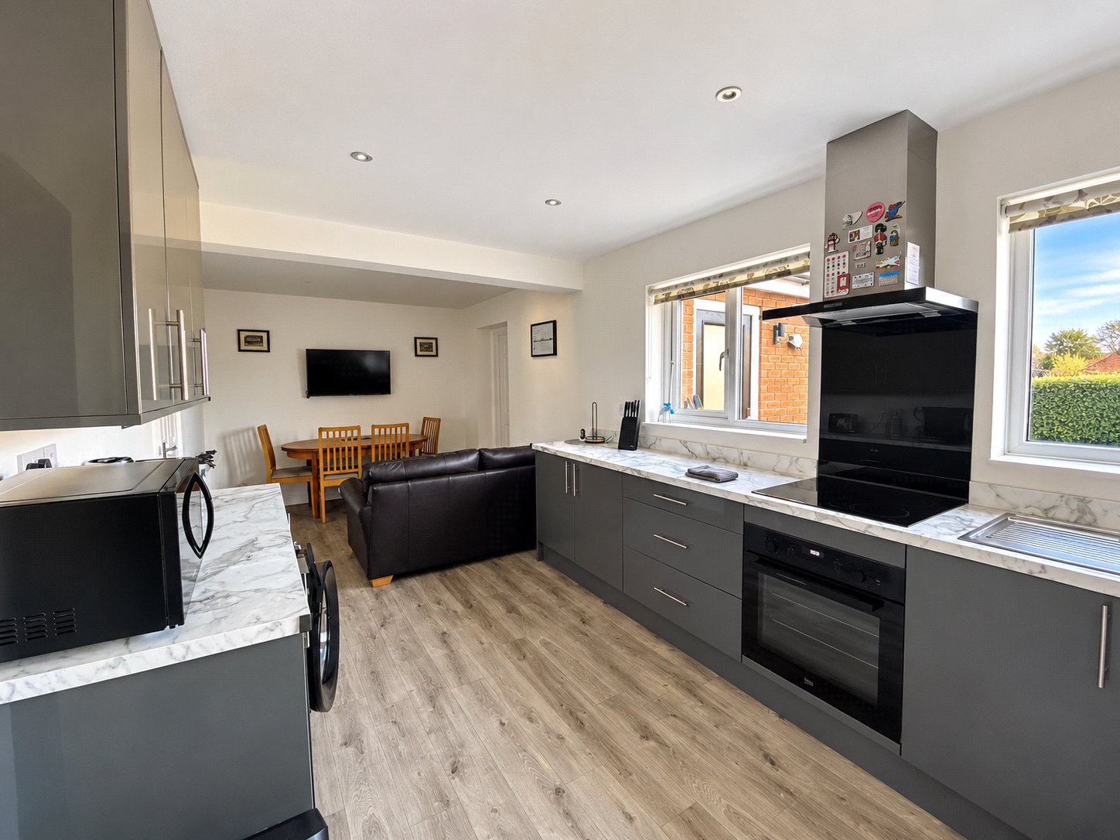
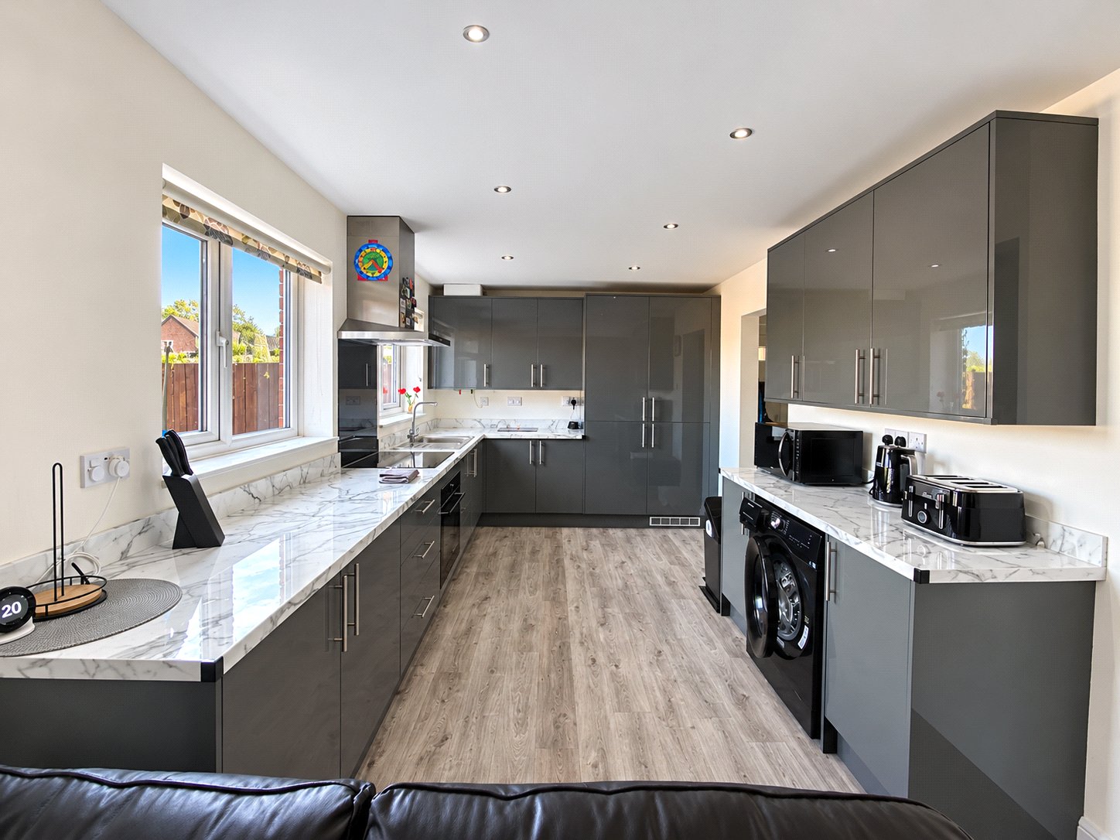
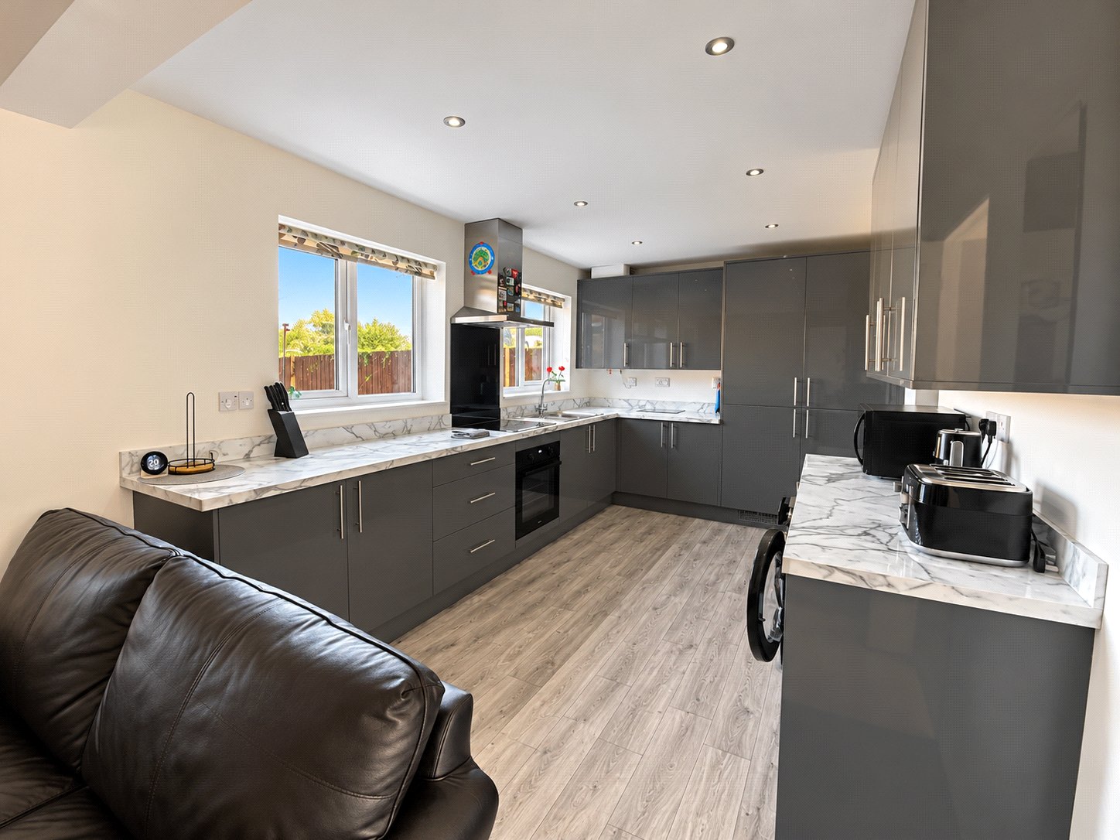
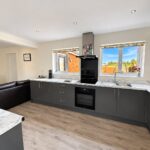
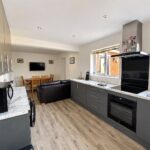
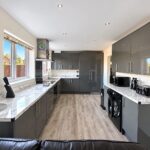
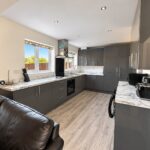
Dining Kitchen 7.06m by 2.87m
Fitted with a range of wall and base units with work surfaces over, integral oven and induction hob with extractor hood, integral fridge/freezer, plumbed for washing machine, central heating radiator, double glazed window.
Inner Hall
Door to side of garden, door to garage, central heating radiator, laminate flooring.
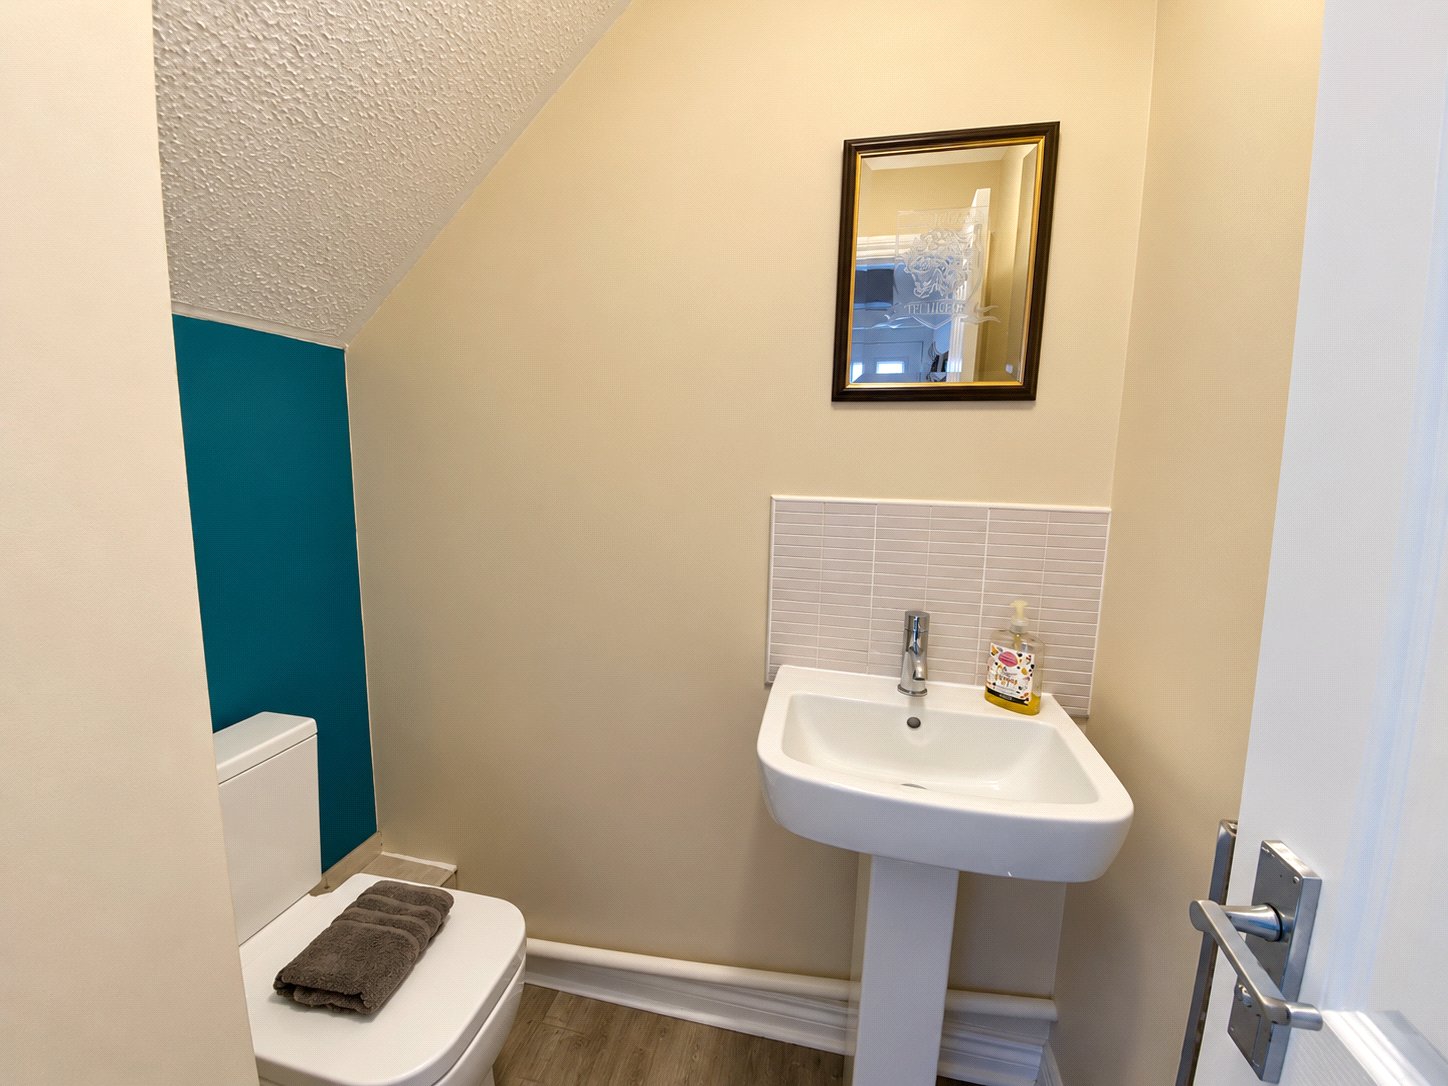
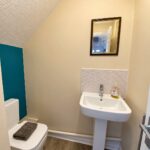
WC 1.57m by 0.9m
WC, wash hand basin, tiled splash and heated towel rail.
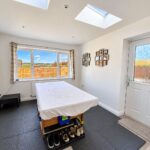
Family Room 3.02m by 3.6m
Laminate flooring, central heating radiator, double glazed window, Velux window, door to rear garden.
Landing
Airing cupboard with central heating radiator and loft access to partial boarded loft.
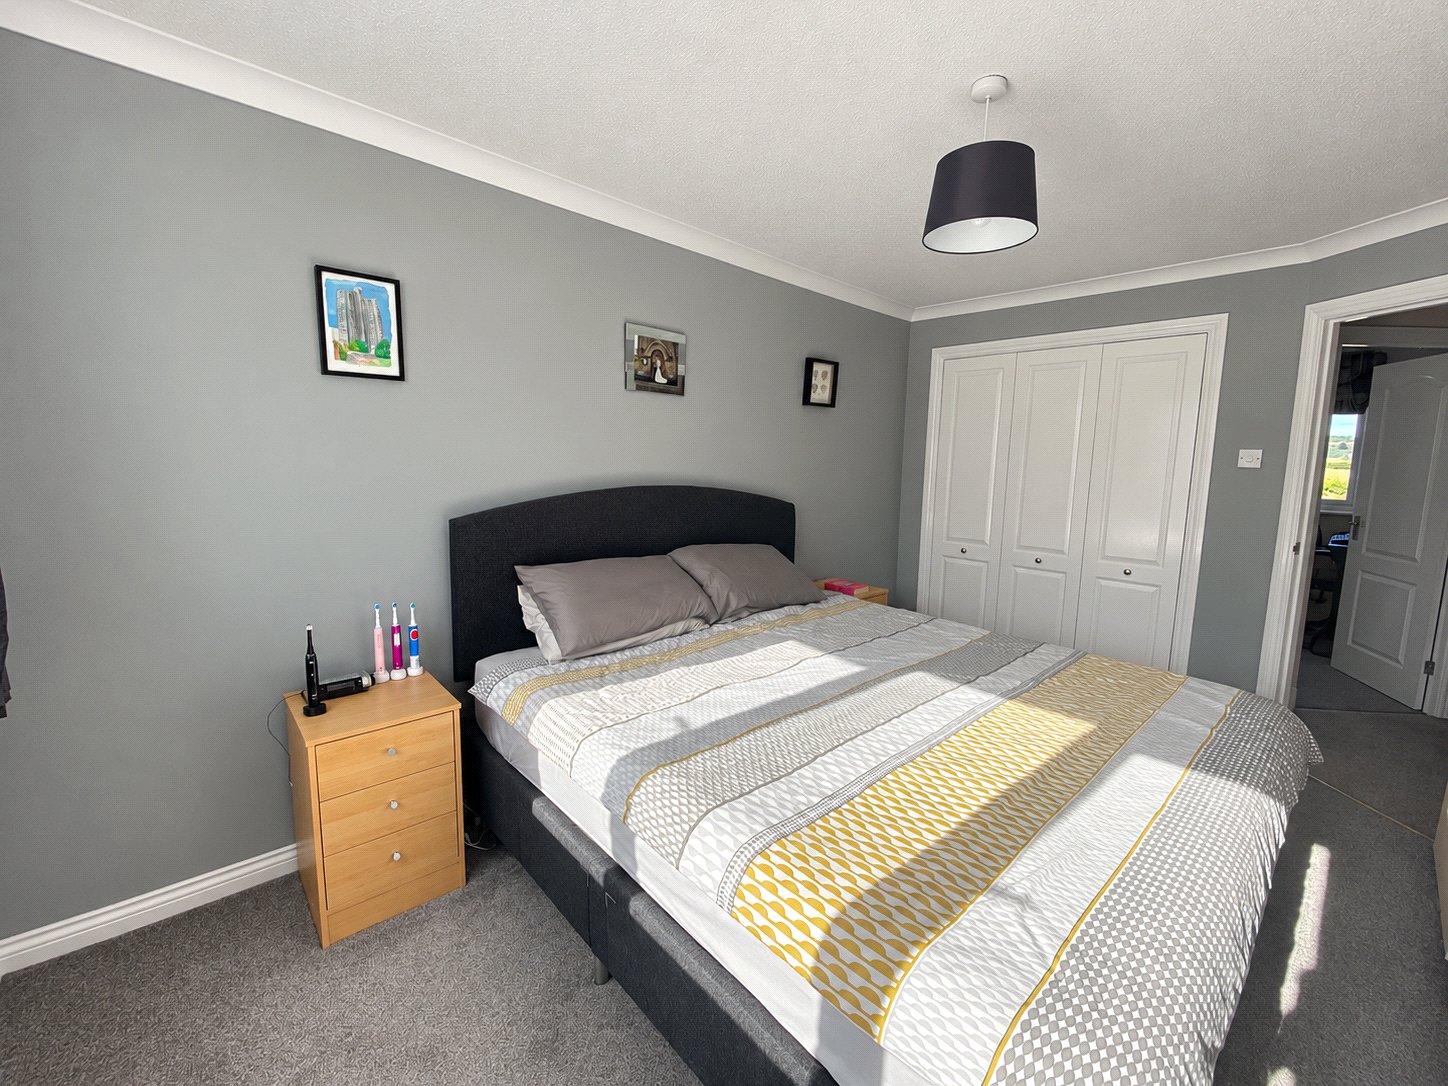
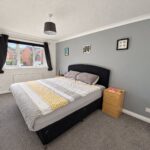
Bedroom 4.3m by 2.67m
Fitted wardrobes, central heating radiator, double glazed window.
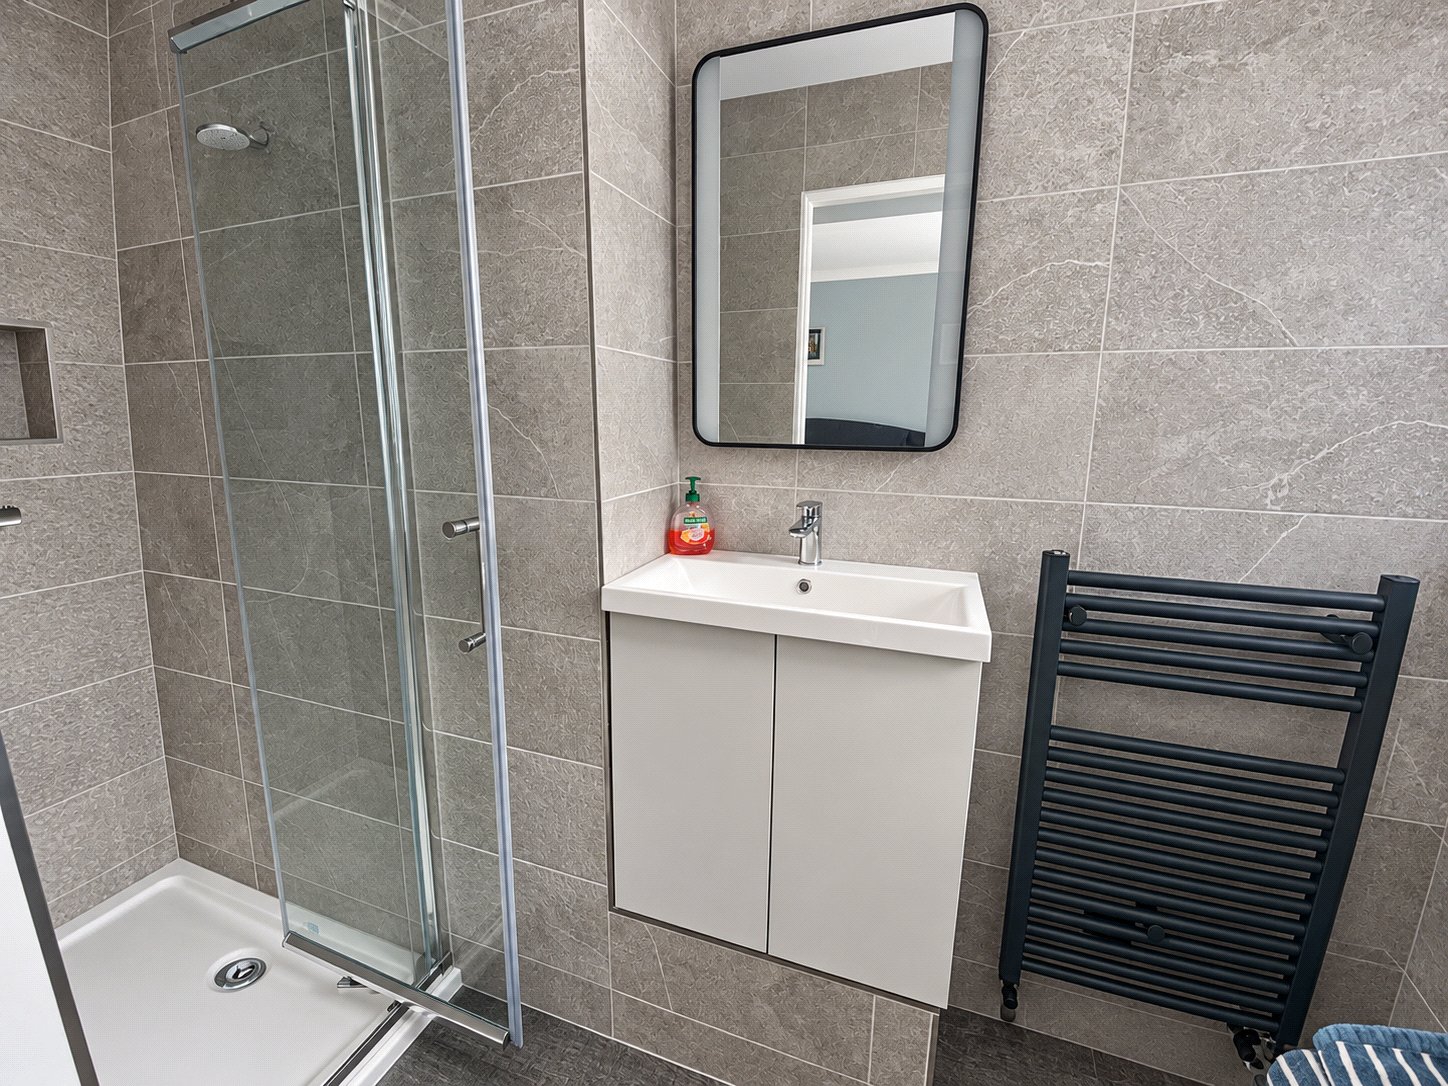
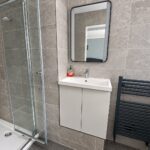
En Suite 2.97m by 1.14m
Walk in shower cubicle, wash hand basin set to vanity, WC, heated towel radiator, double glazed window.
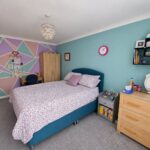
Bedroom 2.54m by 4.5m
Fitted wardrobes, central heating radiator, double glazed window.
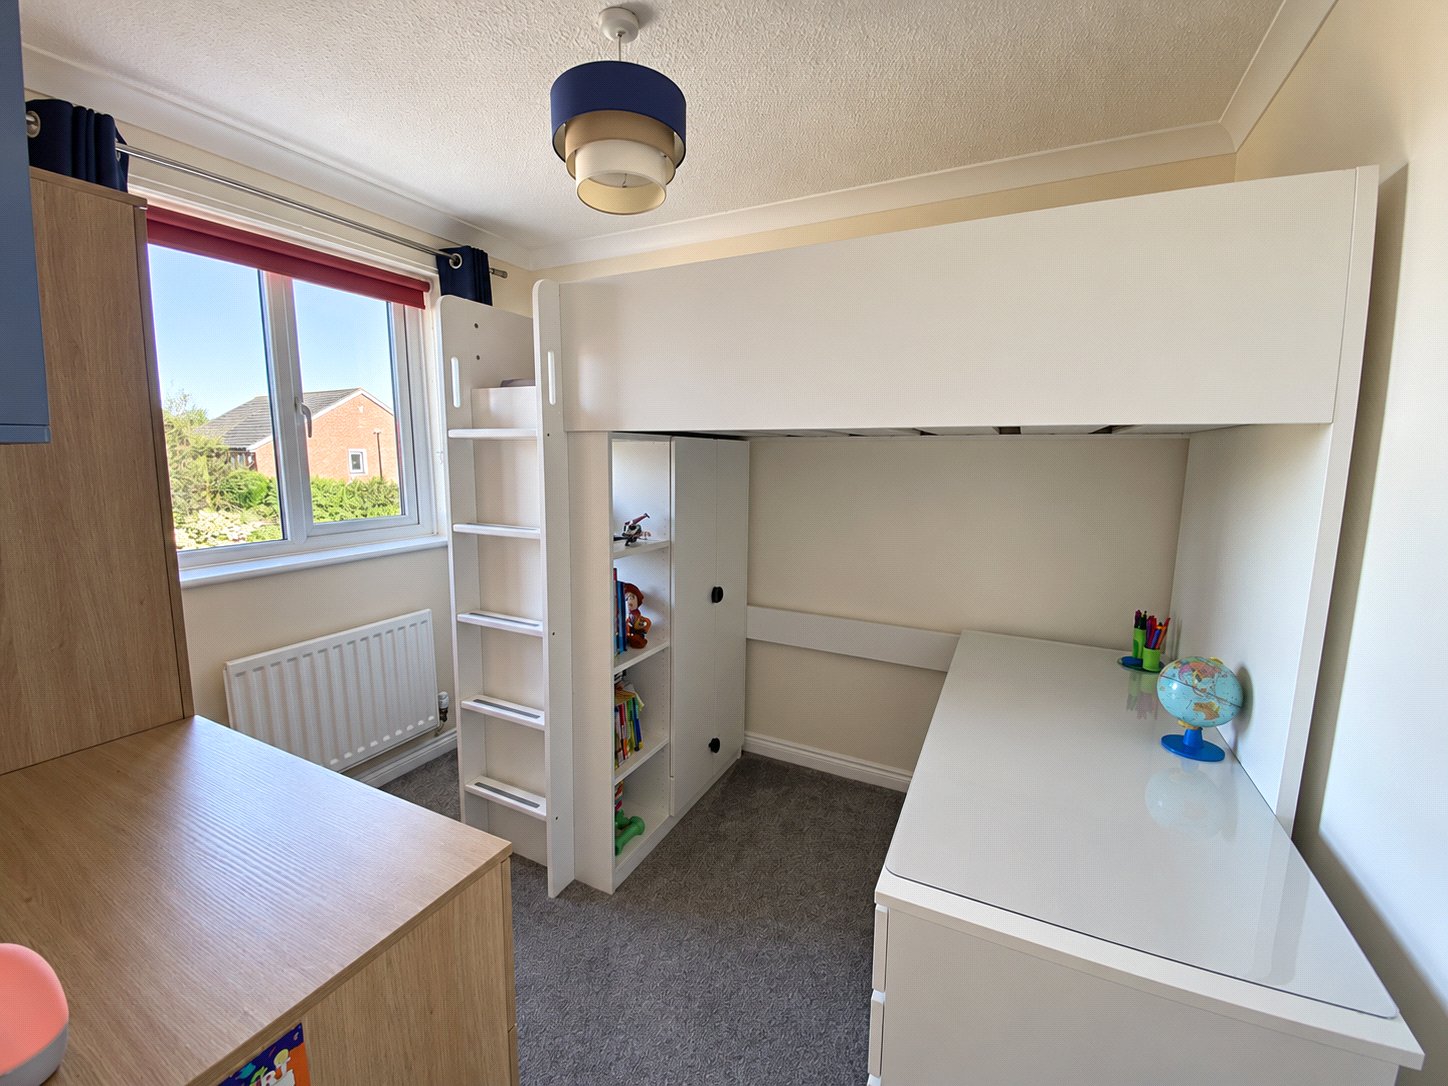
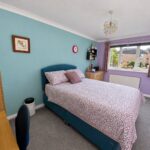
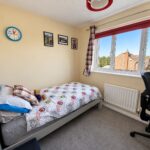
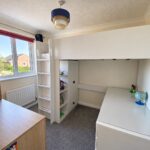
Bedroom 2.7m by 2.29m
Central heating radiator, double glazed window.
Bedroom 2.74m by 2.34m
Central heating radiator, double glazed window.
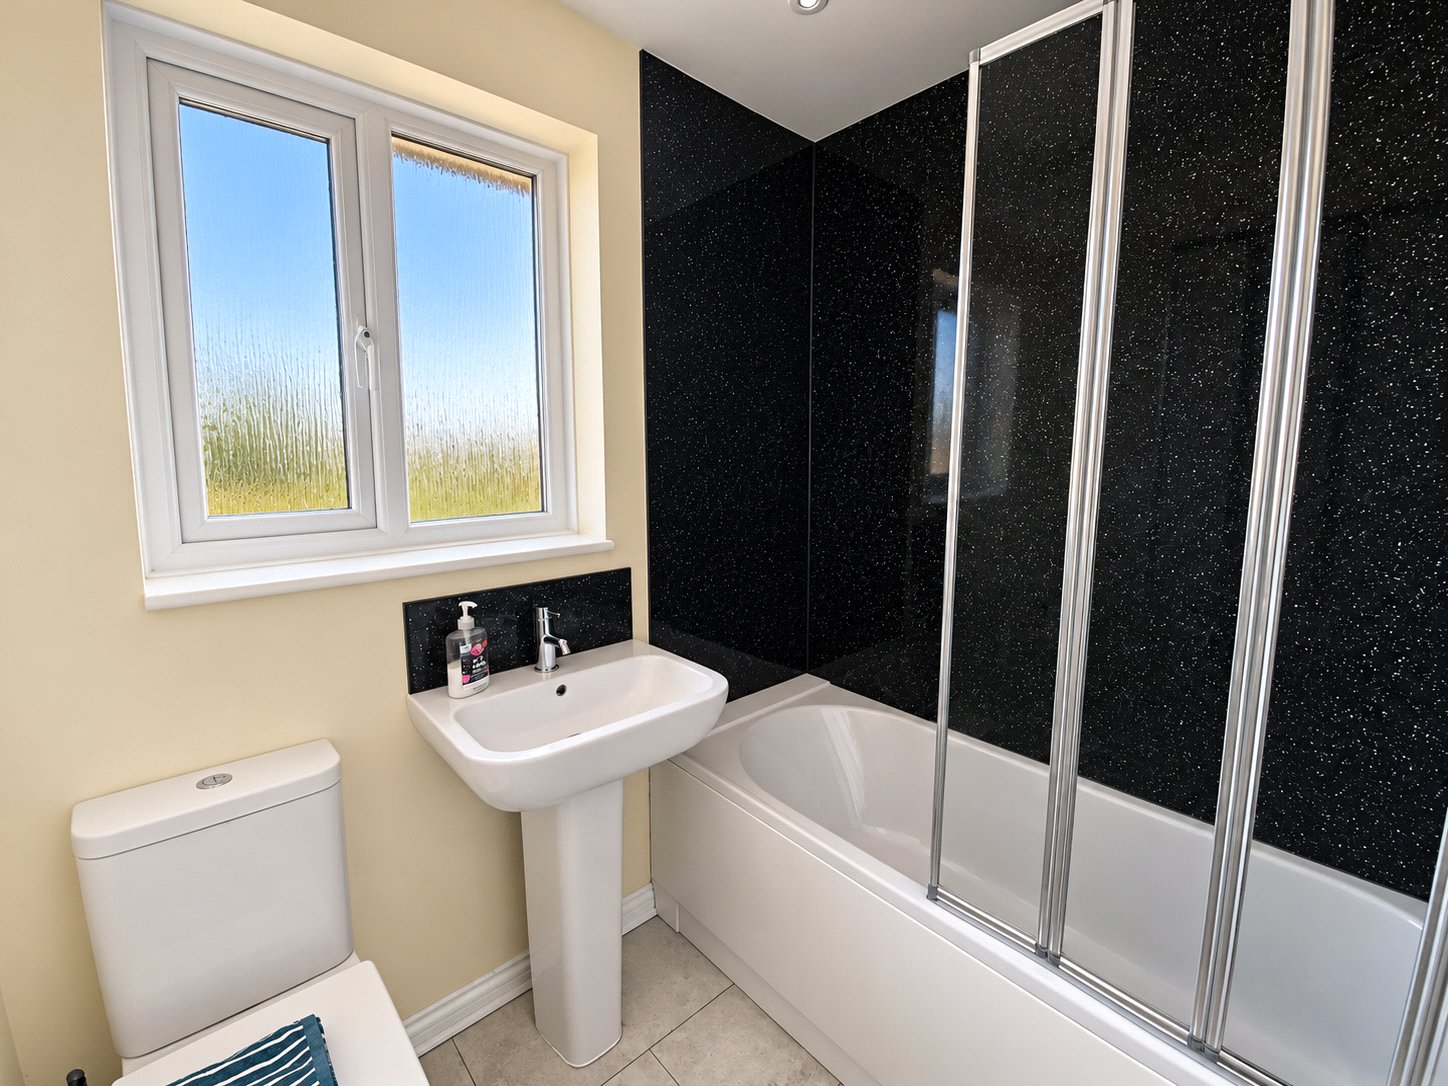
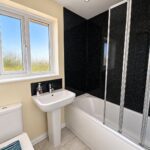
Bathroom 1.88m by 1.88m
Bath with electric shower over, wash hand basin, WC, heated towel radiator, double glazed window.
Garage
Electric roller door, light, electric and door to rear hallway.
Front External
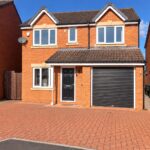
Extended block paved driveway for multiple vehicles leading to a single garage.
Rear External
Fully enclosed garden with access to both sides, paved patio area and lawn with raised borders.
Disclaimer
These particulars are intended to give a fair description of the property but their accuracy cannot be guaranteed, and they do not constitute an offer of contract. Intending purchasers must rely on their own inspection of the property. None of the above appliances/services have been tested by ourselves. We recommend purchasers arrange for a qualified person to check all appliances/services before legal commitment.
Material Information
The following information should be read and considered by any potential buyers prior to making transactional decision.
Services
We are advised by the seller that the property has mains provided gas, electricity and water.
Parking Arrangements
Driveway leading to single garage.
Broadband Speed
The maximum speed for broadband in the area is shown by imputing the postcode into an online speed checker.
Mobile Phone Signal
No known issues at the property.
Northeast of England Ex- Mining Area
We operate in an ex-mining area. This property may have been built on or near an ex-mining site. More information can/will be clarified by the solicitors prior to completion.
The information above has been provided by the seller and has not yet been verified at this point of producing this material. There may be more information related to the sale of this property that can be made available to any potential buyer.