
This property is now Sold STC













Property Summary
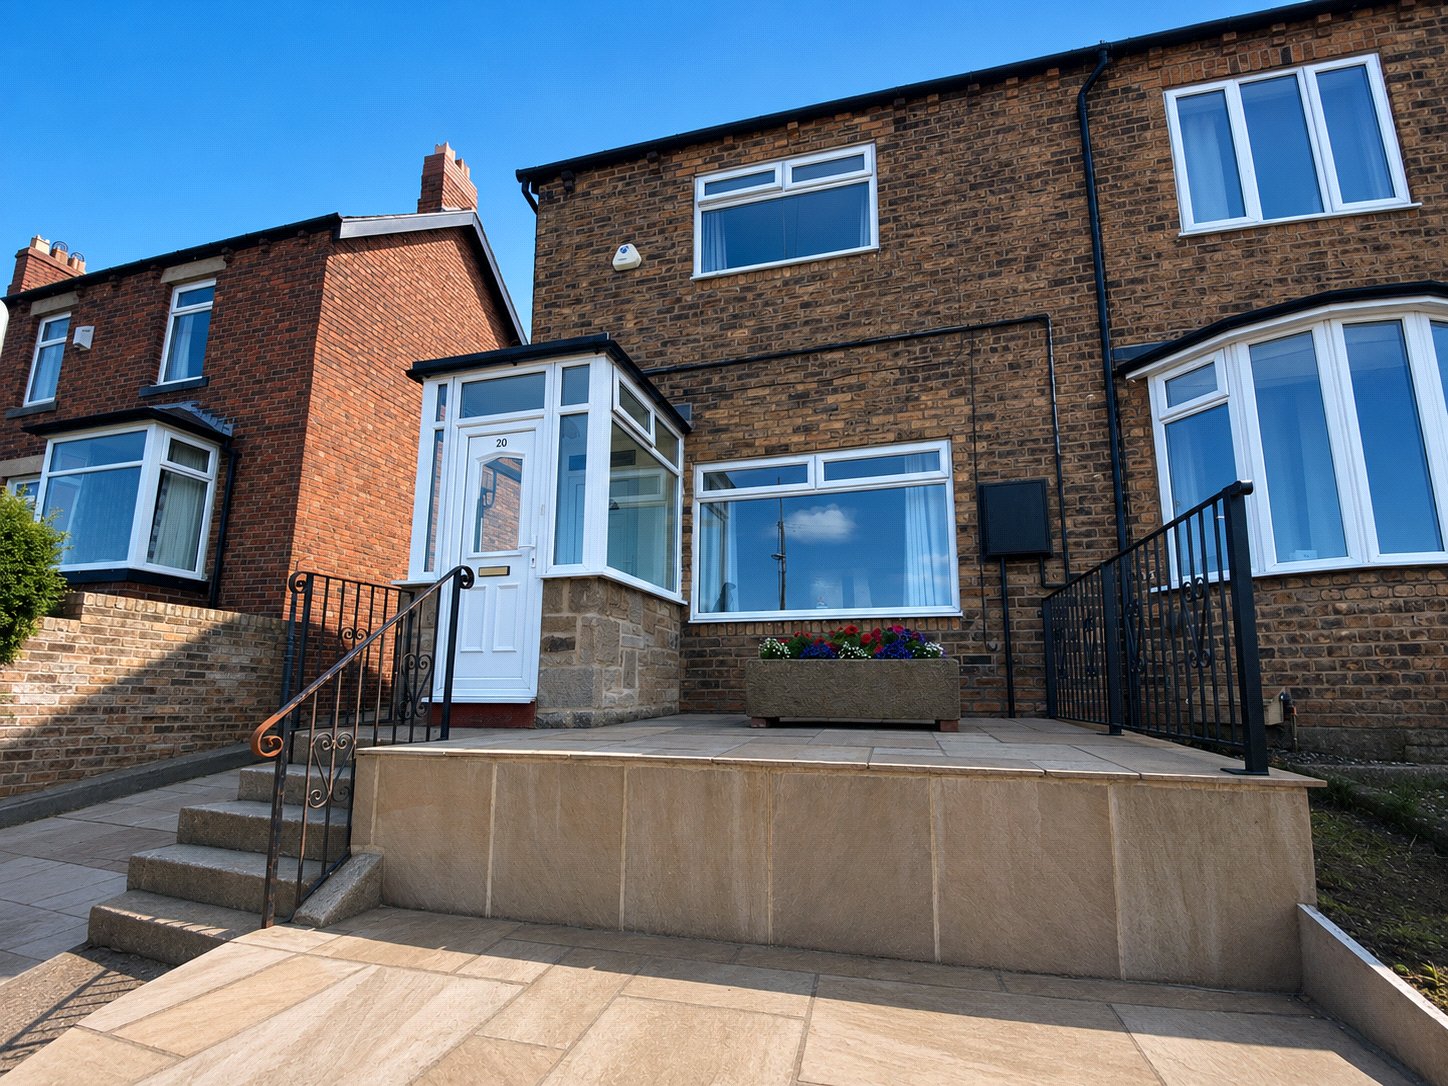
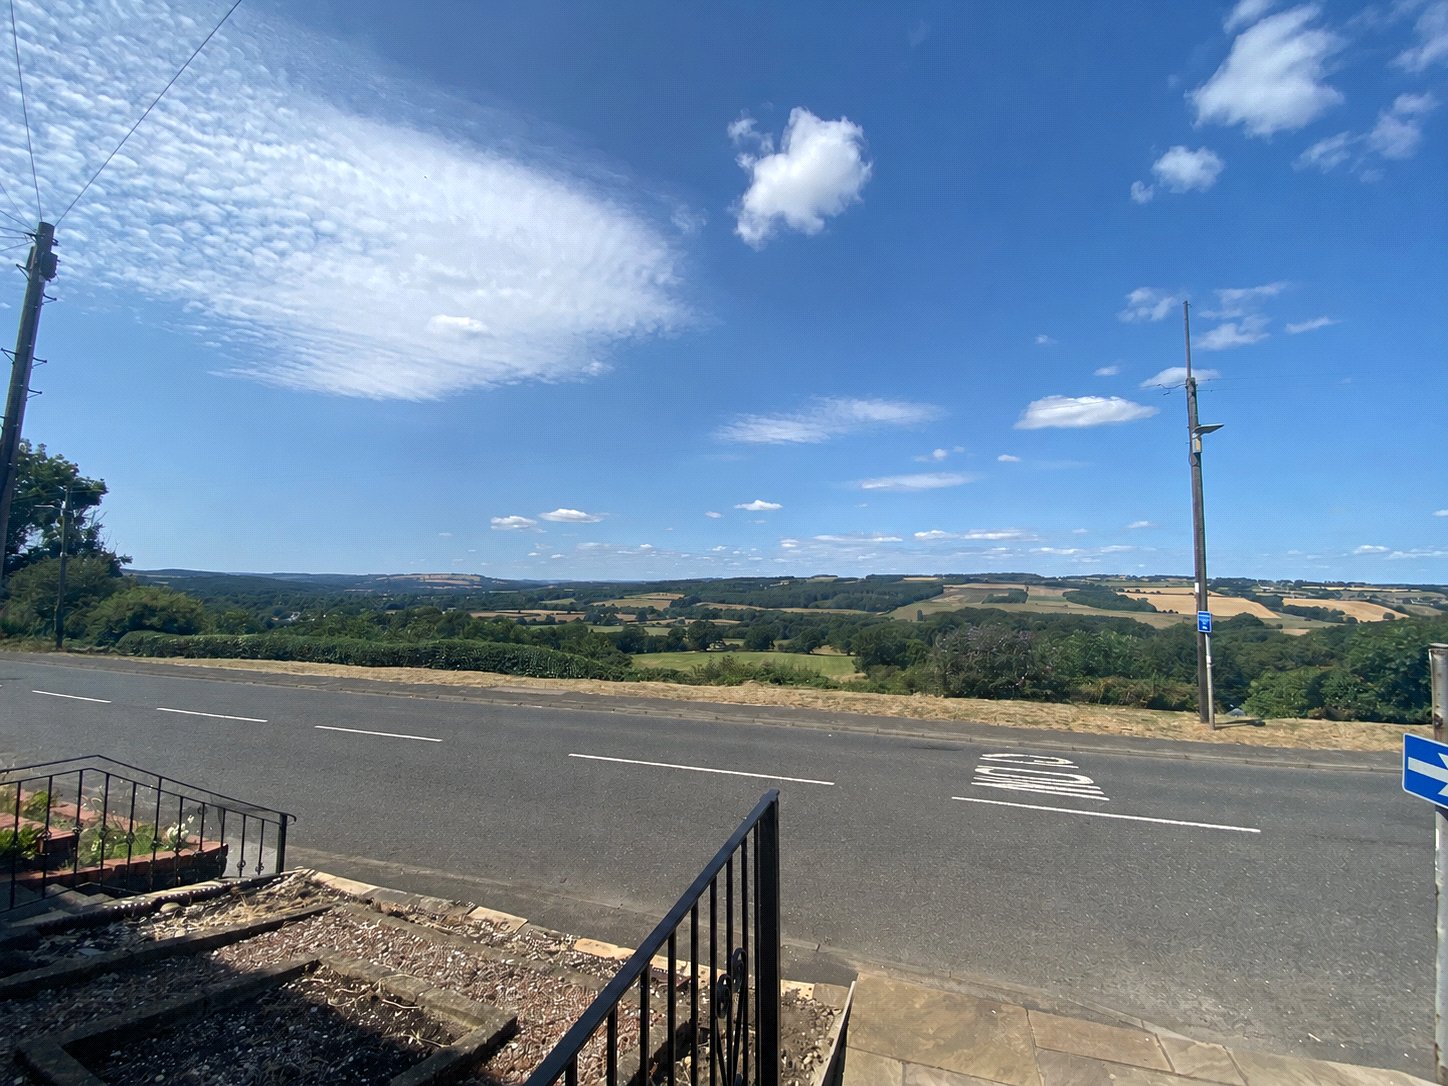
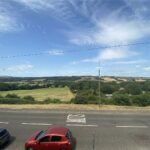
Situated in a village setting close to local amenities including, doctors surgery, shops and petrol station this end-of-terrace period residence offers stunning views.
Featuring two well-appointed bedrooms, this home is perfect for a small family or professionals seeking a tranquil retreat. The property includes a charming low maintenance garden, perfect for relaxation, as well as secure gated off-street parking for added convenience. Inside, the house seamlessly blends modern conveniences with charming period details, creating a welcoming and cosy living space. Located in a highly desirable area the house is on a bus route and within a mile of the train station. Don't miss this rare opportunity to own a beautiful home with stunning views and secure gated off-street parking. Contact us today to schedule a viewing and make this picturesque property yours.
Featuring two well-appointed bedrooms, this home is perfect for a small family or professionals seeking a tranquil retreat. The property includes a charming low maintenance garden, perfect for relaxation, as well as secure gated off-street parking for added convenience. Inside, the house seamlessly blends modern conveniences with charming period details, creating a welcoming and cosy living space. Located in a highly desirable area the house is on a bus route and within a mile of the train station. Don't miss this rare opportunity to own a beautiful home with stunning views and secure gated off-street parking. Contact us today to schedule a viewing and make this picturesque property yours.
Full Details
Entrance Porch
Upvc entrance door, Upvc door to hallway.
Entrance Hall
Central heating radiator, stairs to first floor.
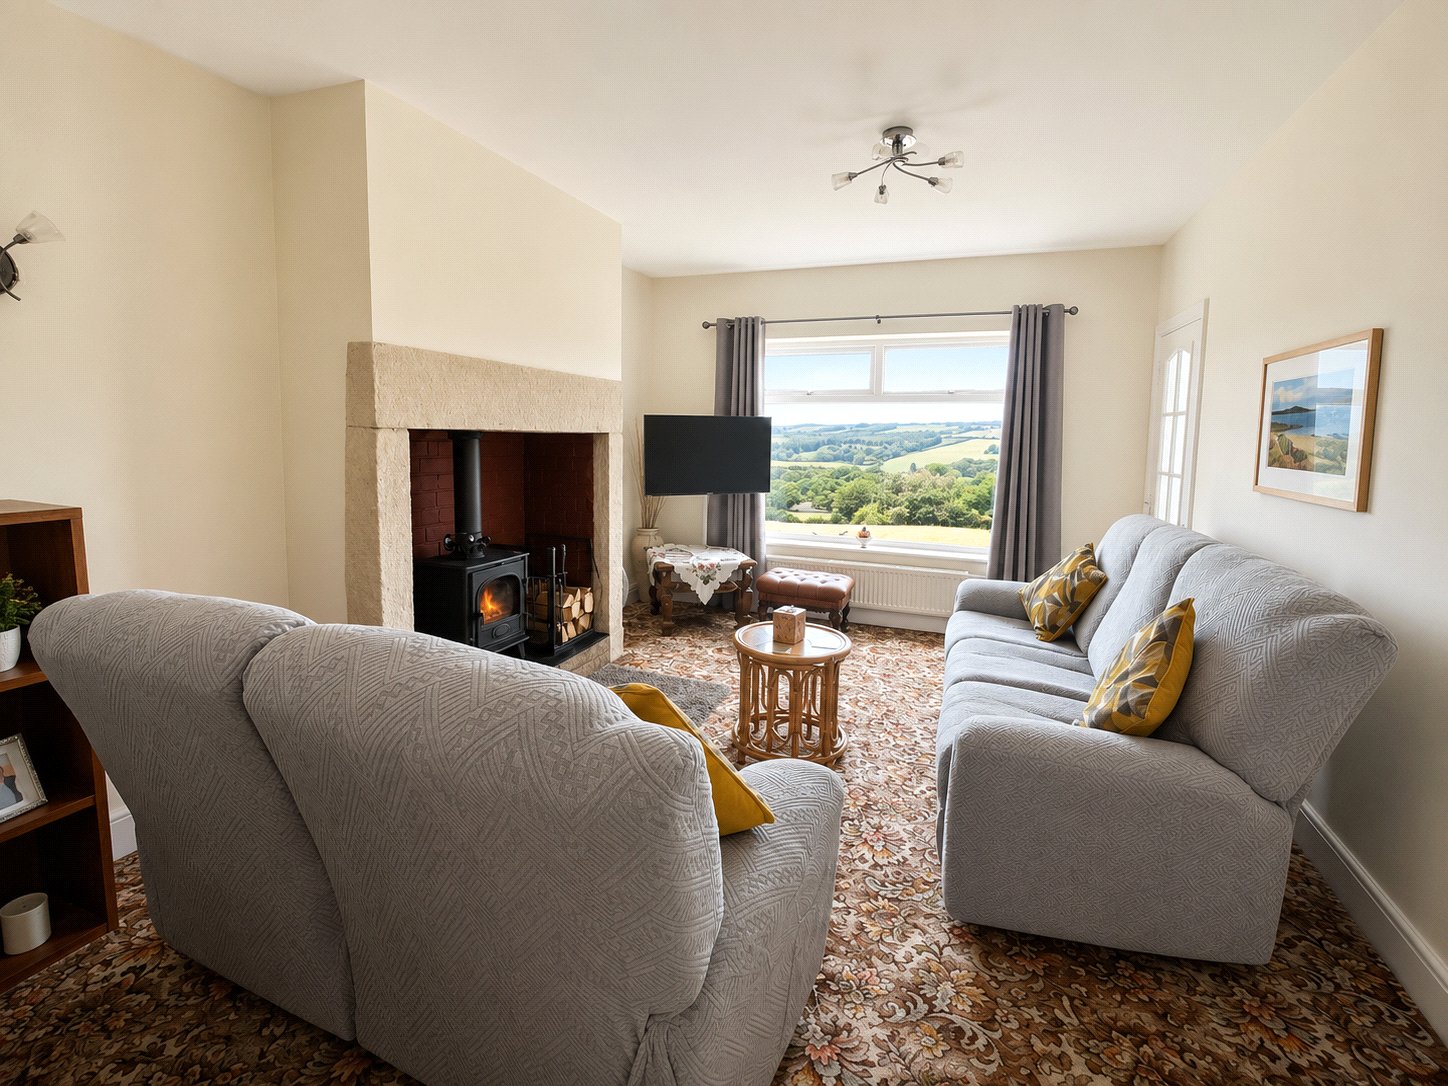
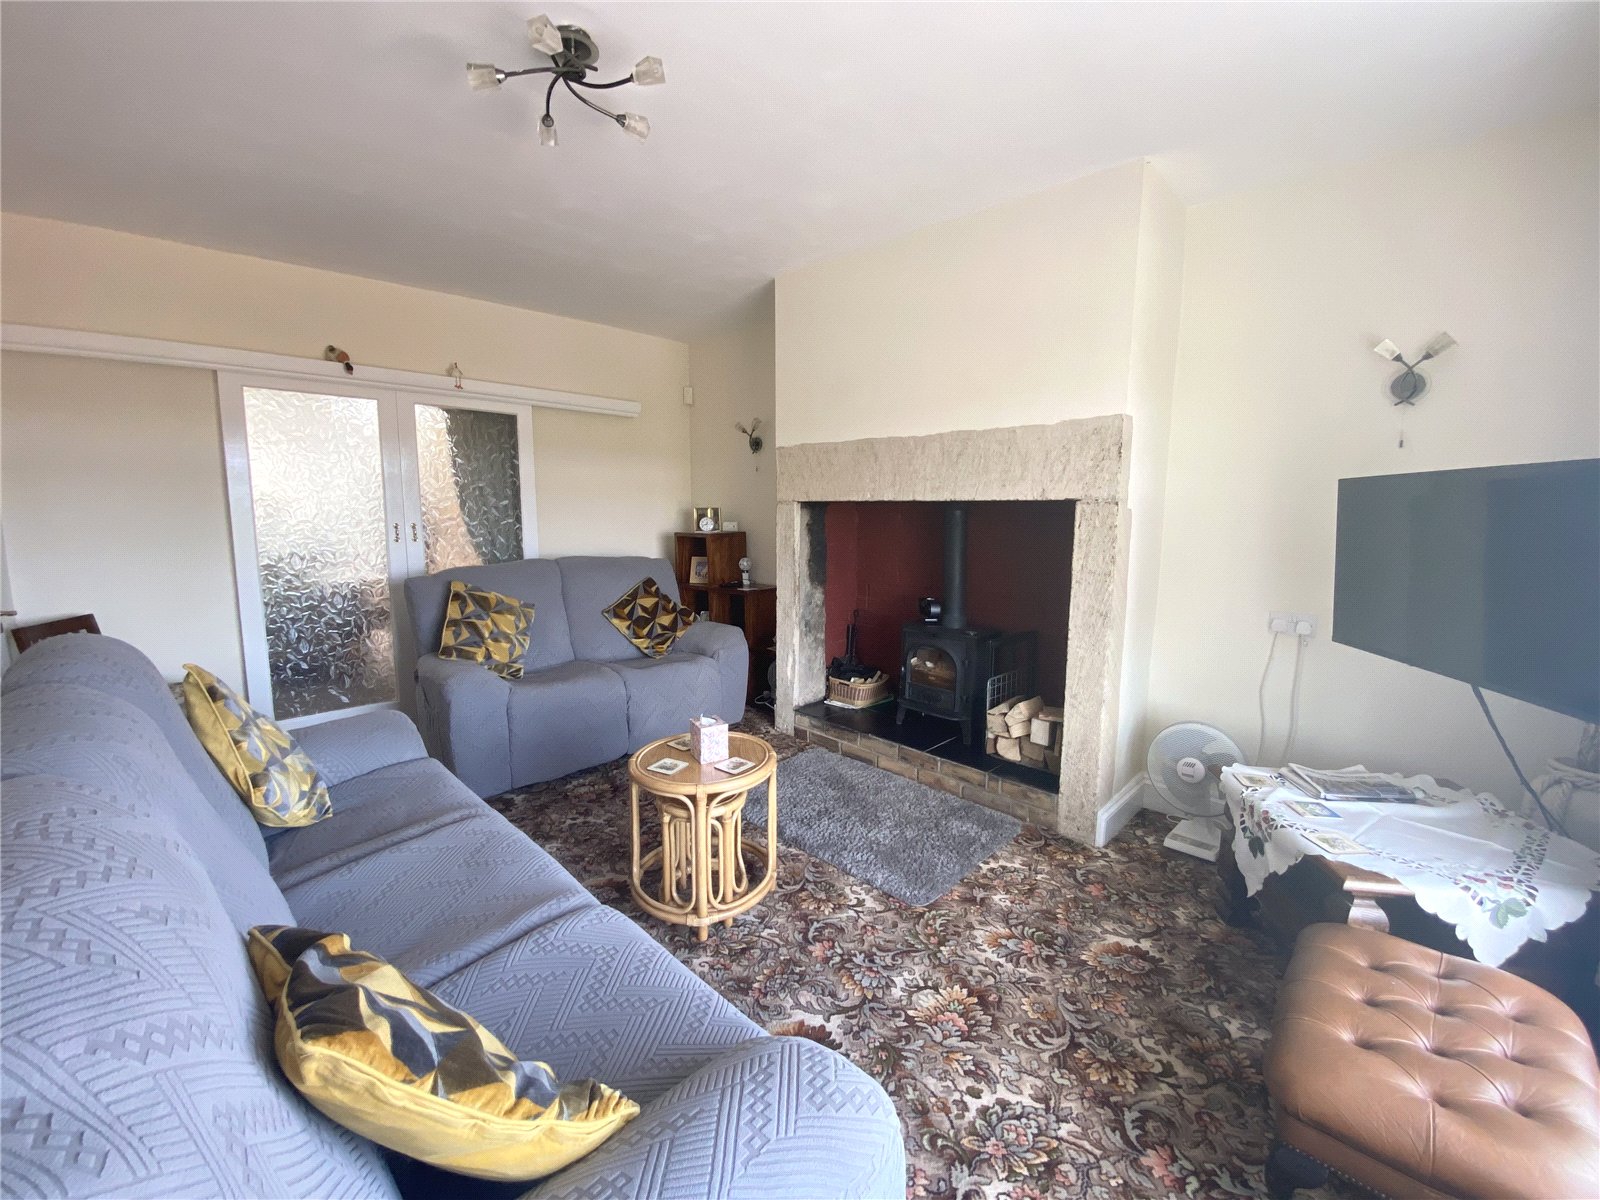
Lounge 3.55m by 4.85m
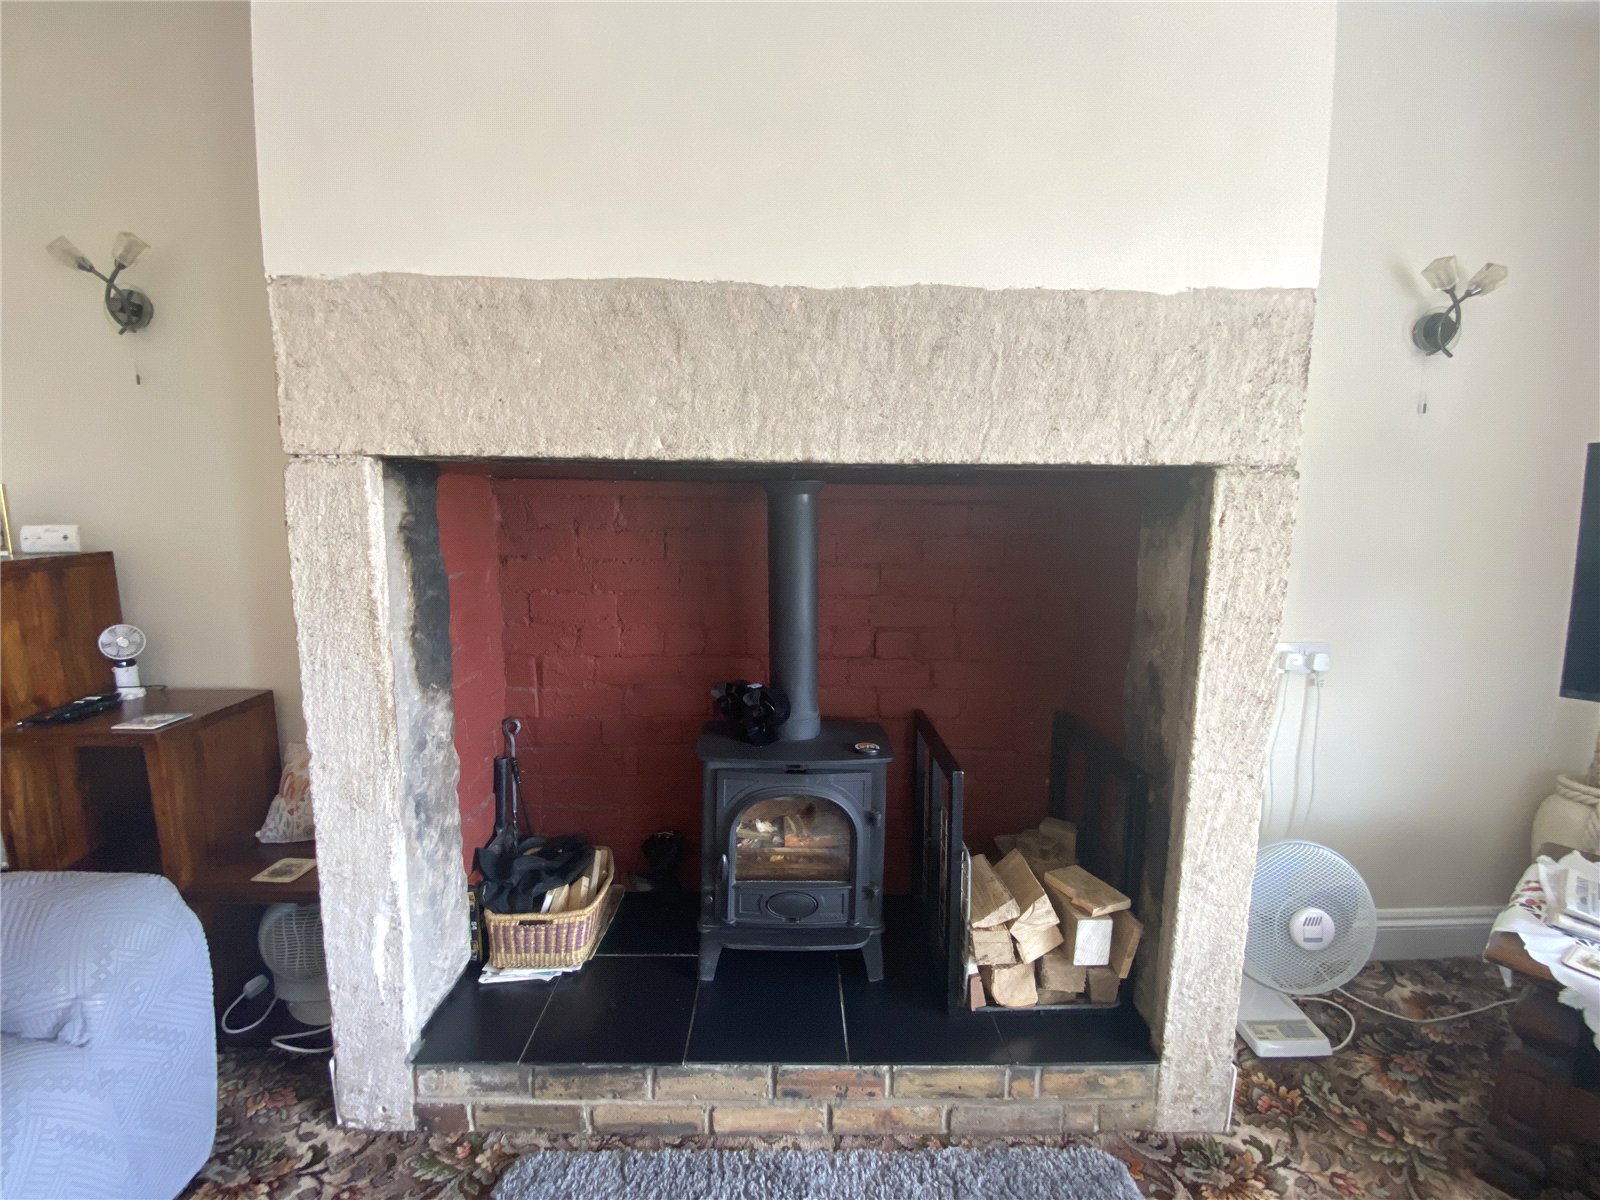
Inglenook fireplace with tiled hearth, wood burning stove, understairs cupboard, central heating radiator, doors to dining kitchen, double glazed window to front with stunning views over the valley.
Dining Kitchen 4.31m by 5.32m
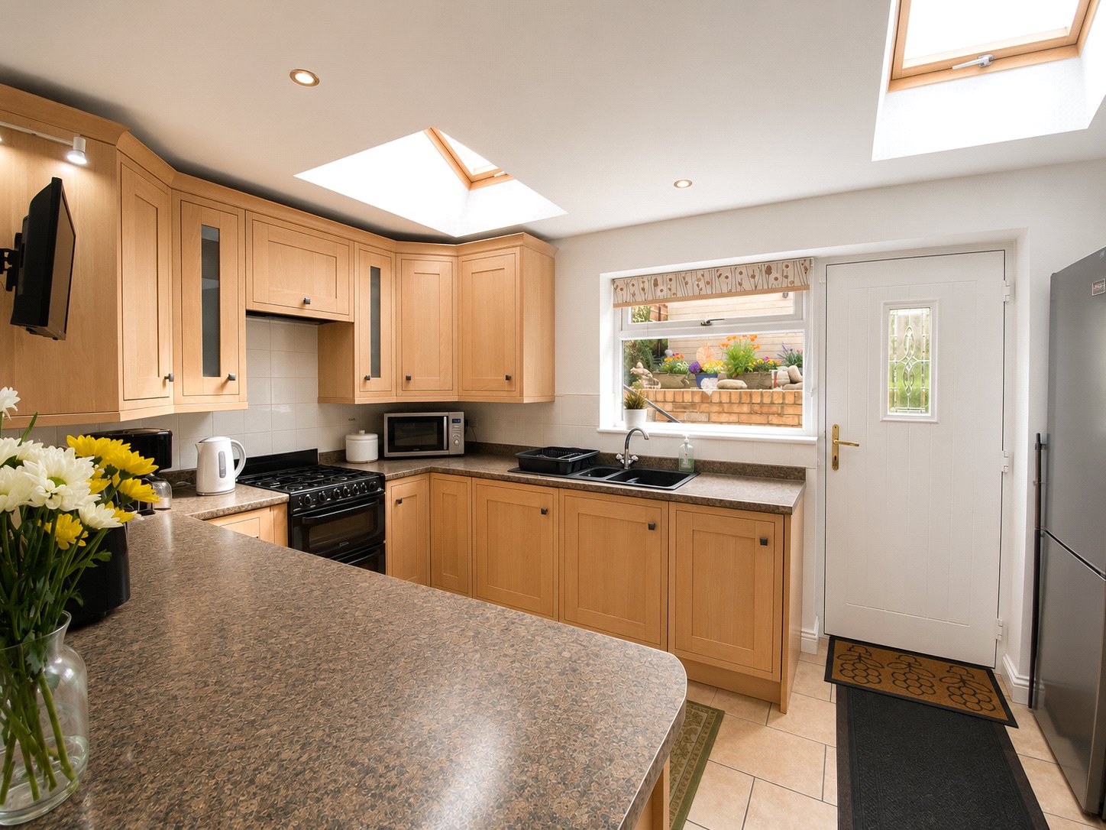
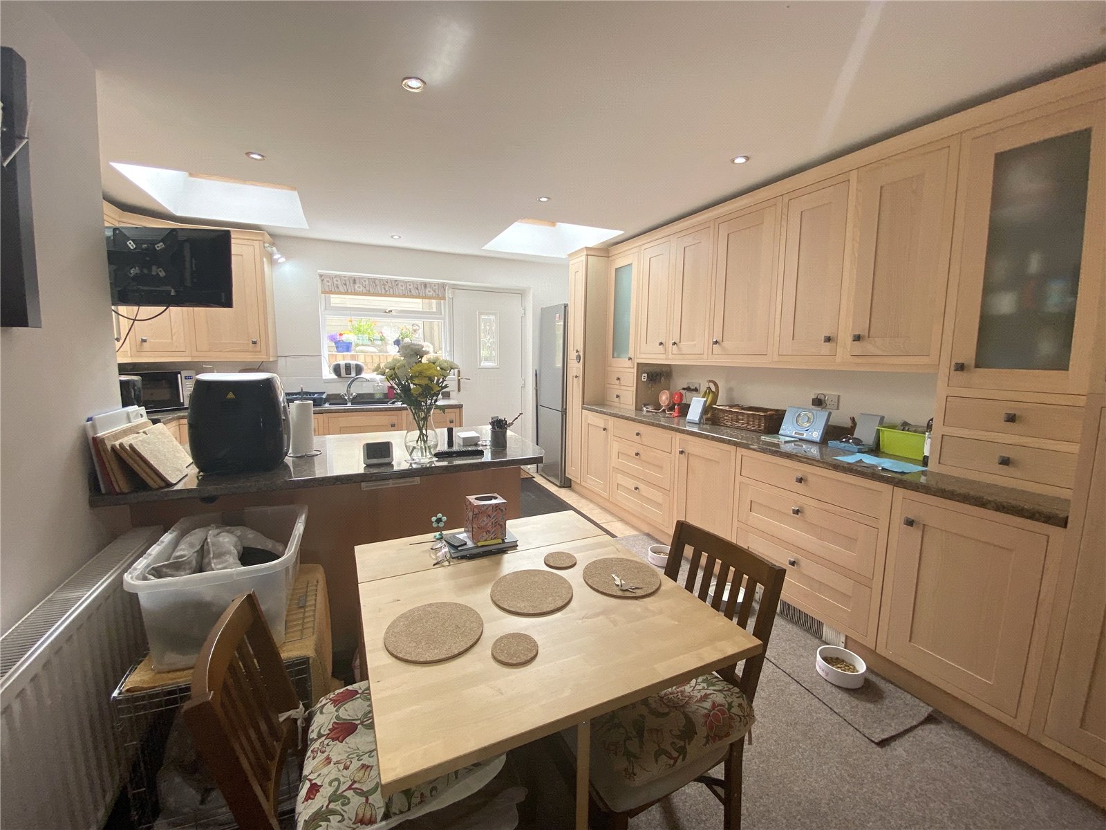
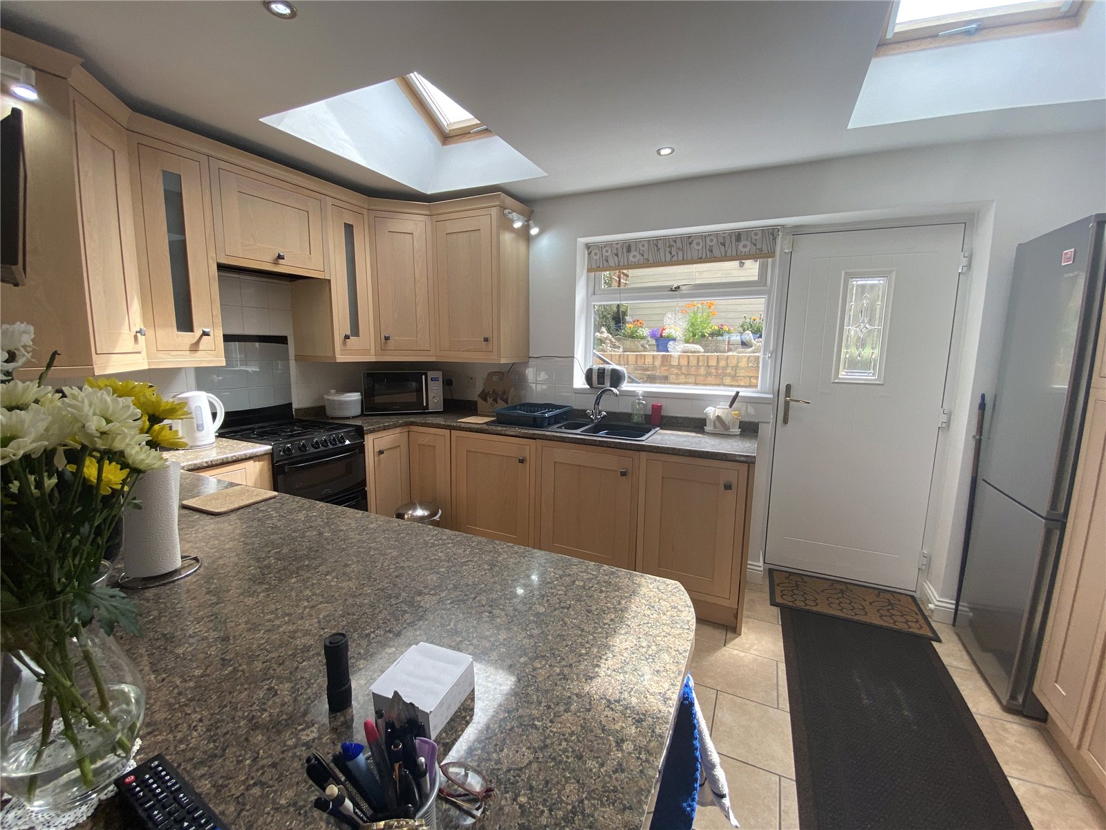
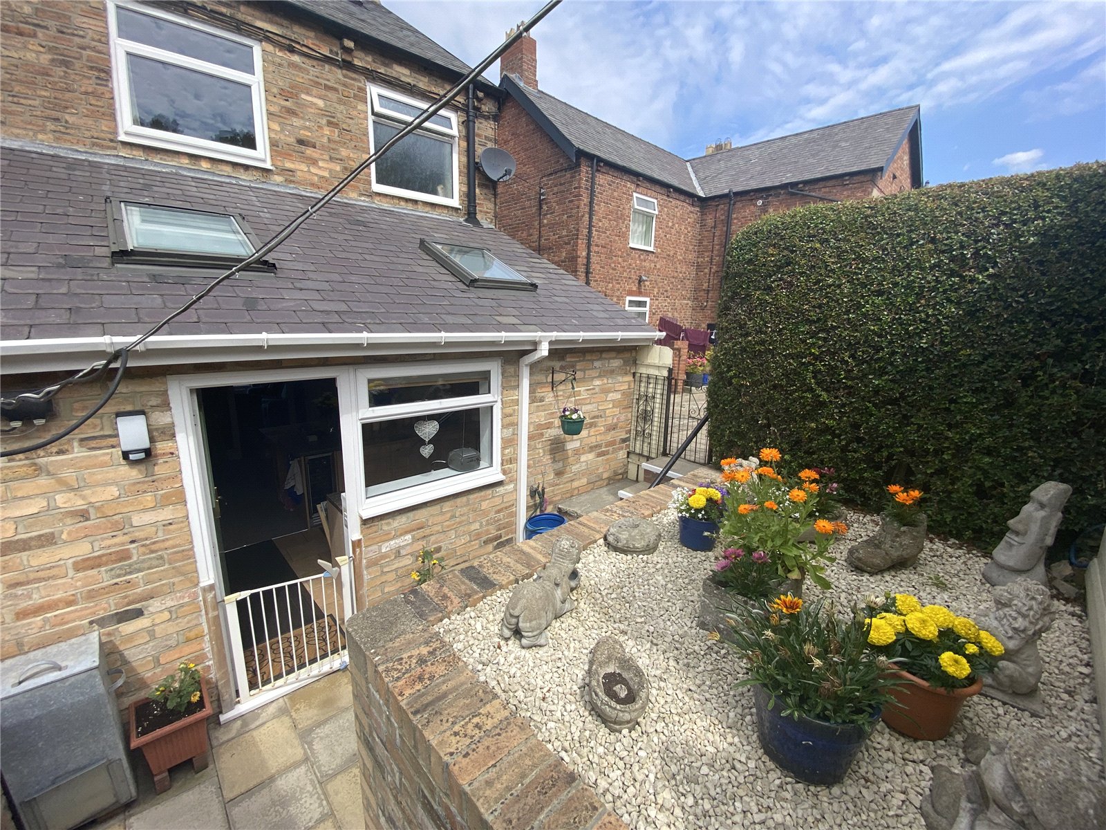
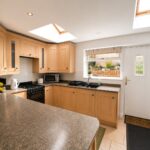
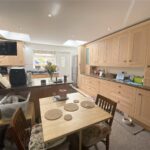
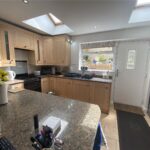
Fitted with a range of wall and base units with work surfaces over, breakfast bar, sink and drainer unit with mixer tap, gas cooker point with extractor hood, wine chiller, integrated dishwasher, fridge freezer and washing machine, two Velux windows with powered remote, tiled flooring with underfloor heating, double glazed window, door to external.
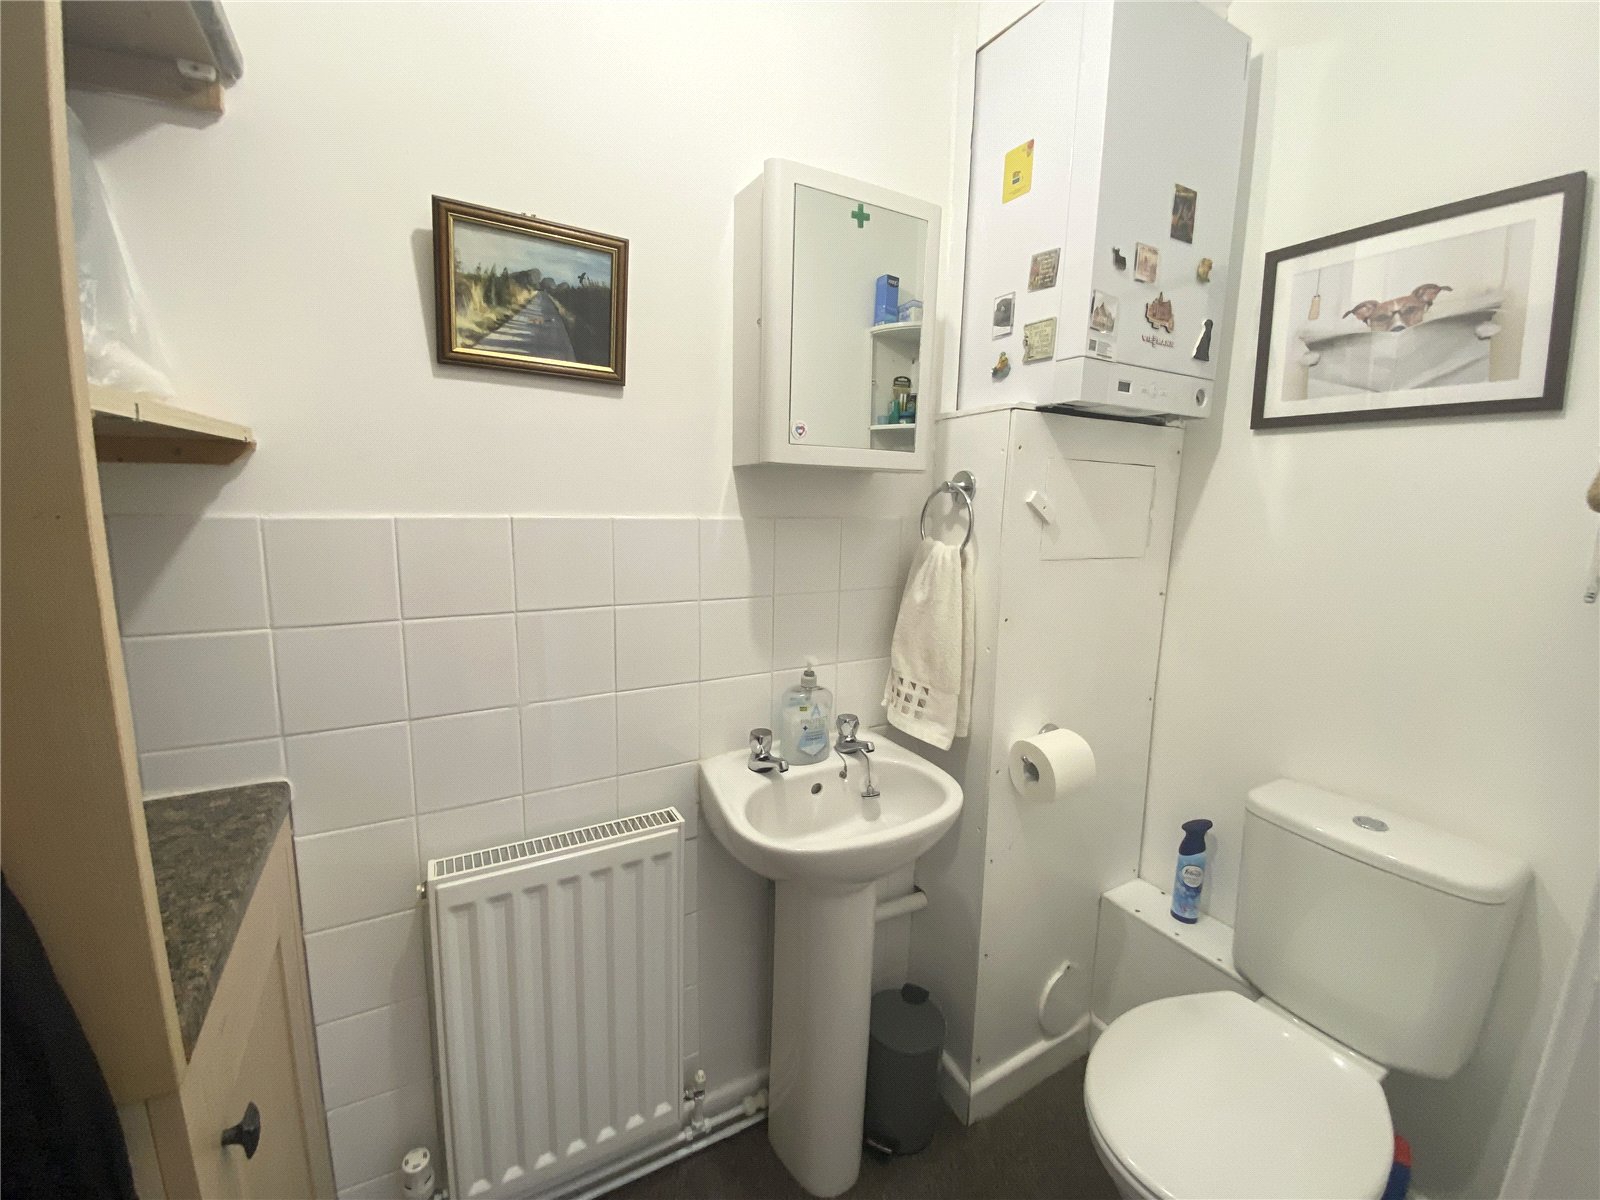
Cloaks WC
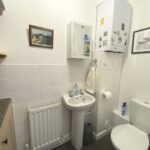
WC, wash hand basin, wall mounted combi boiler, central heating radiator, tiled floor with underfloor heating.
First Floor Landing
Central heating radiator.
Bedroom One 3.52m by 3.22m
Stairs to loft room, central heating radiator, double glazed window with views.
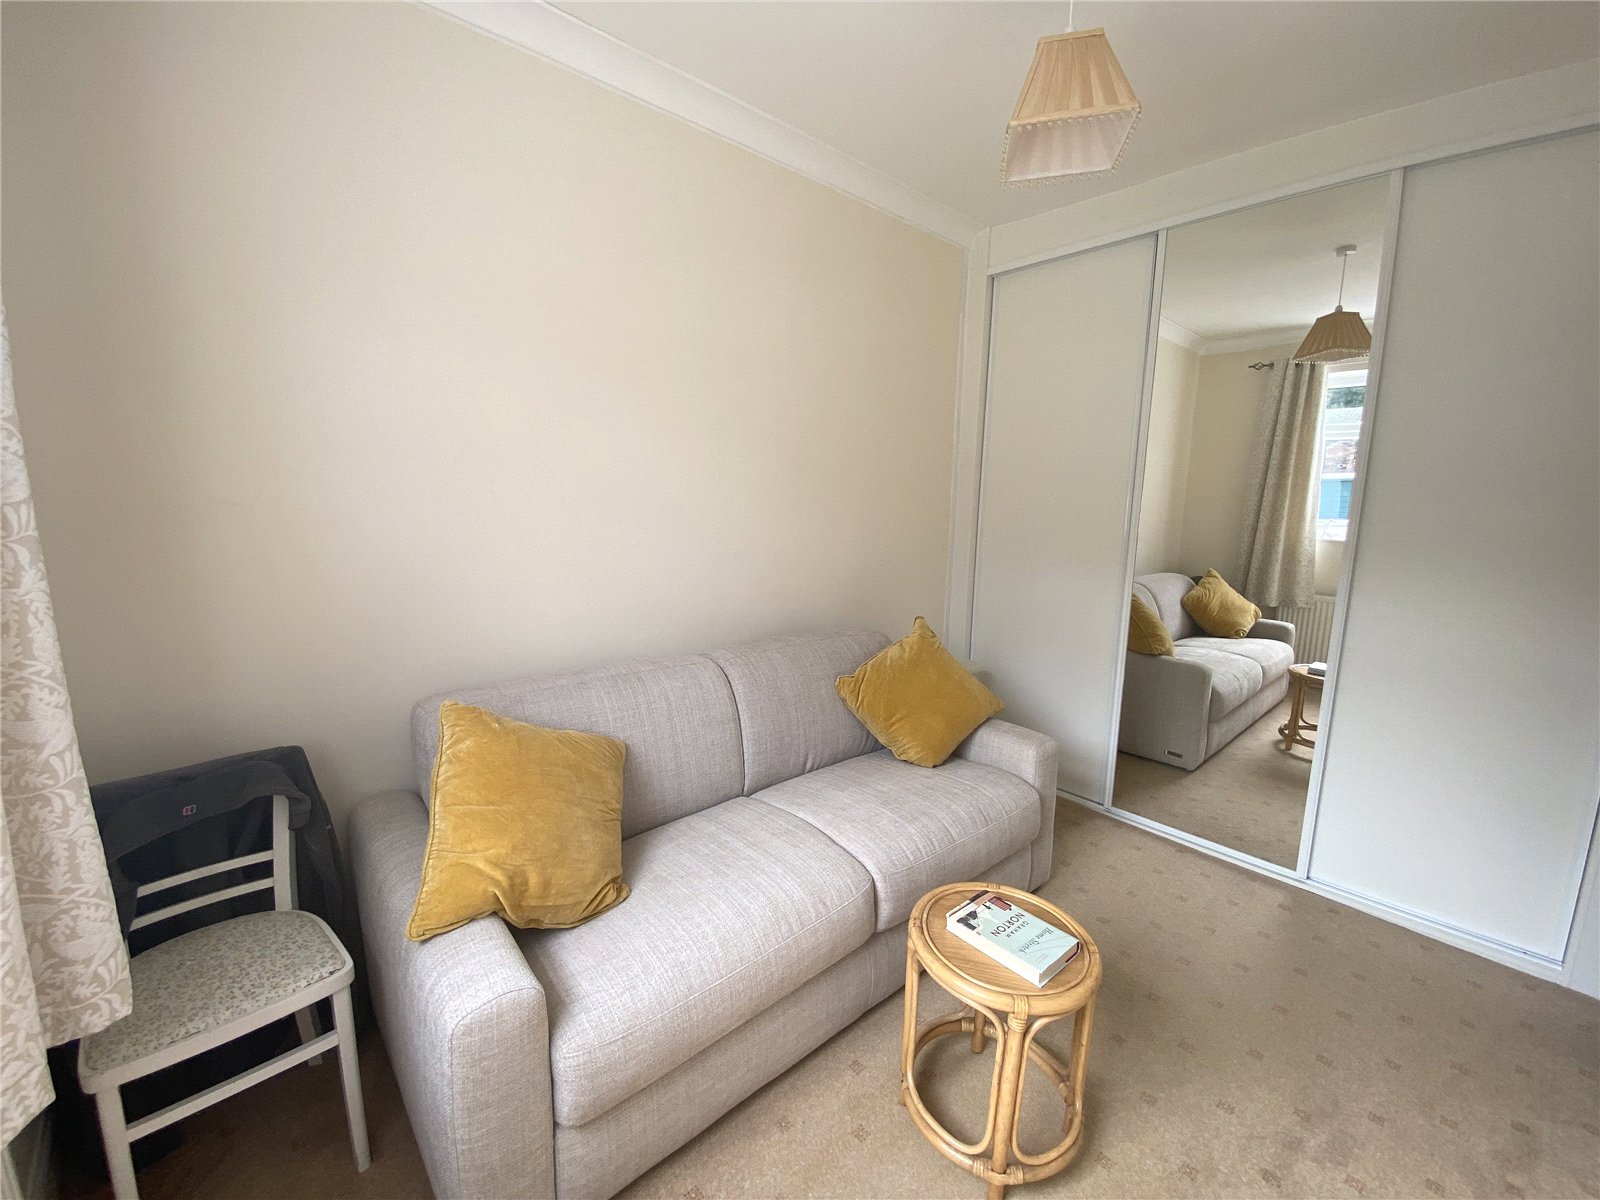
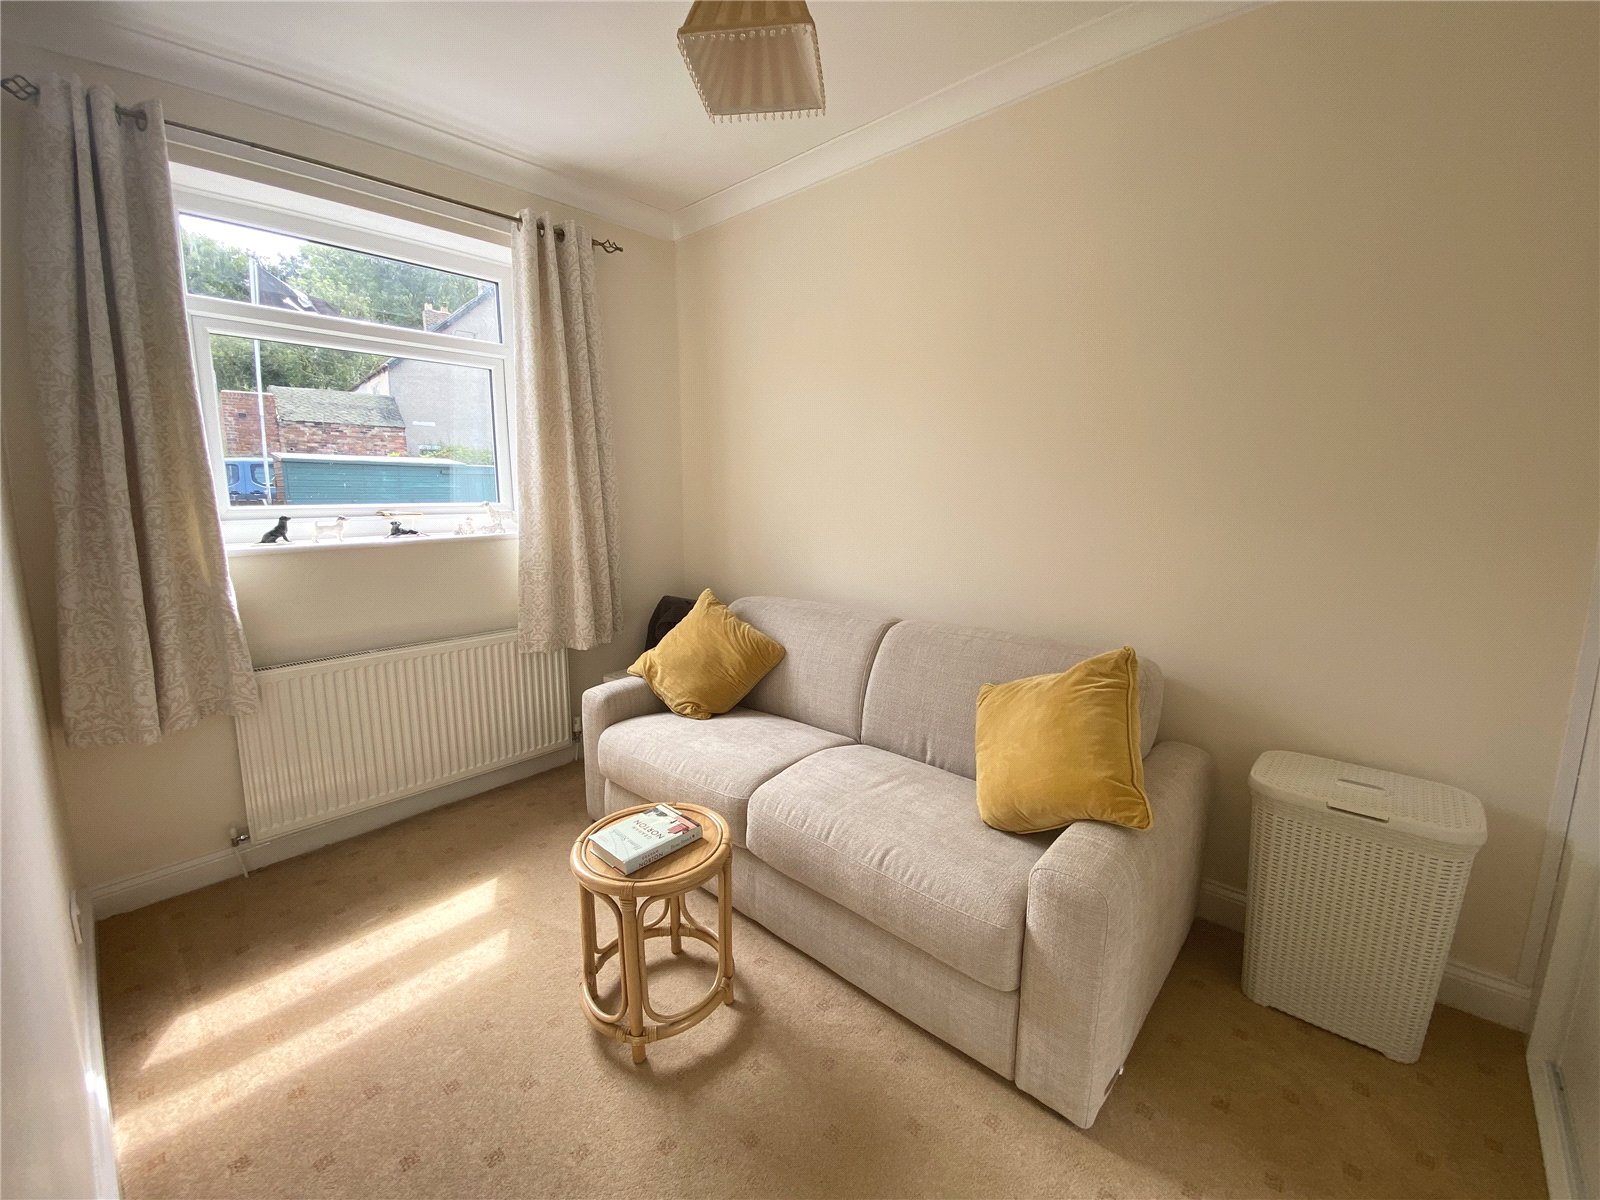
Bedroom Two 3.33m by 2.4m
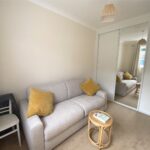
Built in wardrobes, central heating radiator, double glazed window.
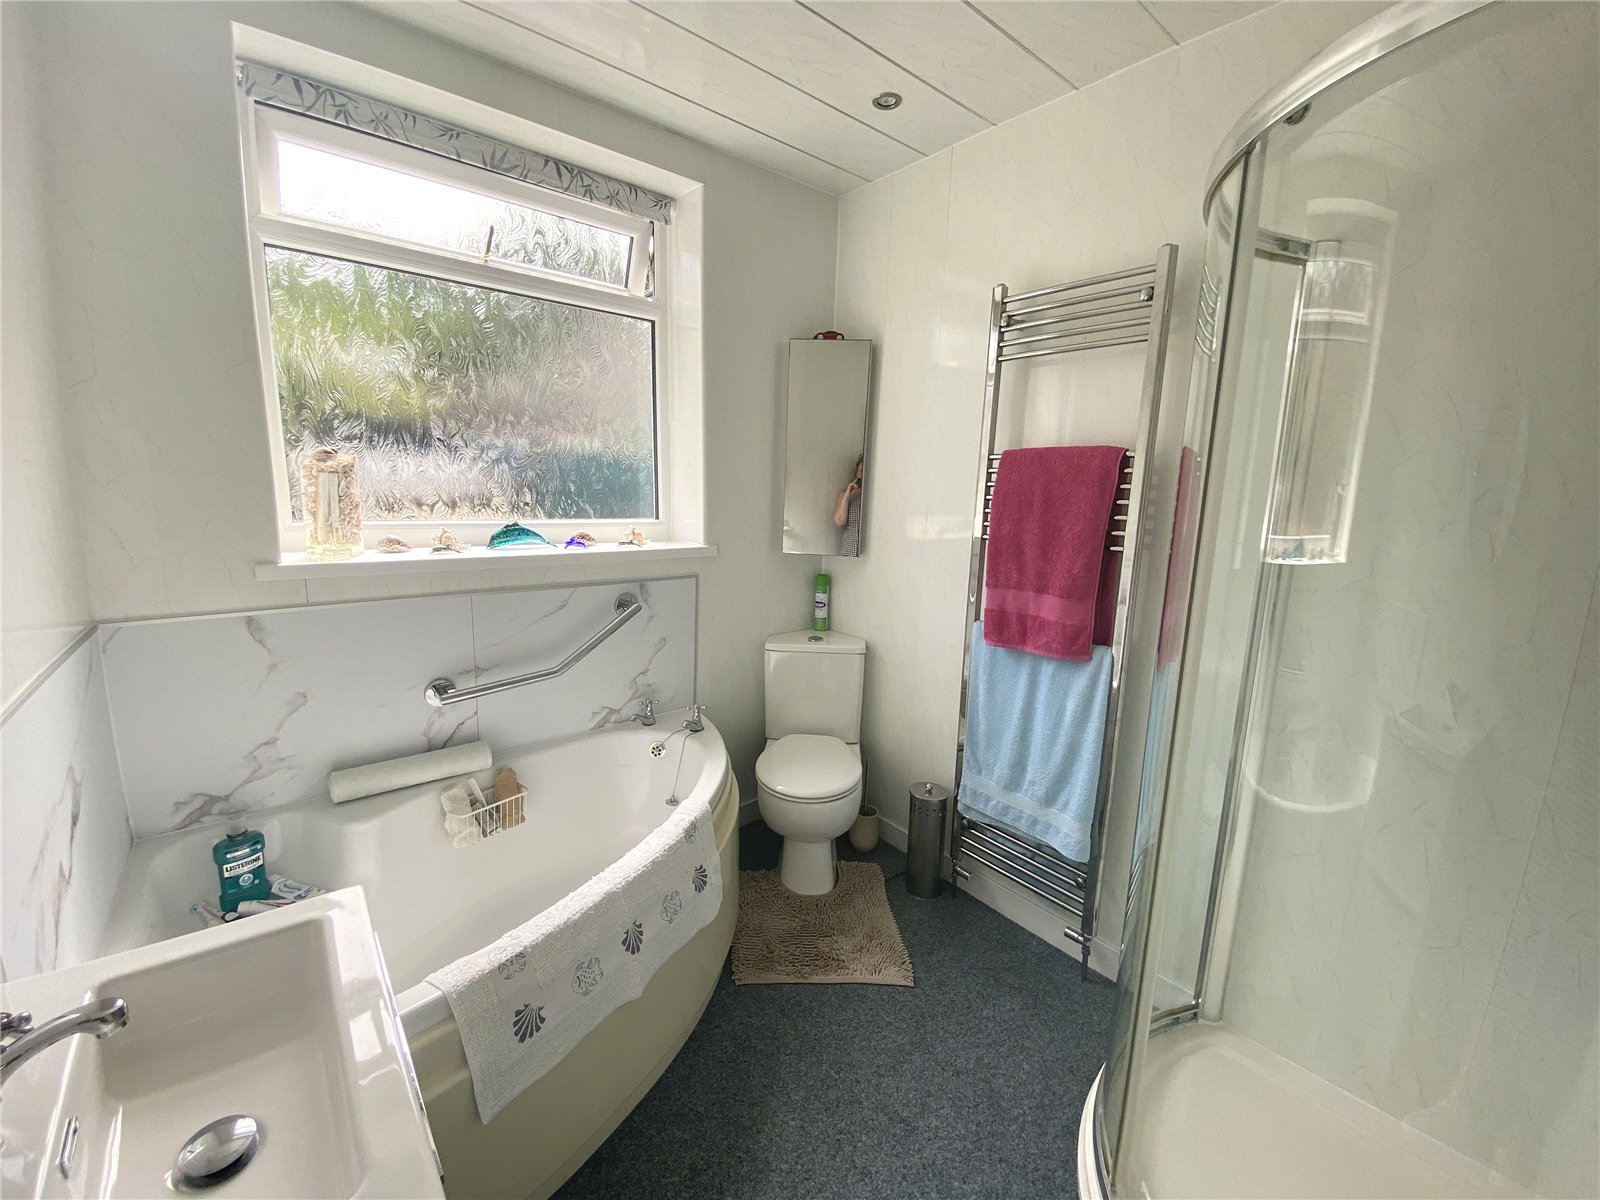
Bathroom 2.10m x 2.62m
Corner bath, pedestal wash hand basin, walk in shower cubicle, WC, central heating radiator, double glazed window.
Second Floor Landing
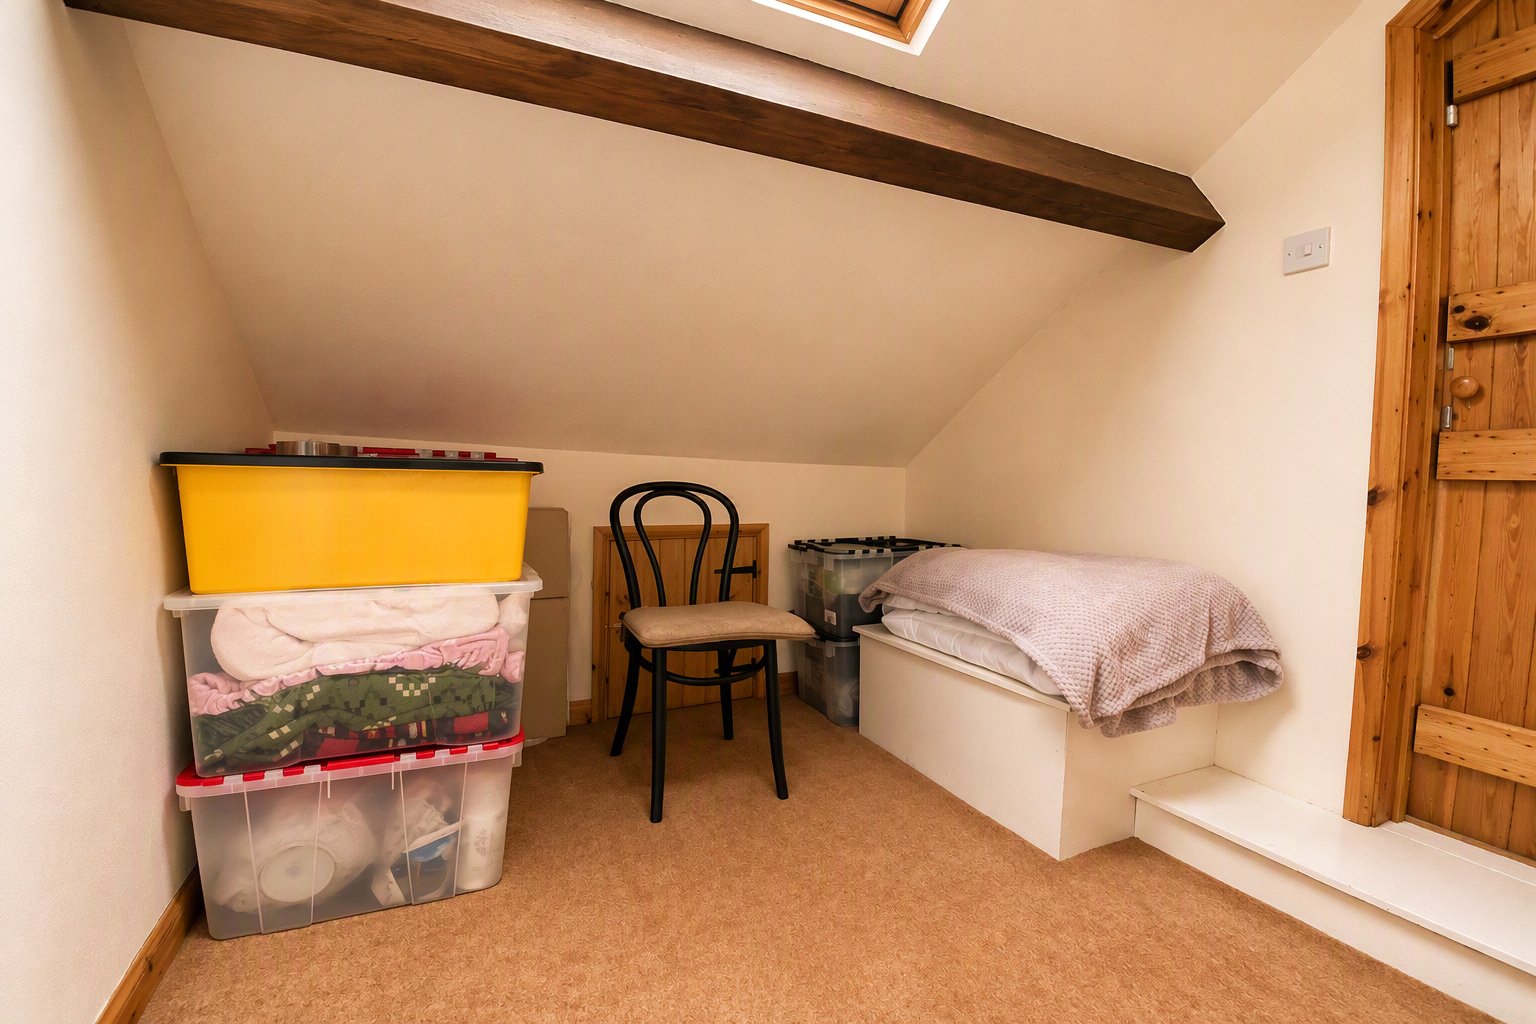
Walk in storage cupboard, double glazed Velux window, apex roof storage.
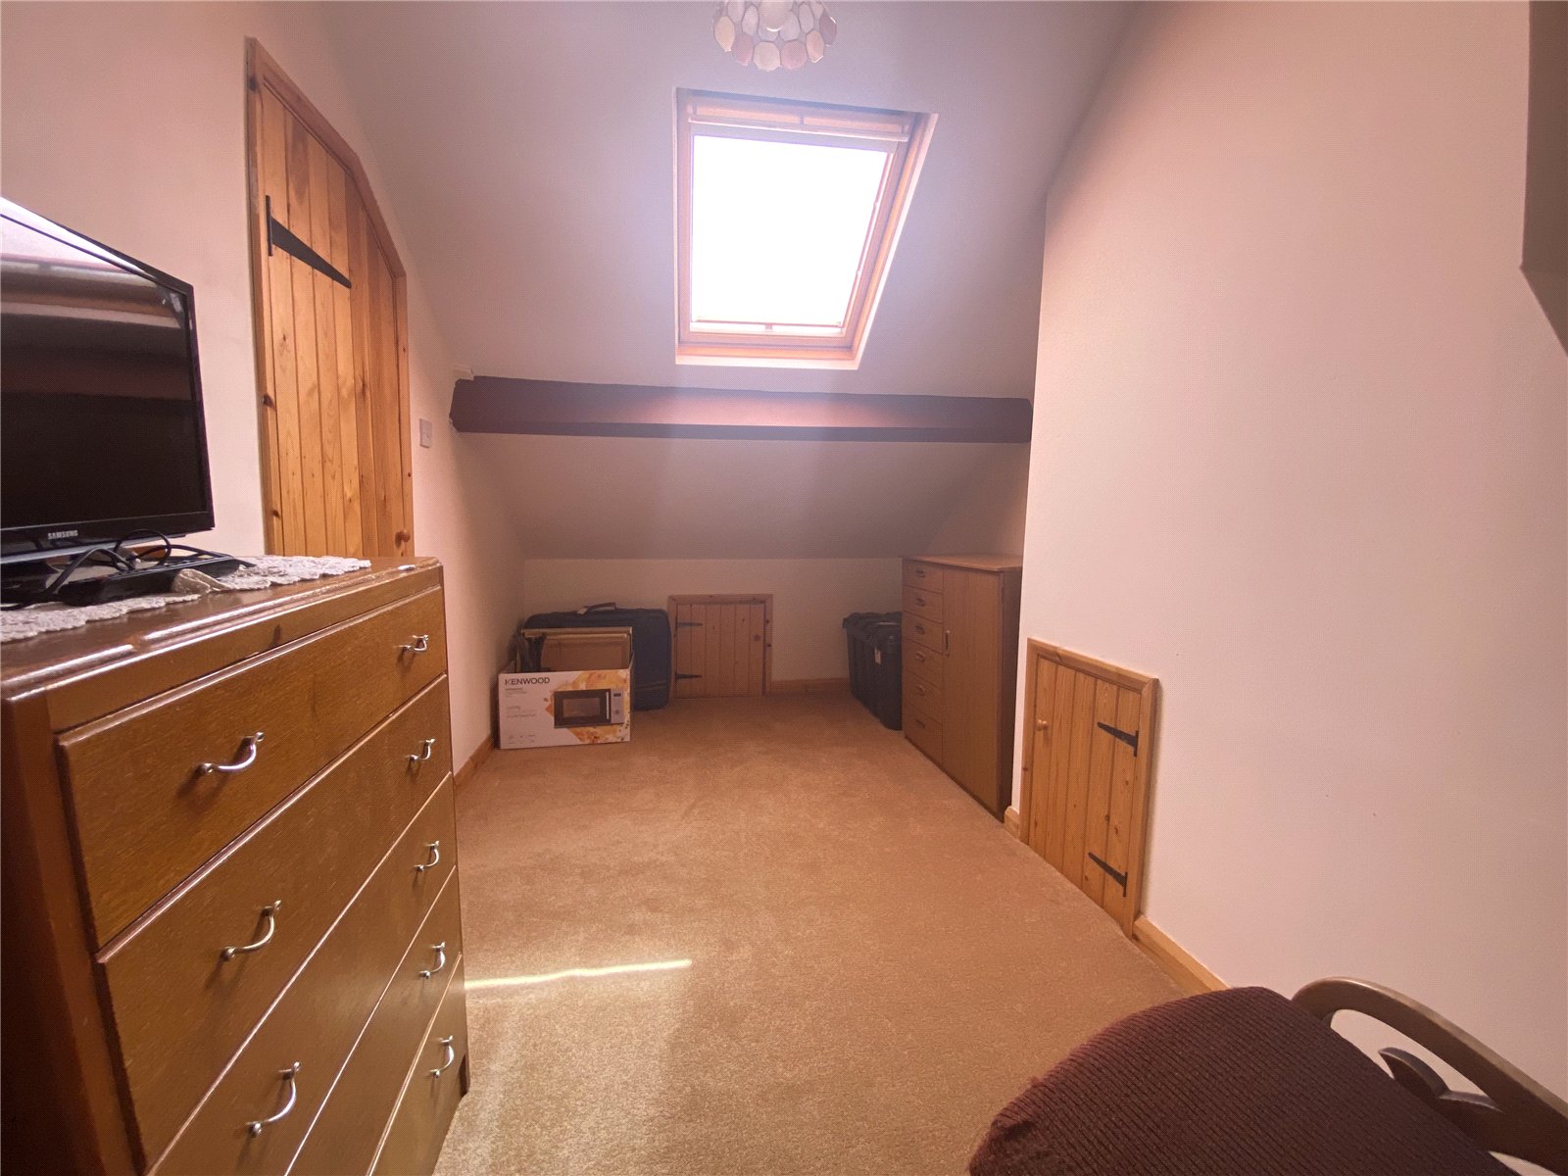
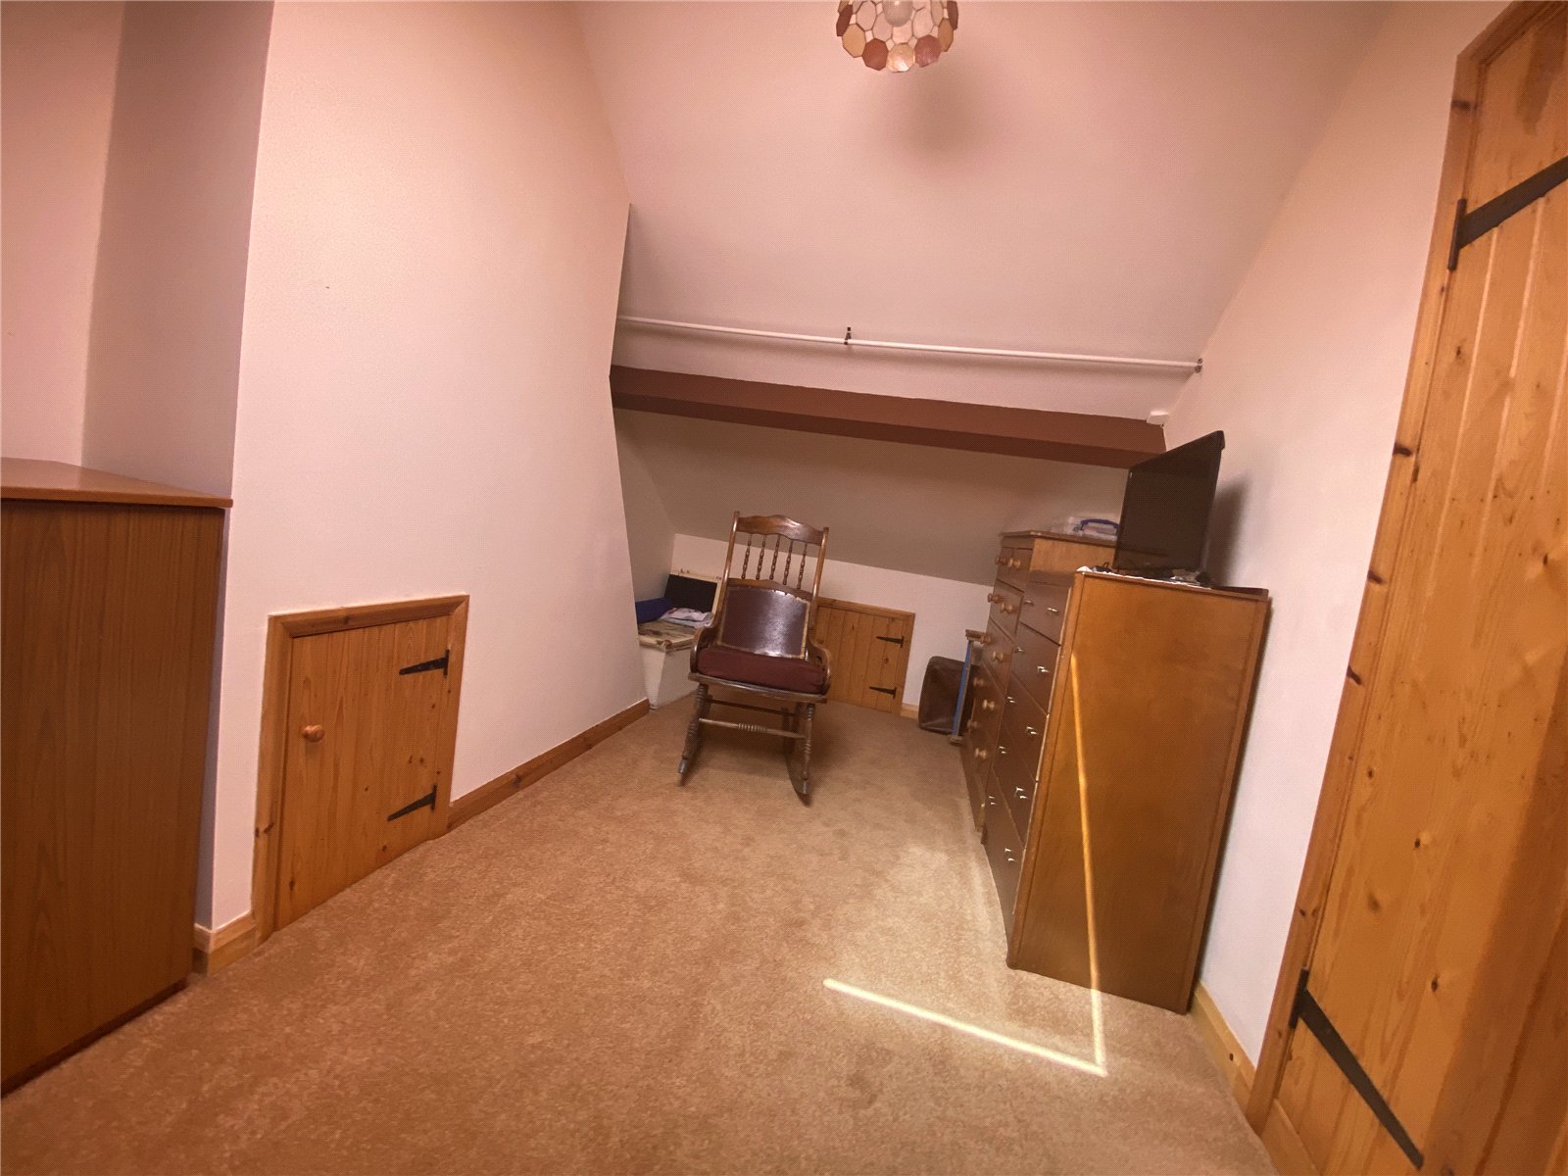
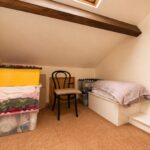
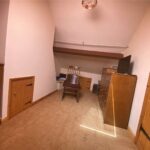
Loft Room 4.77m by 2.36m
Double glazed Velux window and apex roof storage.
Front External
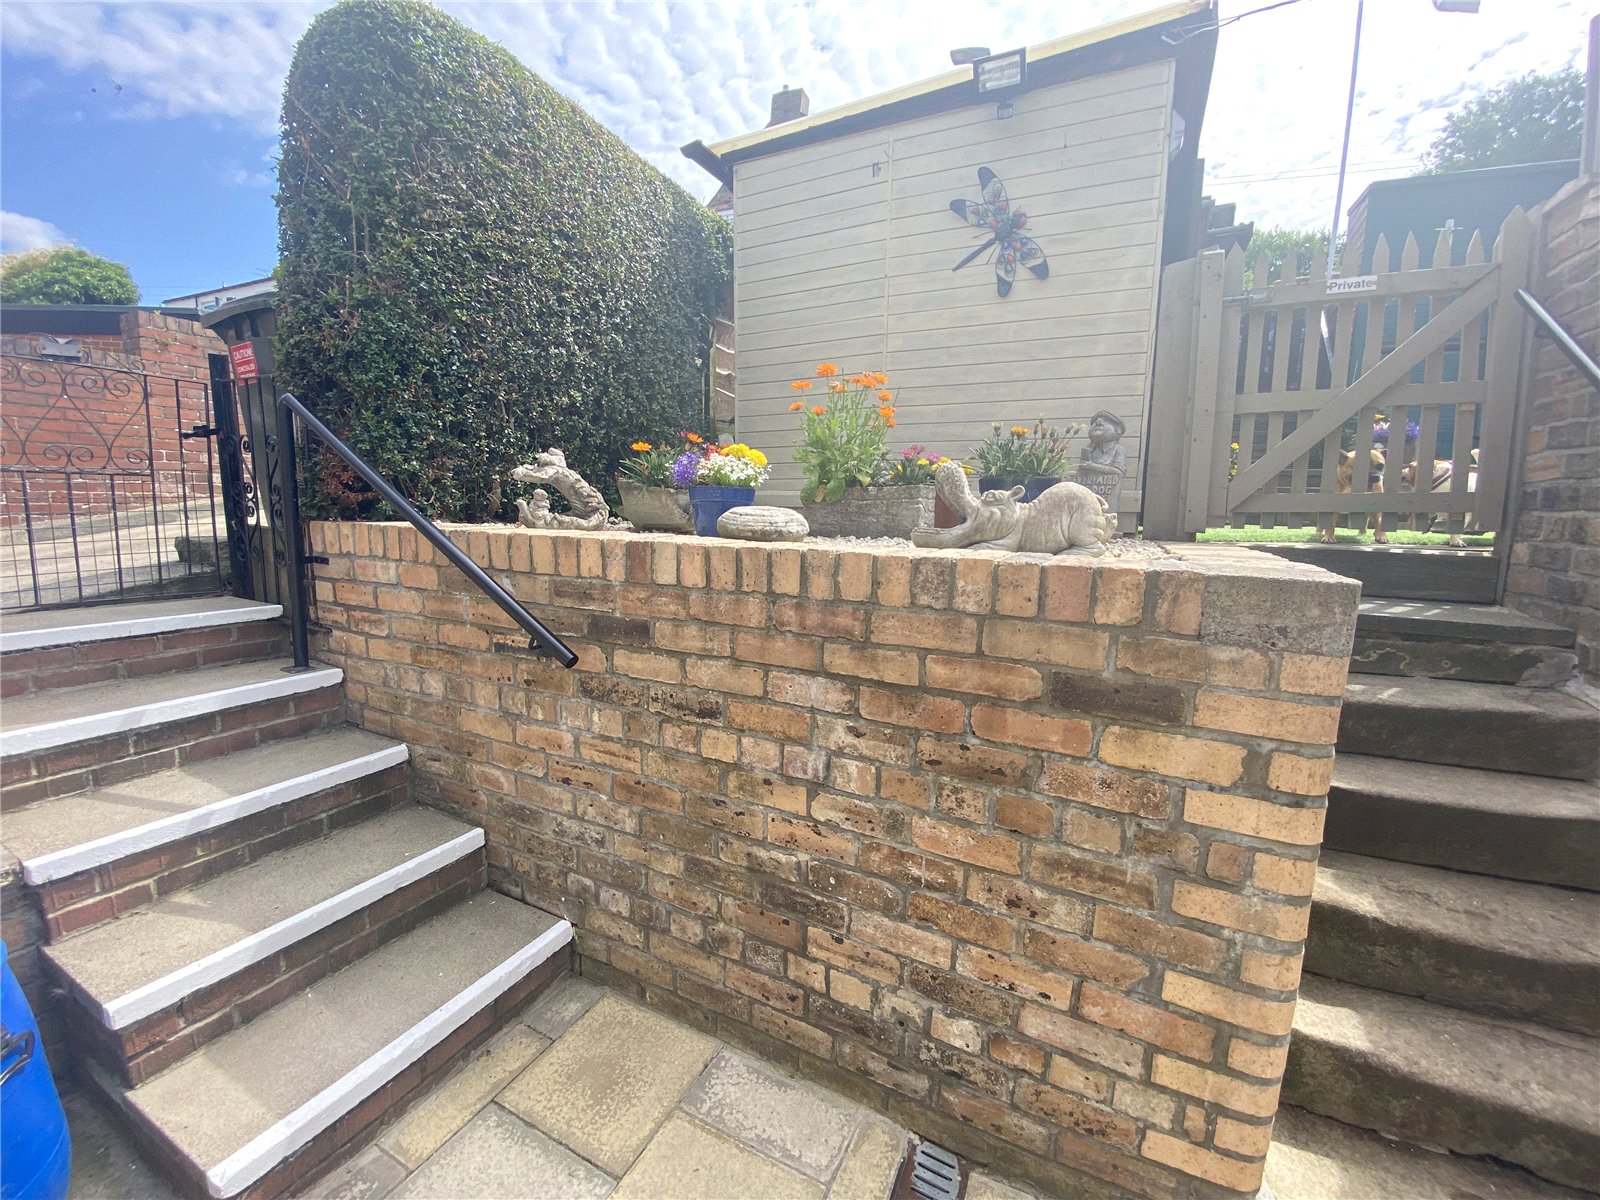
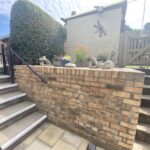
Terraced Patio
Outhouse
With light and electric.
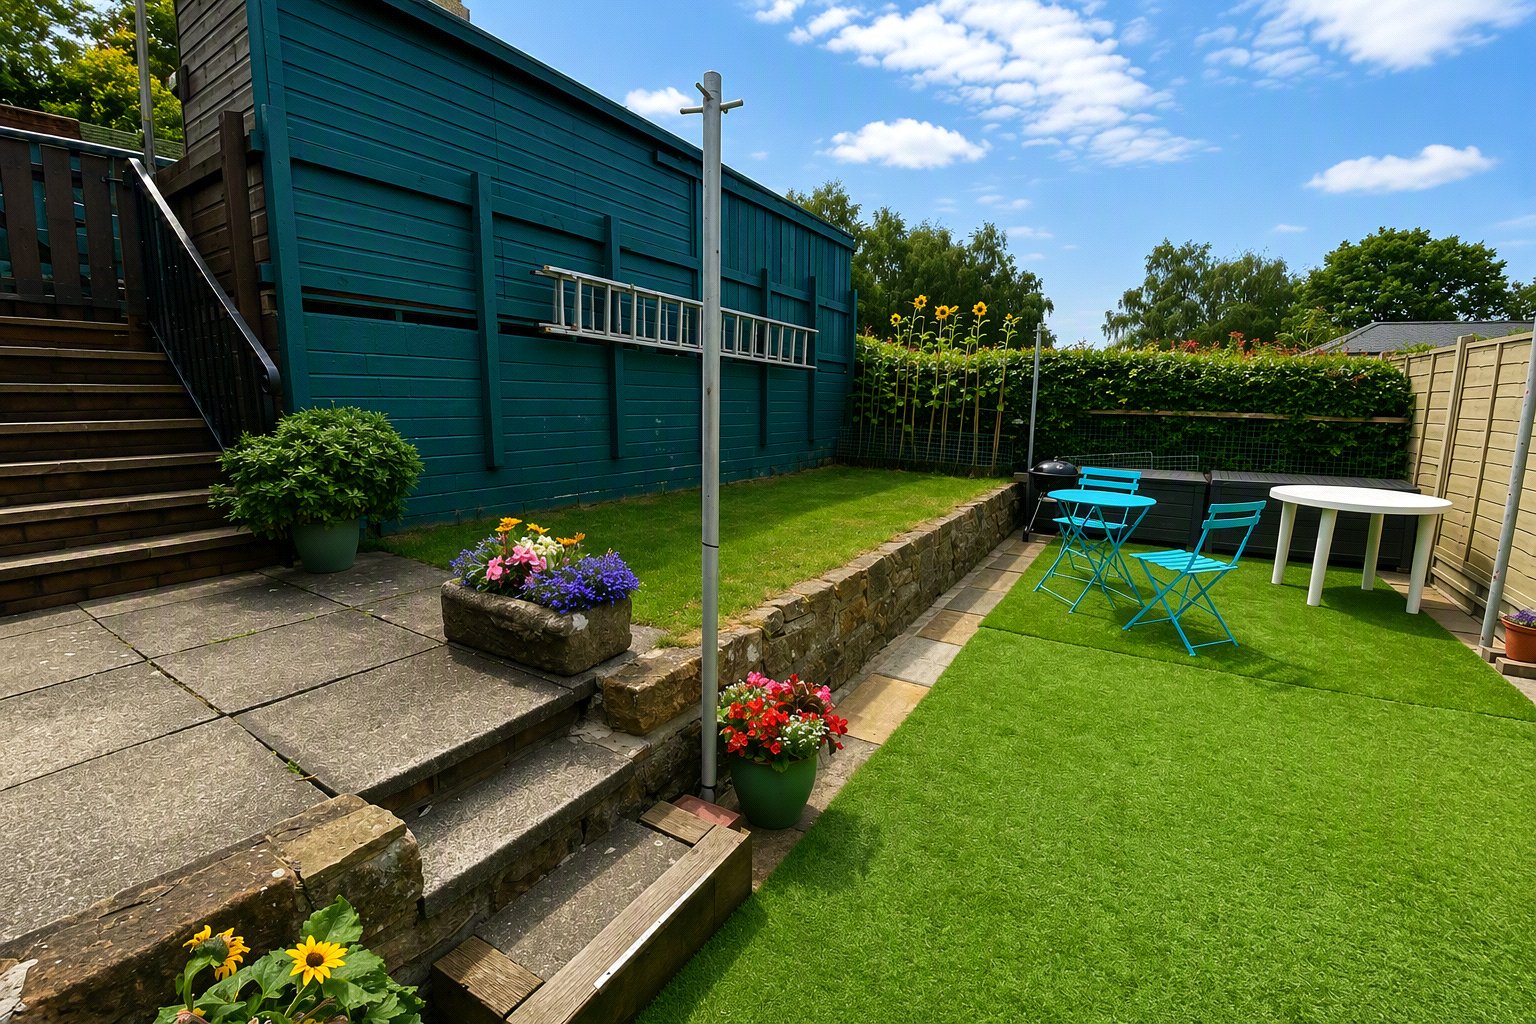
Rear Garden
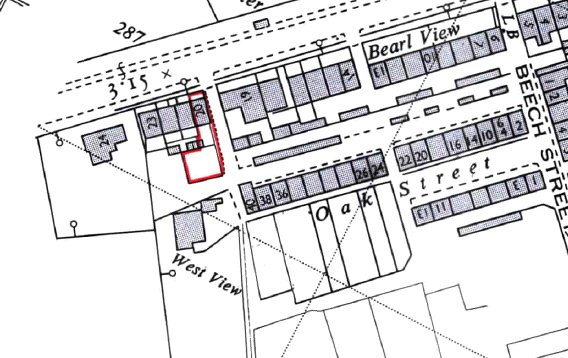
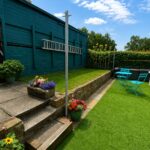
Paved patios, three garden sheds, outside tap, lawned area, log store, access to the top garden where there is parking for several cars and is accessed by electric gates.
Disclaimer
Material Information
The following information should be read and considered by any potential buyers prior to making transactional decision.
Services
We are advised by the seller that the property has mains provided gas, electricity and water.
Water Meter
Yes
Parking Arrangements
Gated off street parking for multiple vehicles.
Broadband Speed
The maximum speed for broadband in this area is shown by imputing the postcode into an online speed checker.
Mobile Phone Signal
No known issues at the property.
Northeast of Rngland Ex Mining Area
We operate in an ex-mining area. This property may have been built on or near an ex-mining site. More information can/will be clarified by the solicitors prior to completion.
The information above has been provided by the seller and has not yet been verified at this point of producing this material. There may be more information related to the sale of this property that can be made available to any potential buyer.