
This property is now Sold STC
Property Summary
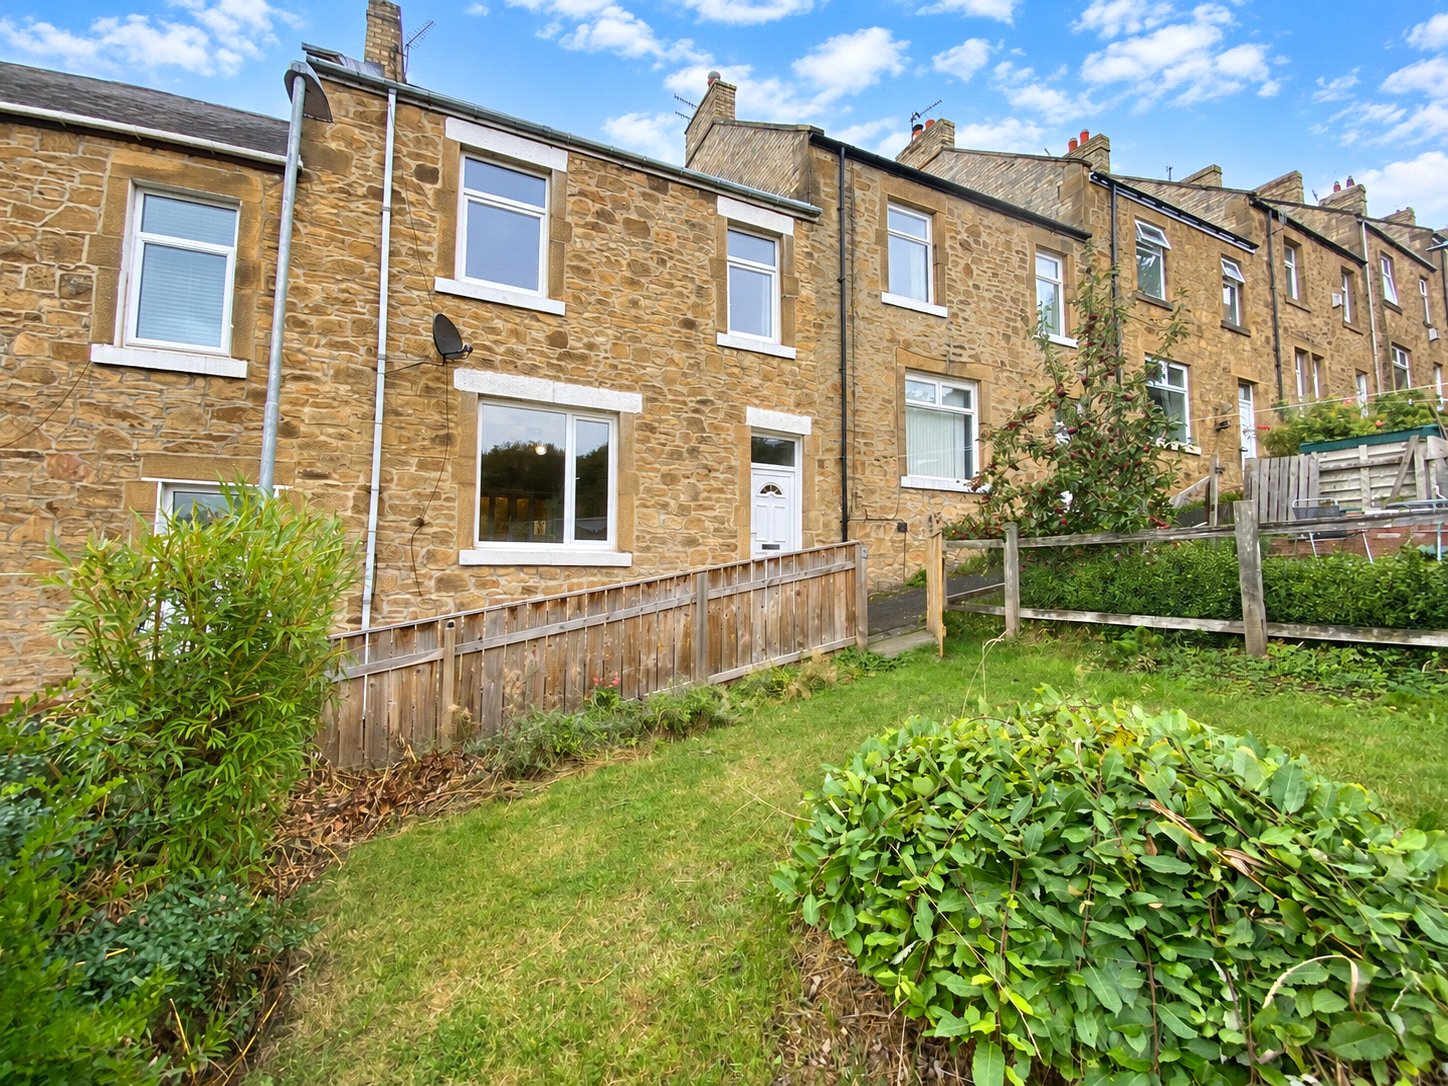
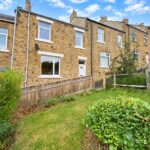
Welcome to the market this delightful 4-bedroom terraced house located in a sought-after neighbourhood within easy reach of all amenities.
Inside you will discover spacious reception rooms, ideal for relaxing with family or entertaining friends. Upstairs, you'll find four well-appointed bedrooms, and two bathrooms.
Externally there are detached gardens to the front and an enclosed yard with outbuilding to the rear
Conveniently located near shops, schools, and transport links, this property offers the perfect blend of comfort and convenience. Don't miss out on the opportunity to make this house your home sweet home! Book a viewing today and start envisioning your future in this charming property.
The property if offered for sale with no forward chain.
Inside you will discover spacious reception rooms, ideal for relaxing with family or entertaining friends. Upstairs, you'll find four well-appointed bedrooms, and two bathrooms.
Externally there are detached gardens to the front and an enclosed yard with outbuilding to the rear
Conveniently located near shops, schools, and transport links, this property offers the perfect blend of comfort and convenience. Don't miss out on the opportunity to make this house your home sweet home! Book a viewing today and start envisioning your future in this charming property.
The property if offered for sale with no forward chain.
Full Details
Vestibule
Original floorboards.
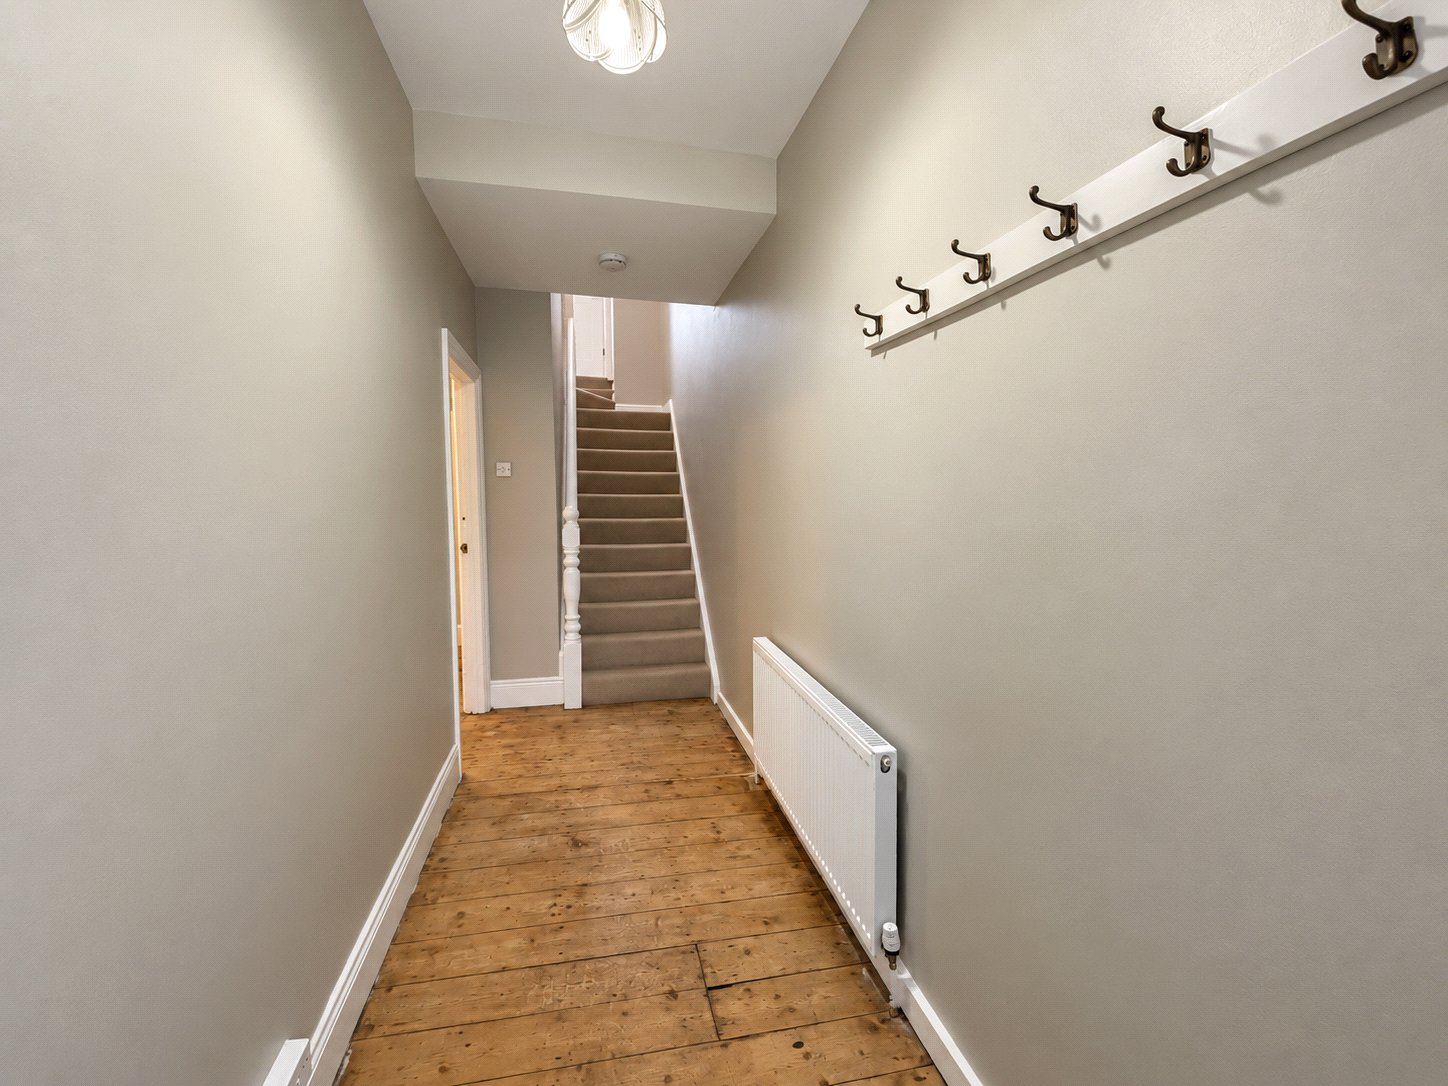
Hallway
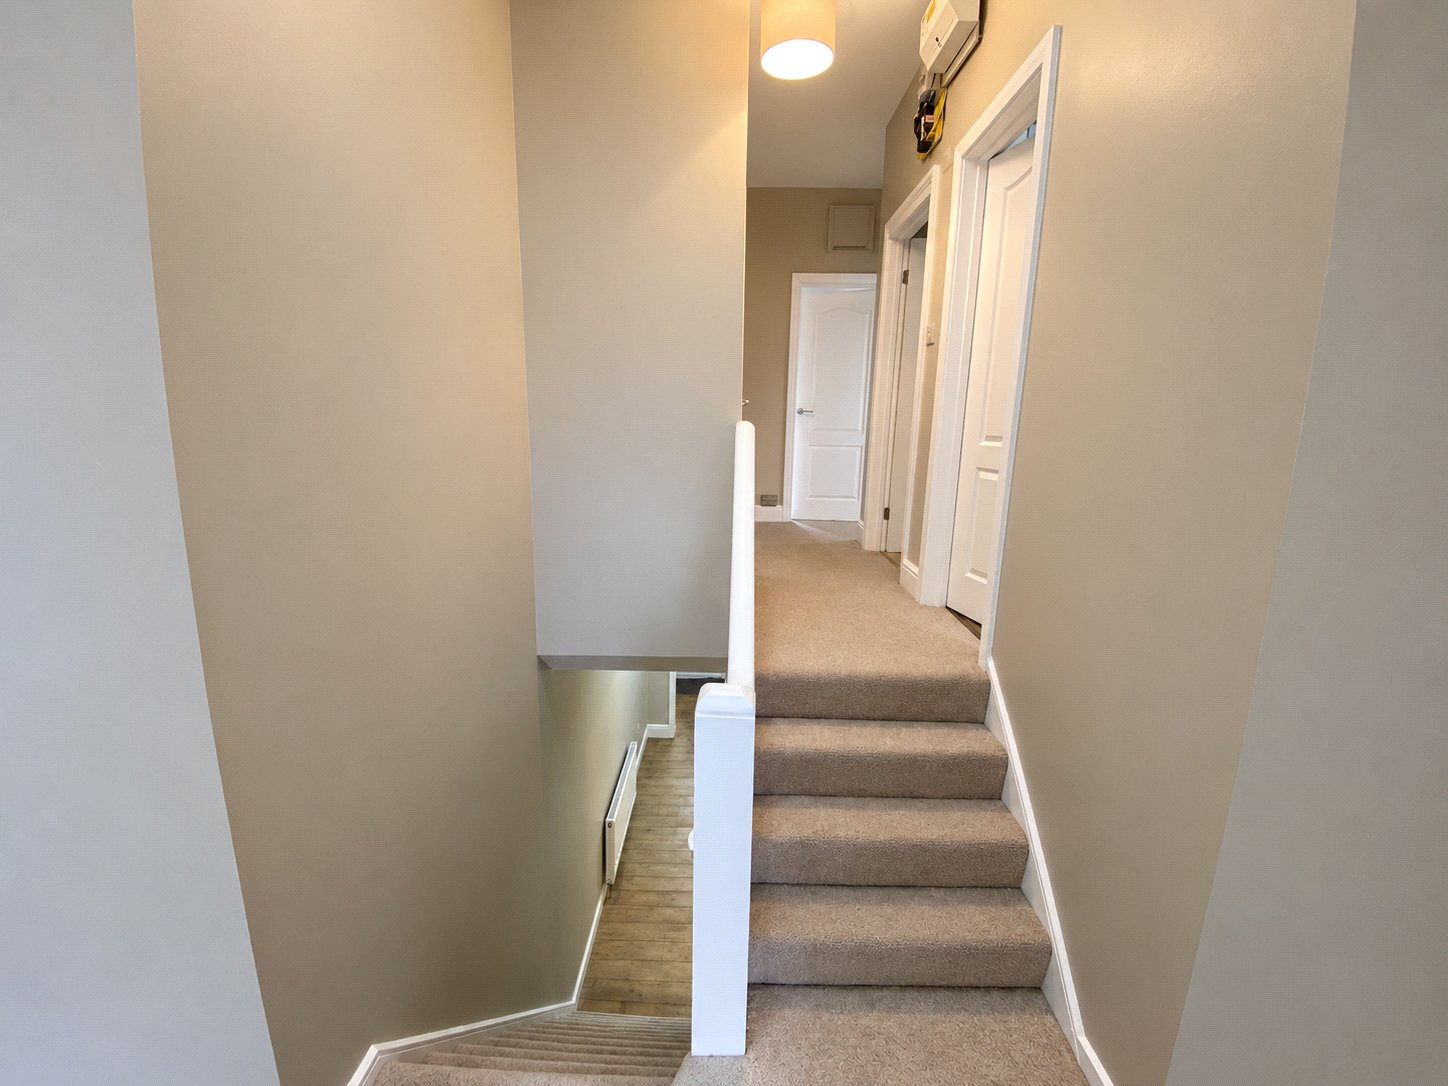
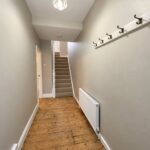
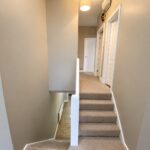
Original floorboards, central heating radiator, stairs to first floor.
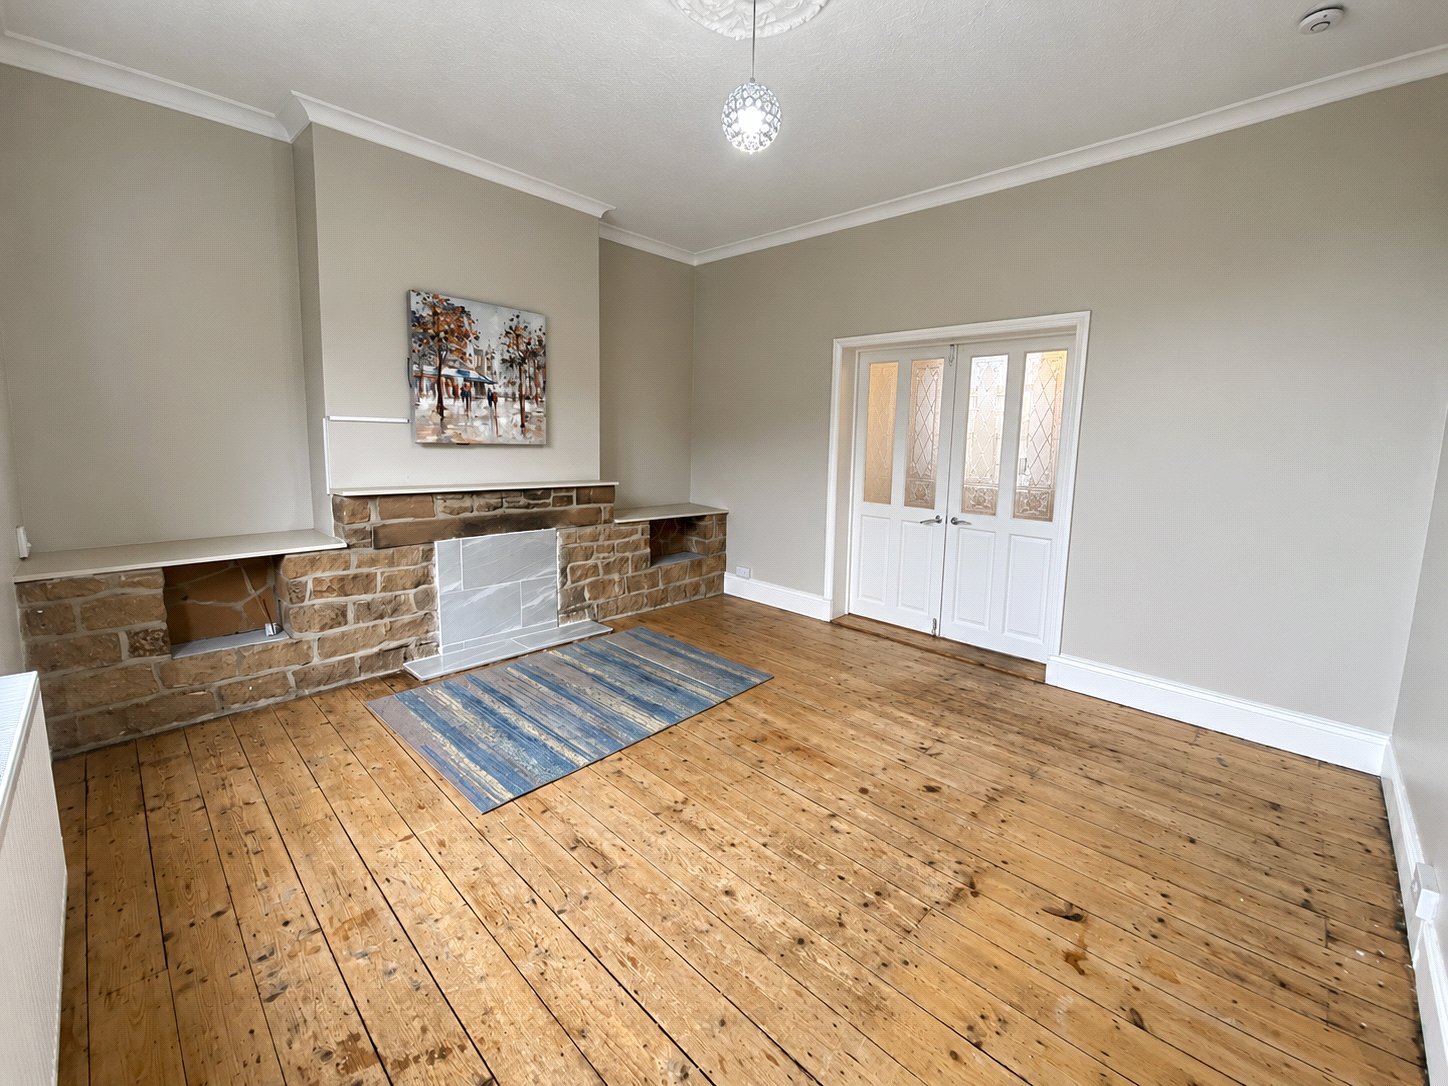
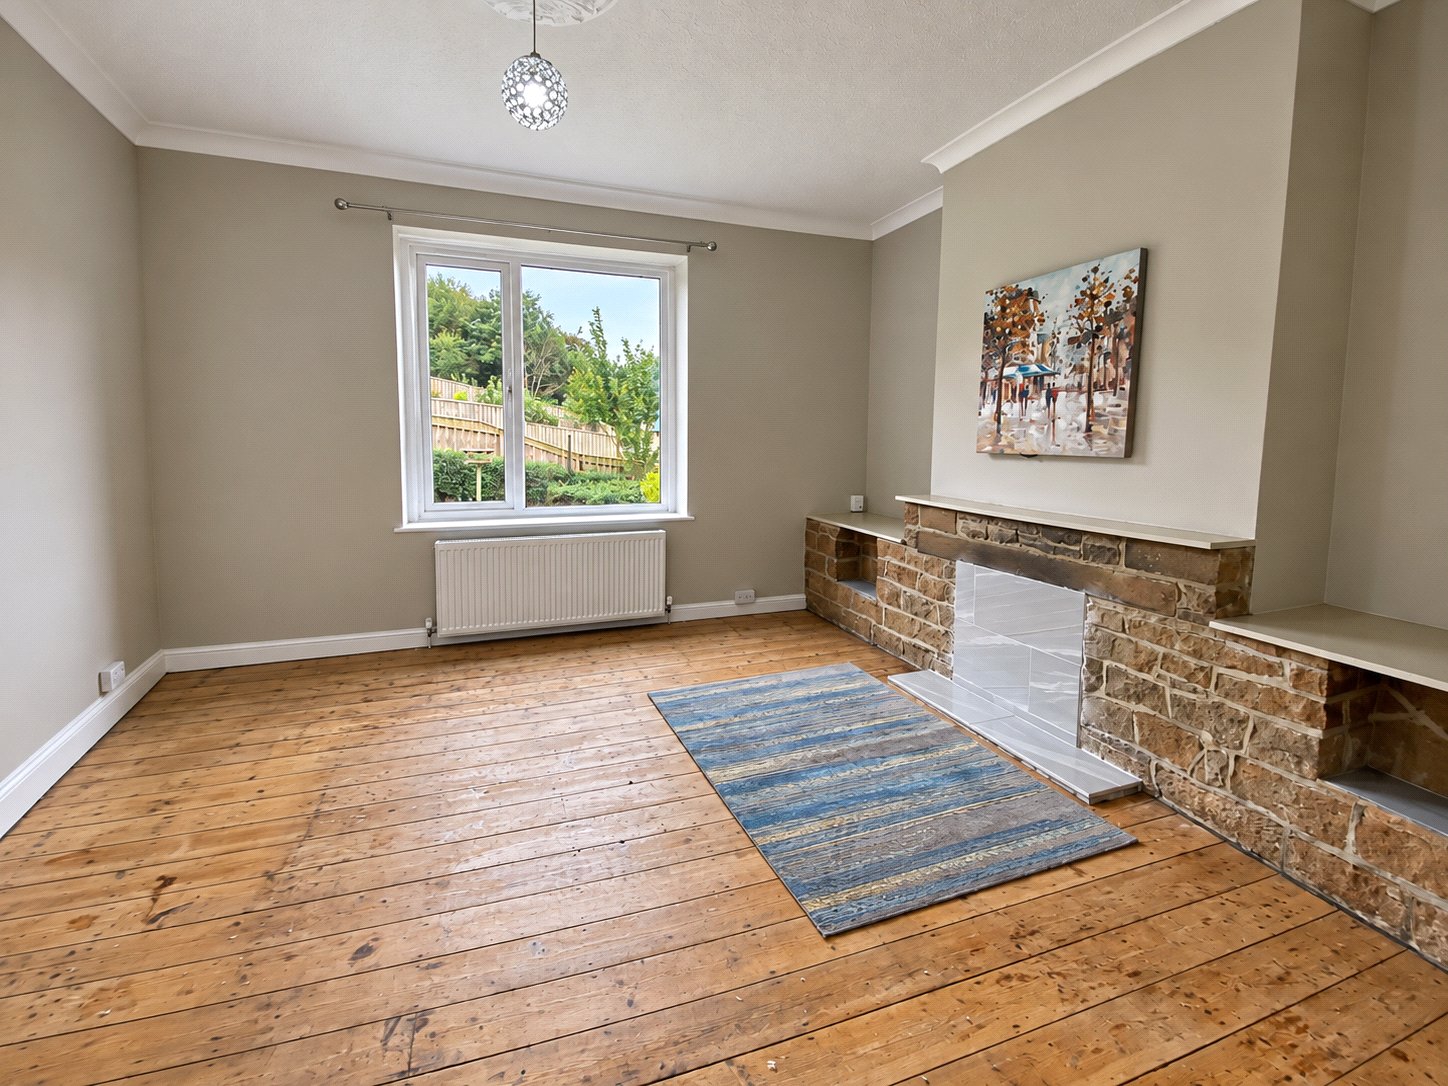
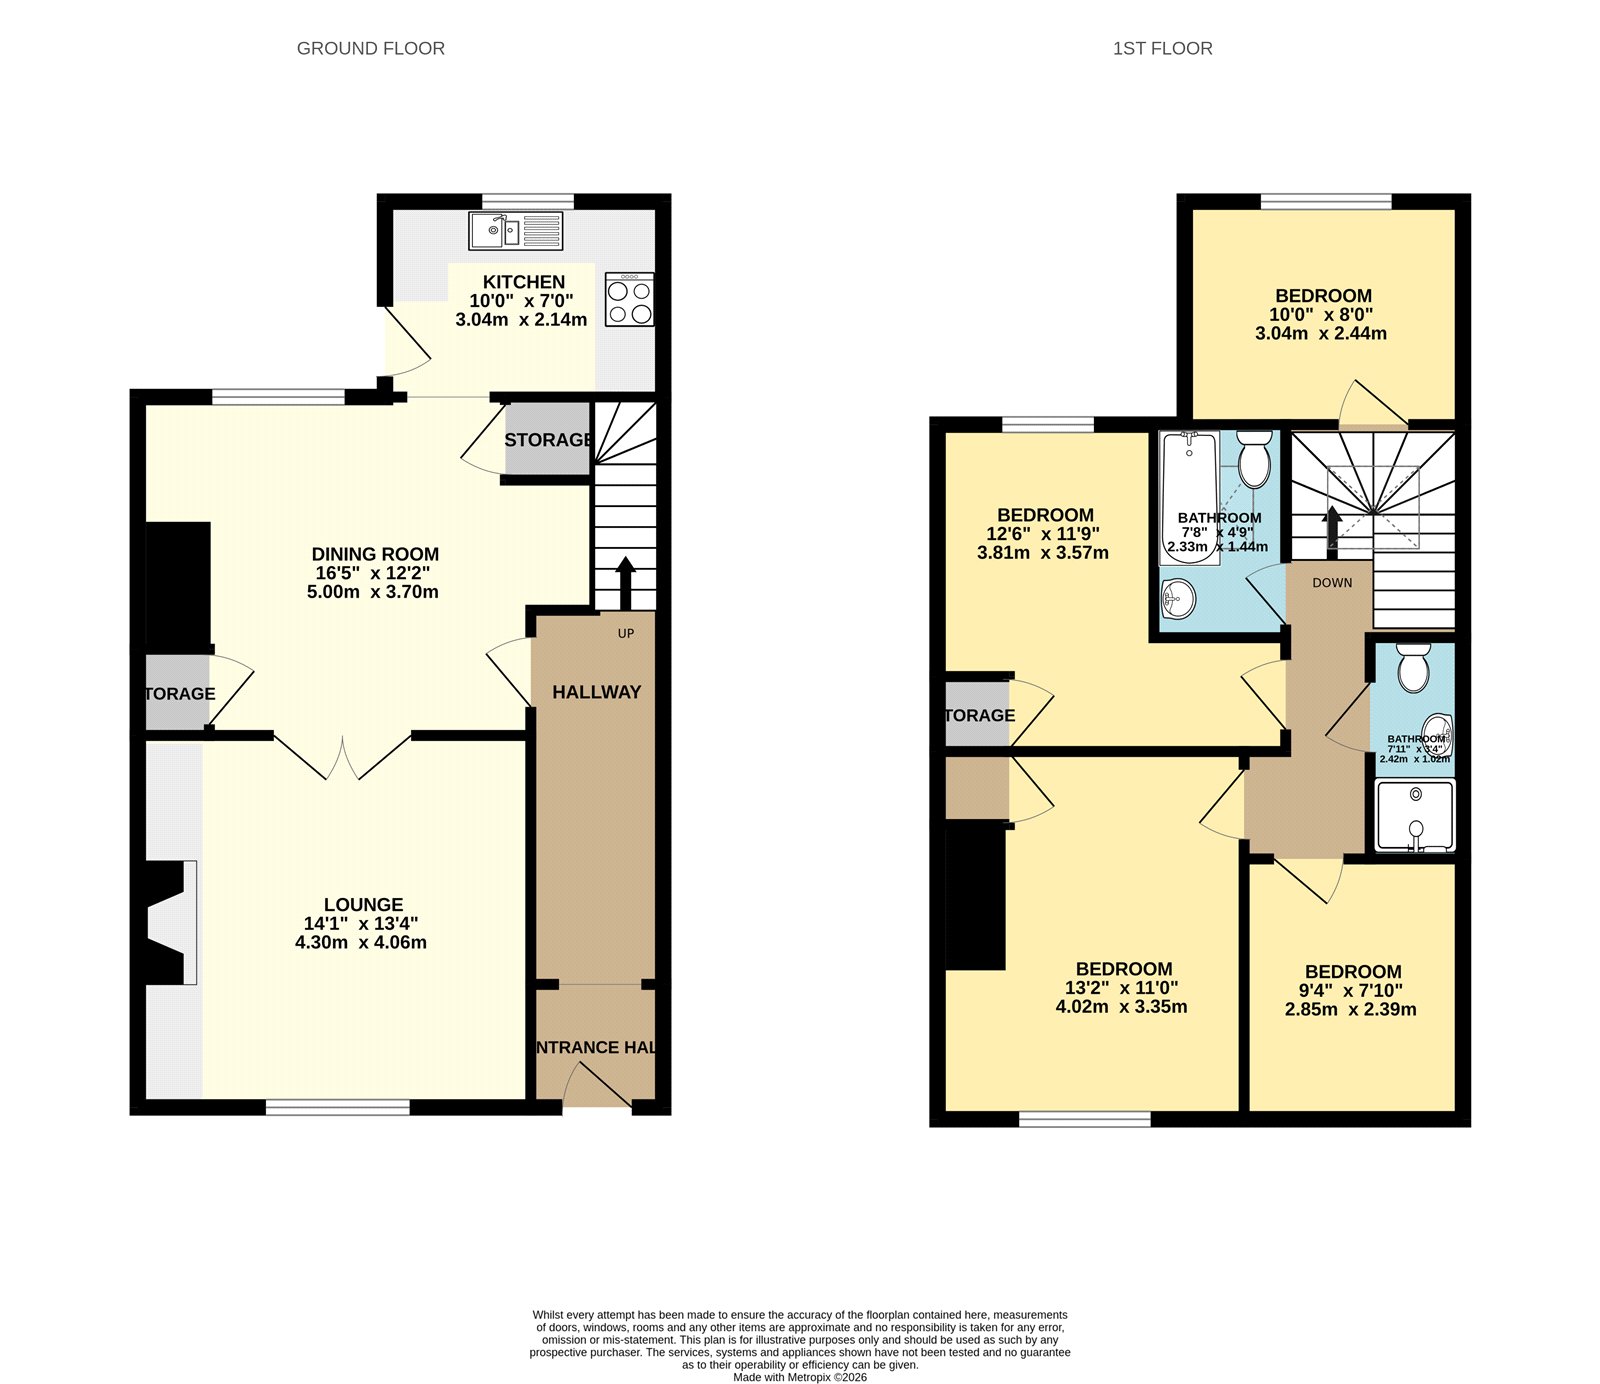
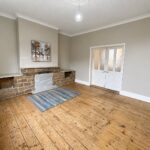
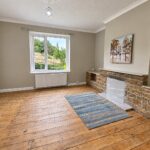
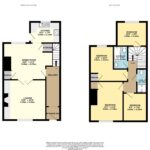
Living Room 4.3m by 4.06m
Feature fireplace, original floorboards, central heating radiator, double glazed window.
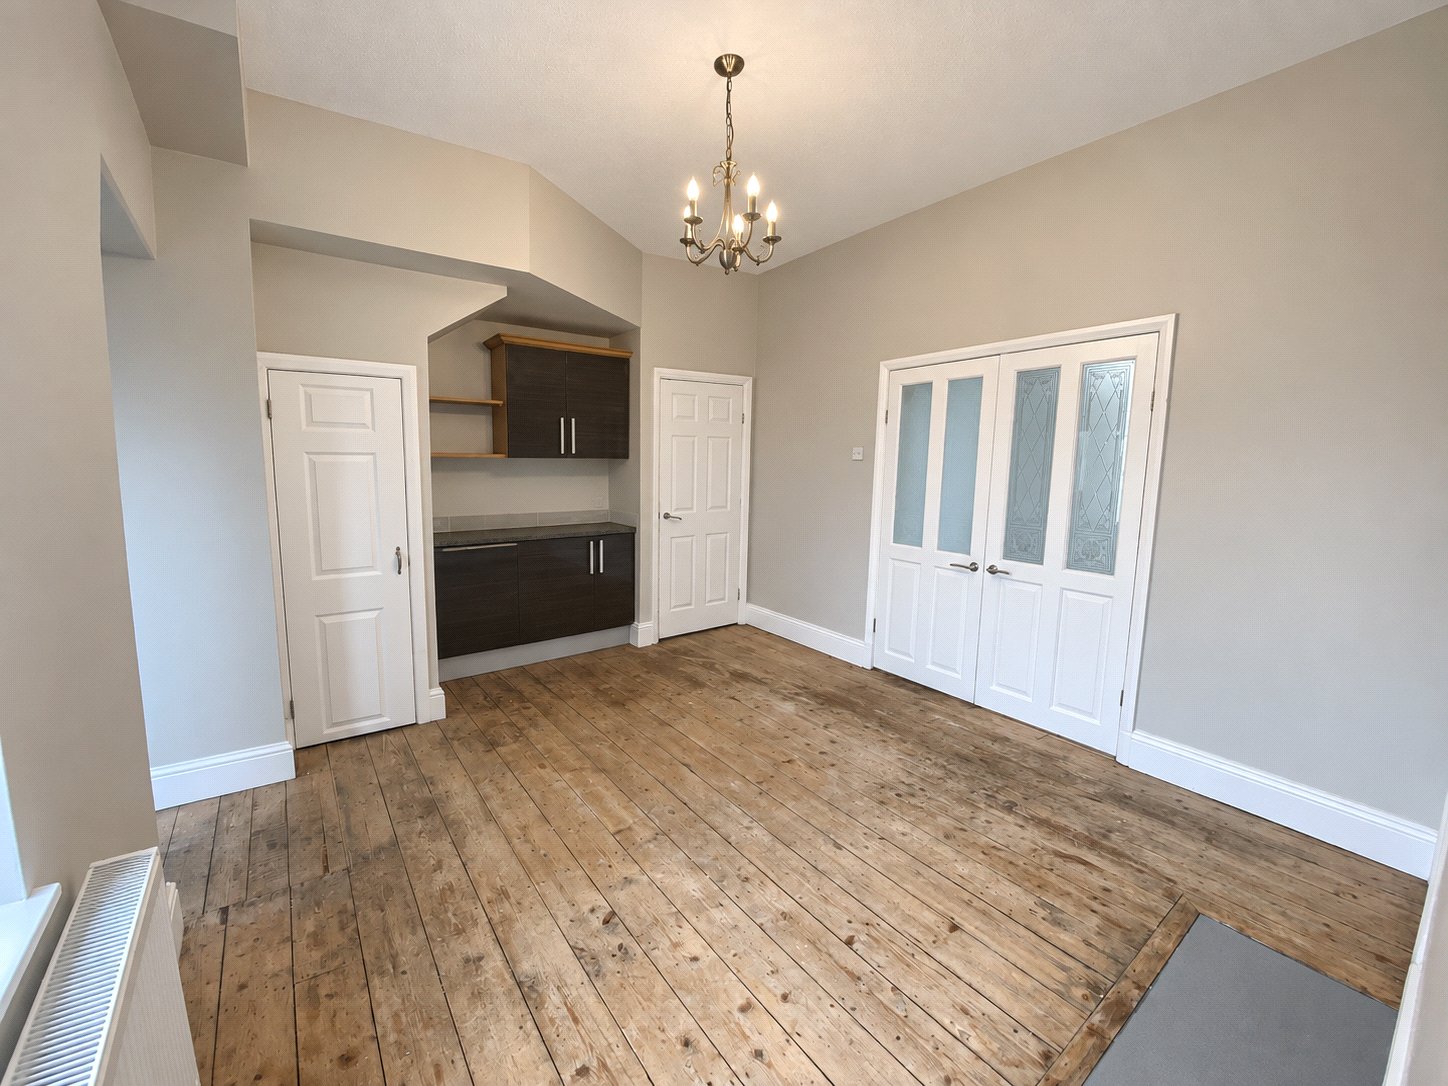
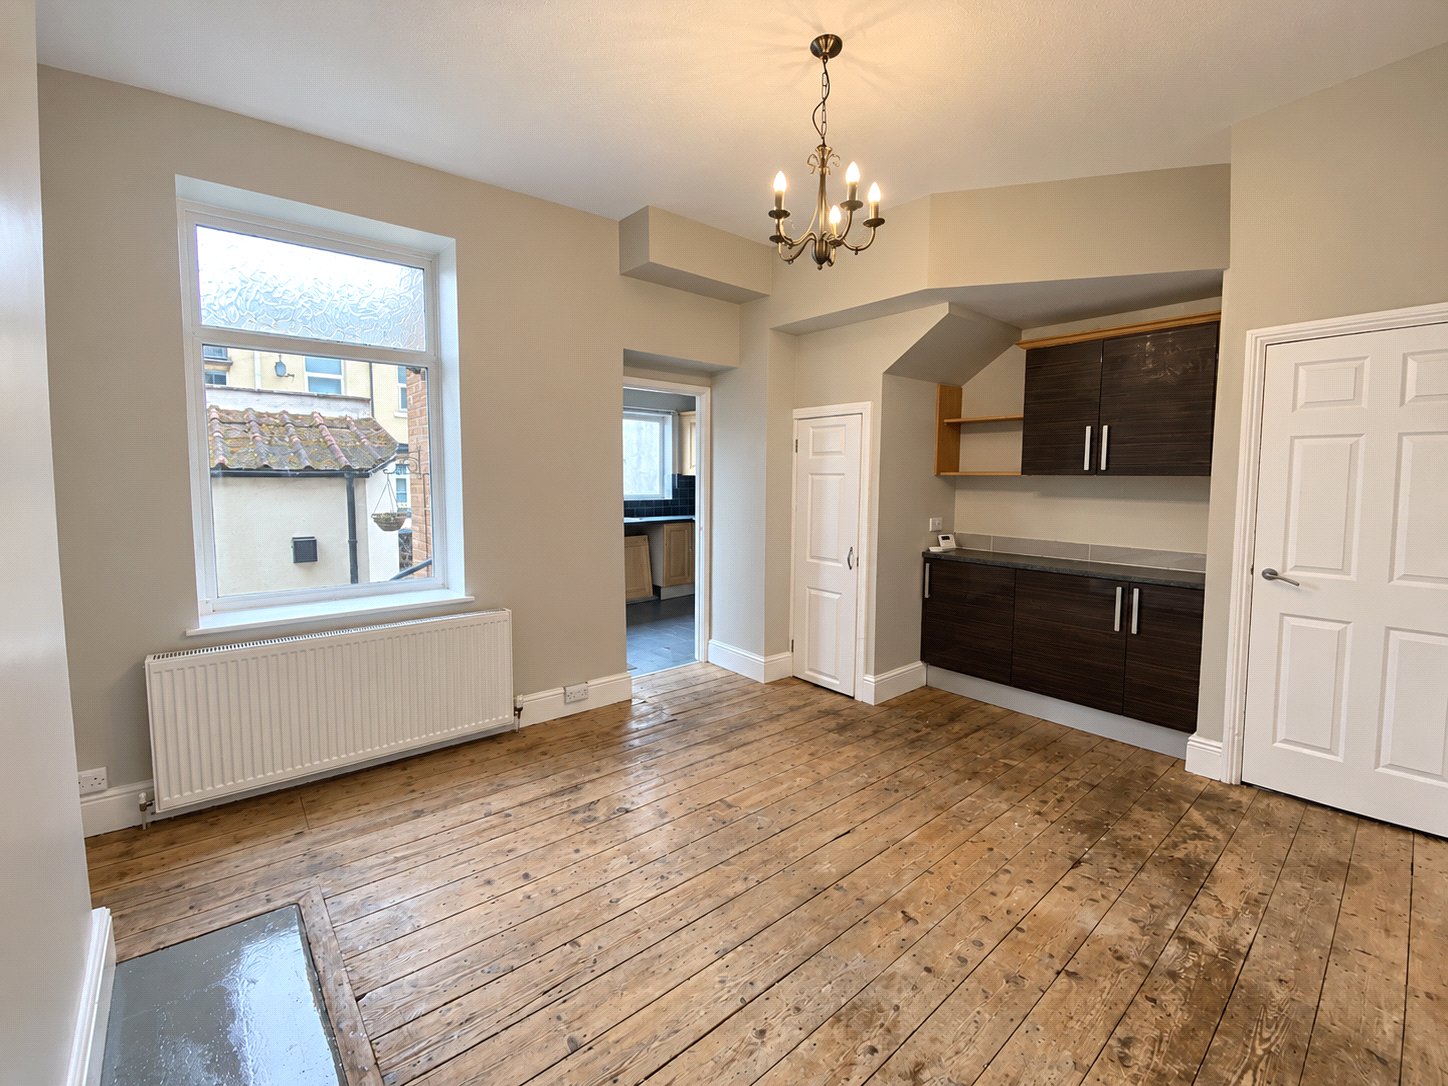
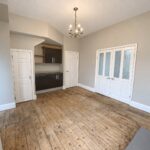
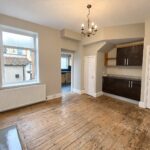
Dining Room 5m by 3.7m
Built in storage cupboards, original floorboards, central heating radiator, double glazed window.
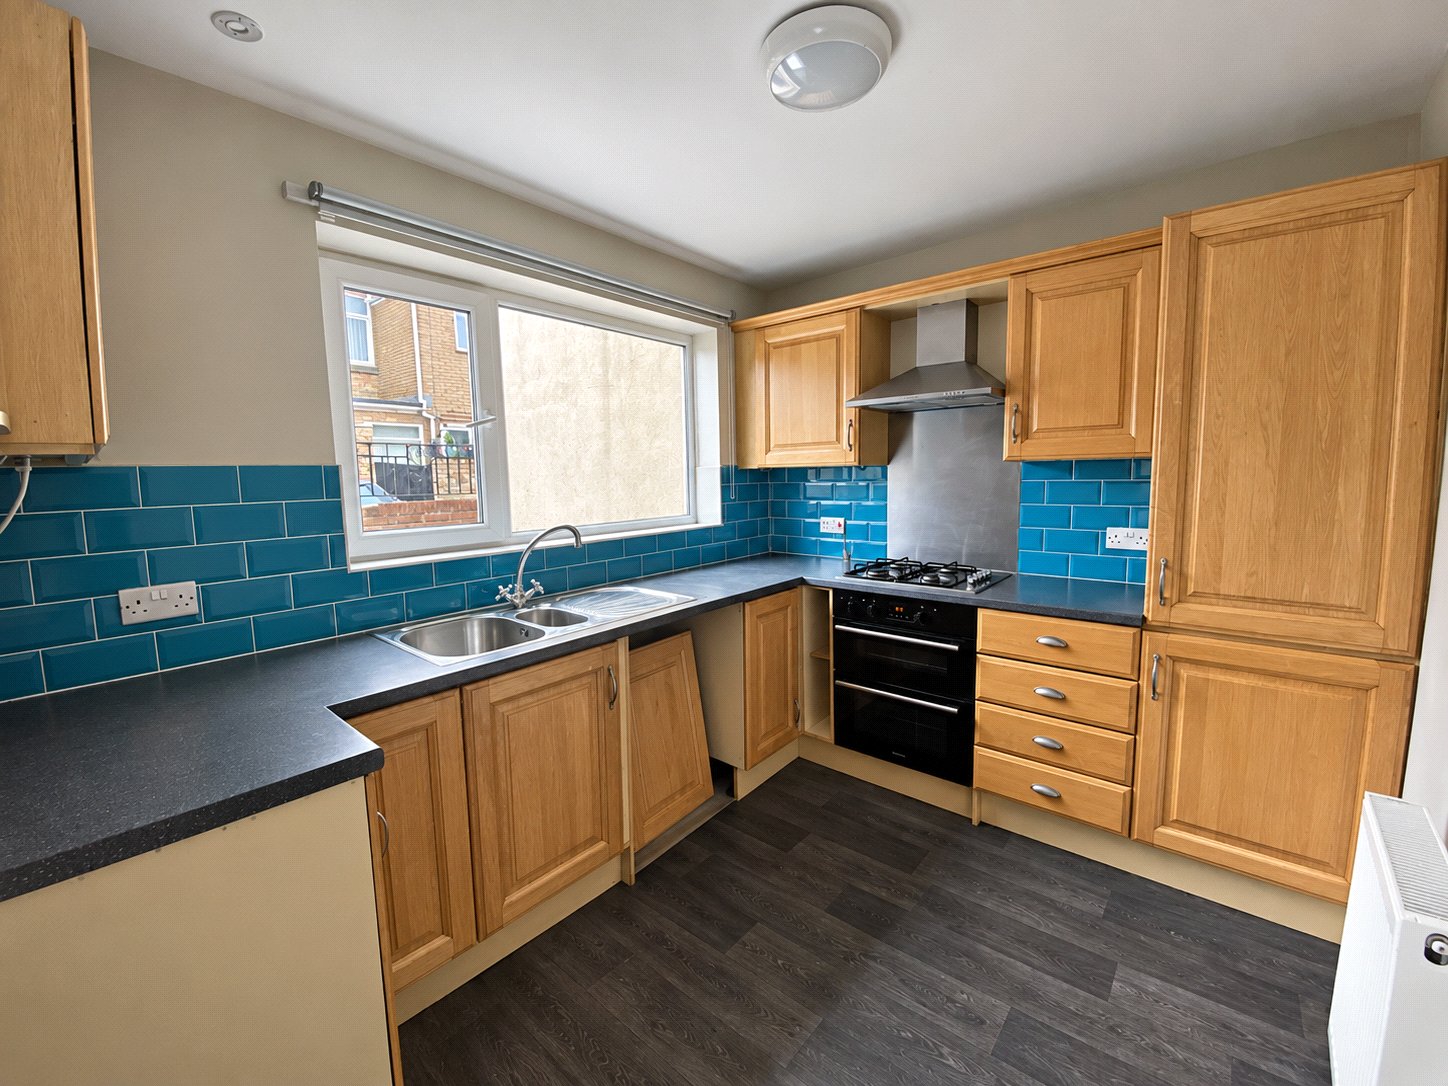
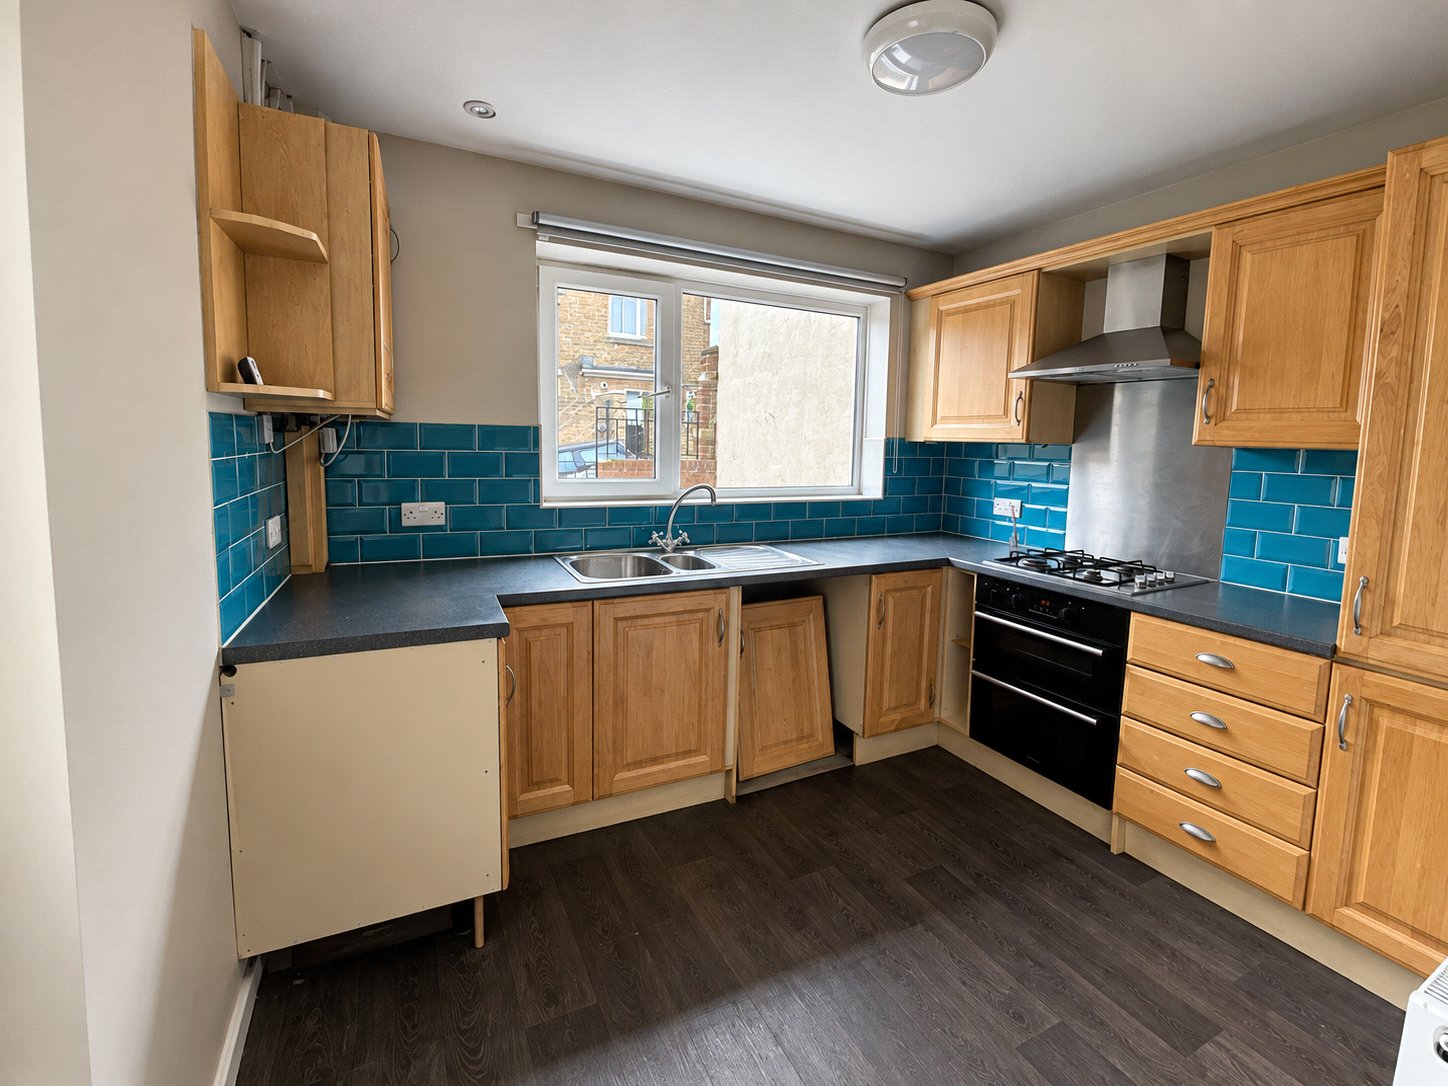
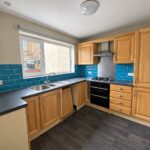
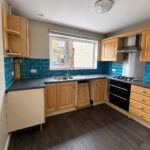
Kitchen 3.05m by 2.13m
Fitted with a range of wall and base units with work surfaces over, sink and drainer unit with mixer tap, integrated oven, hob and extractor hood, wall mounted central heating boiler, space for washing machine, central heating radiator, double glazed window.
Landing
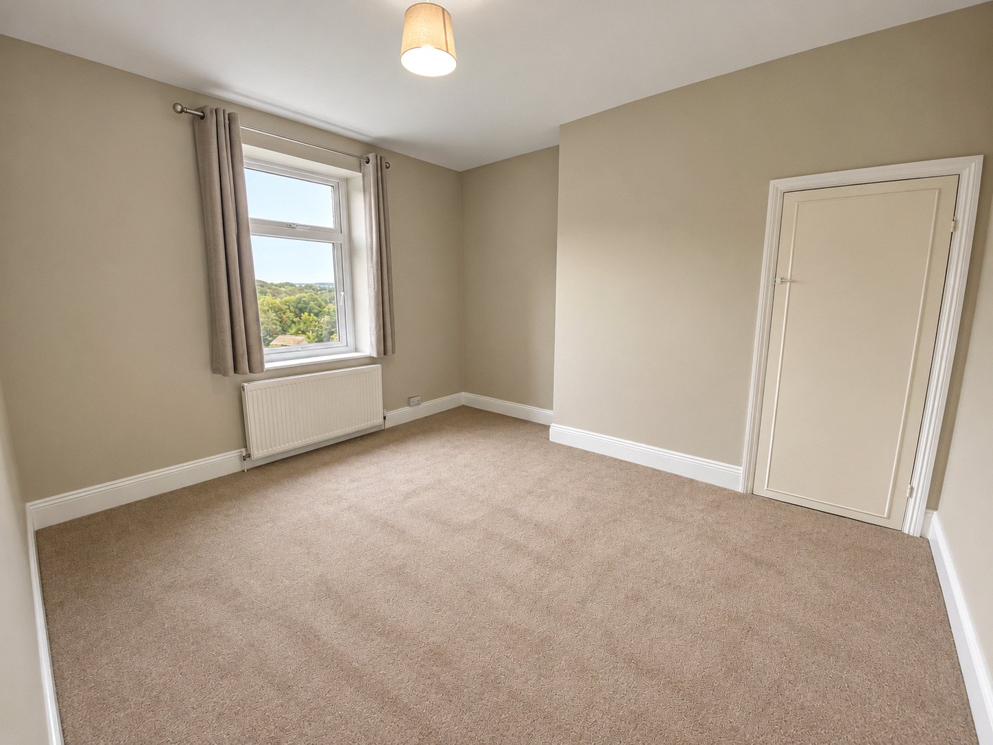
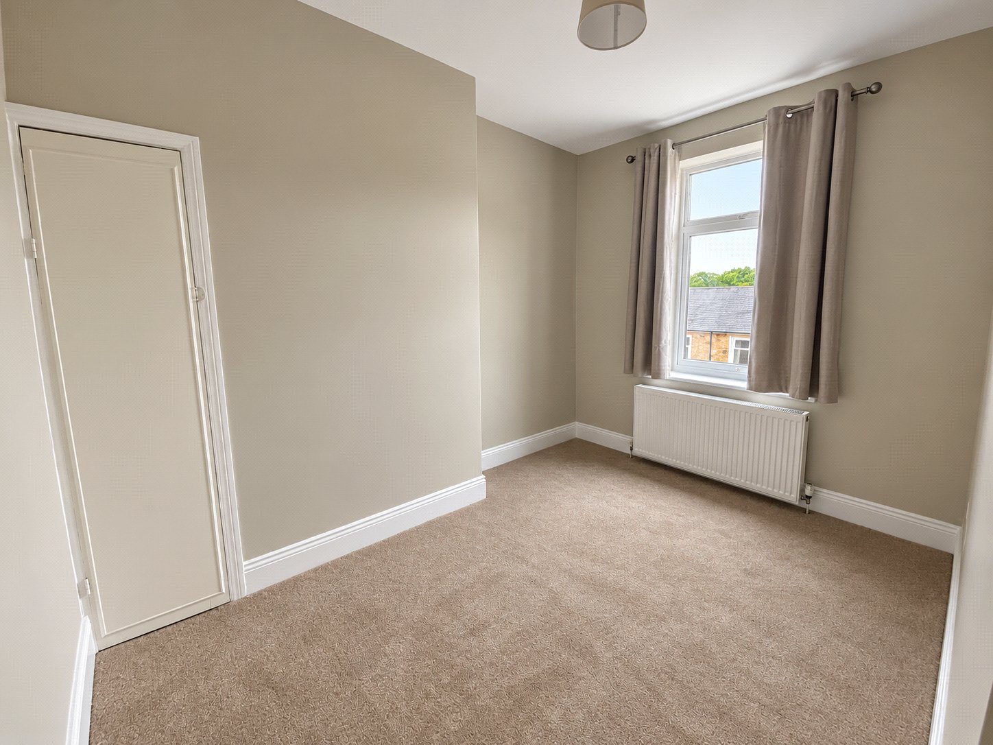
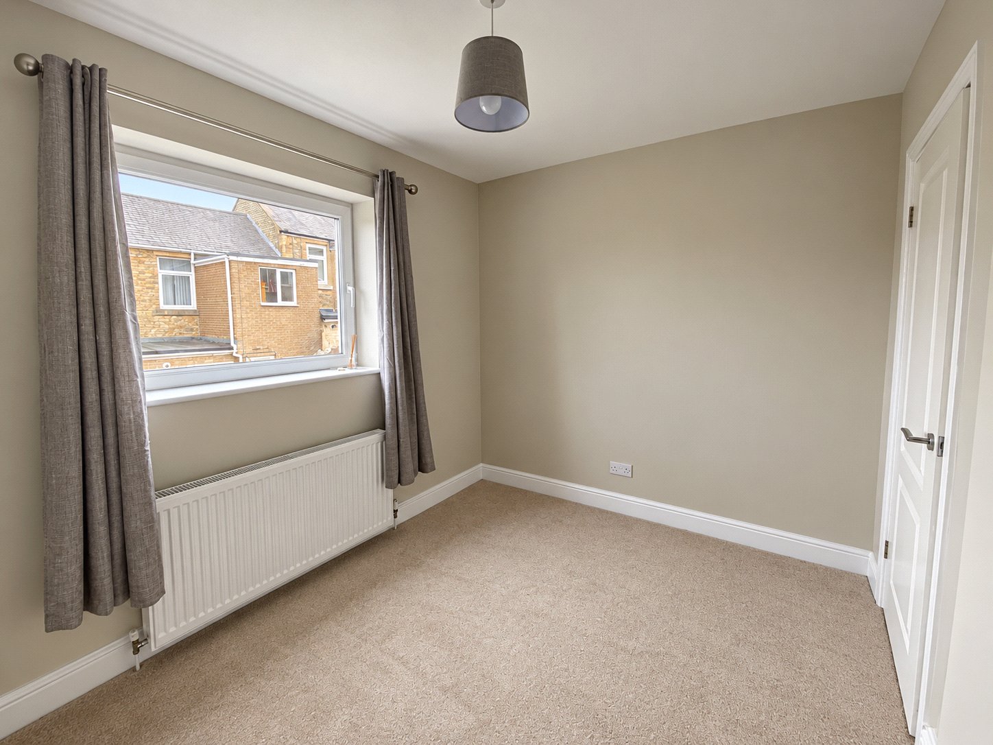
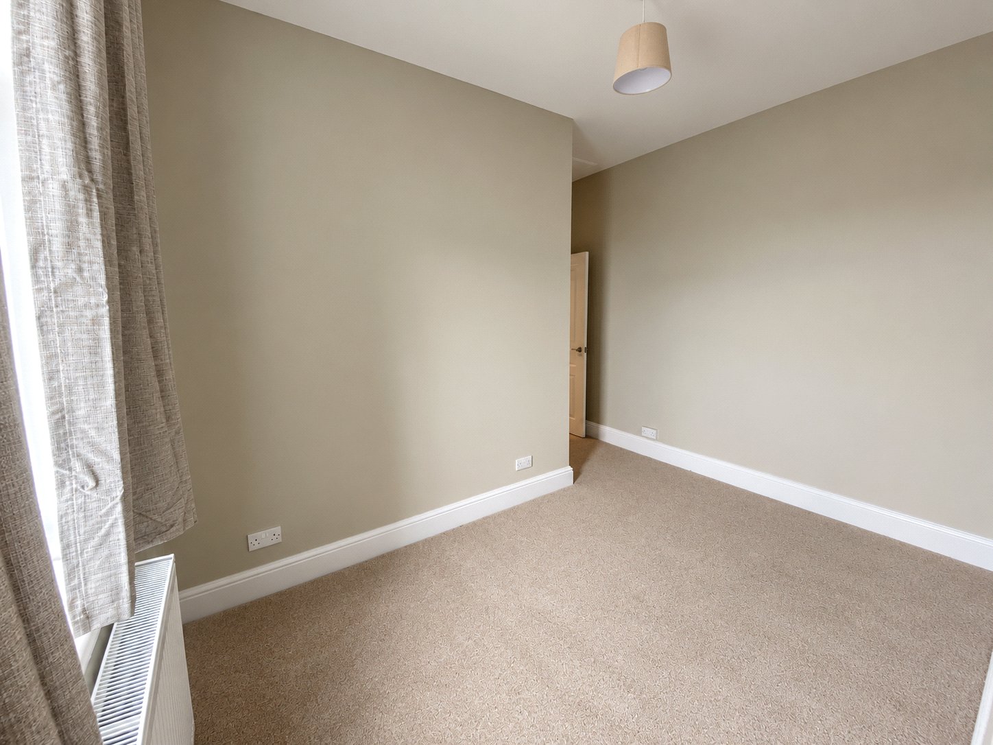
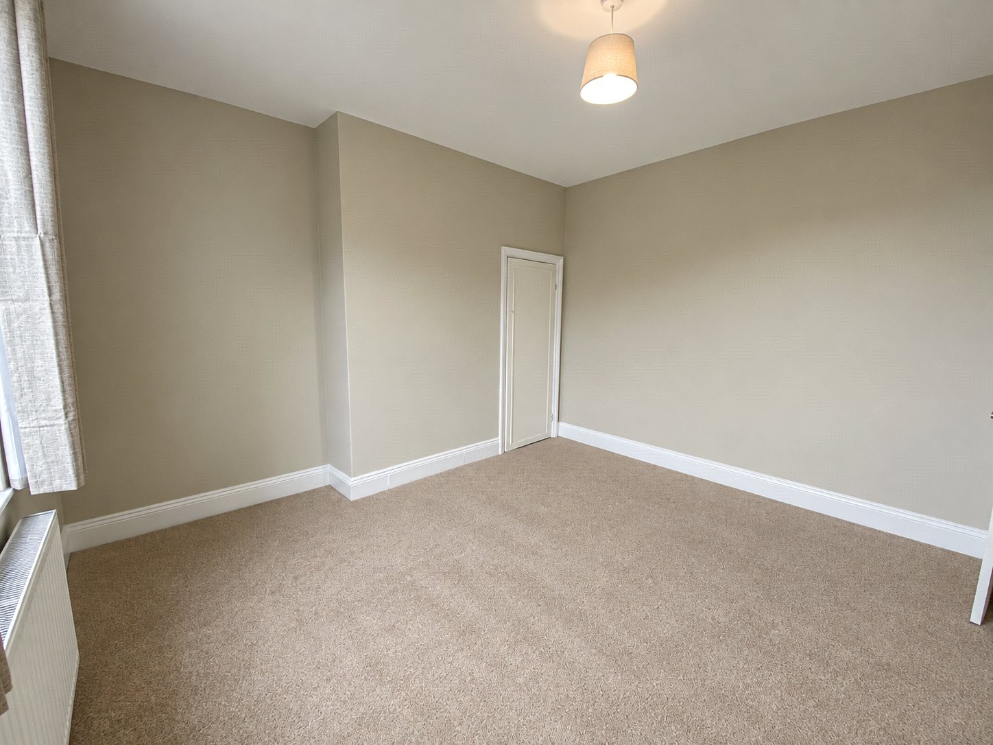
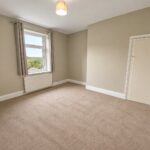
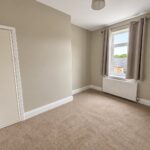
Bedroom One 4.01m by 3.35m
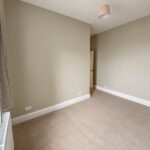
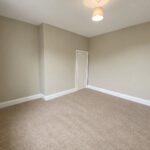
Built in storage cupboard, central heating radiator, double glazed window.
Bedroom Two 3.8m by 3.58m
Built in storage cupboard, central heating radiator, double glazed window.
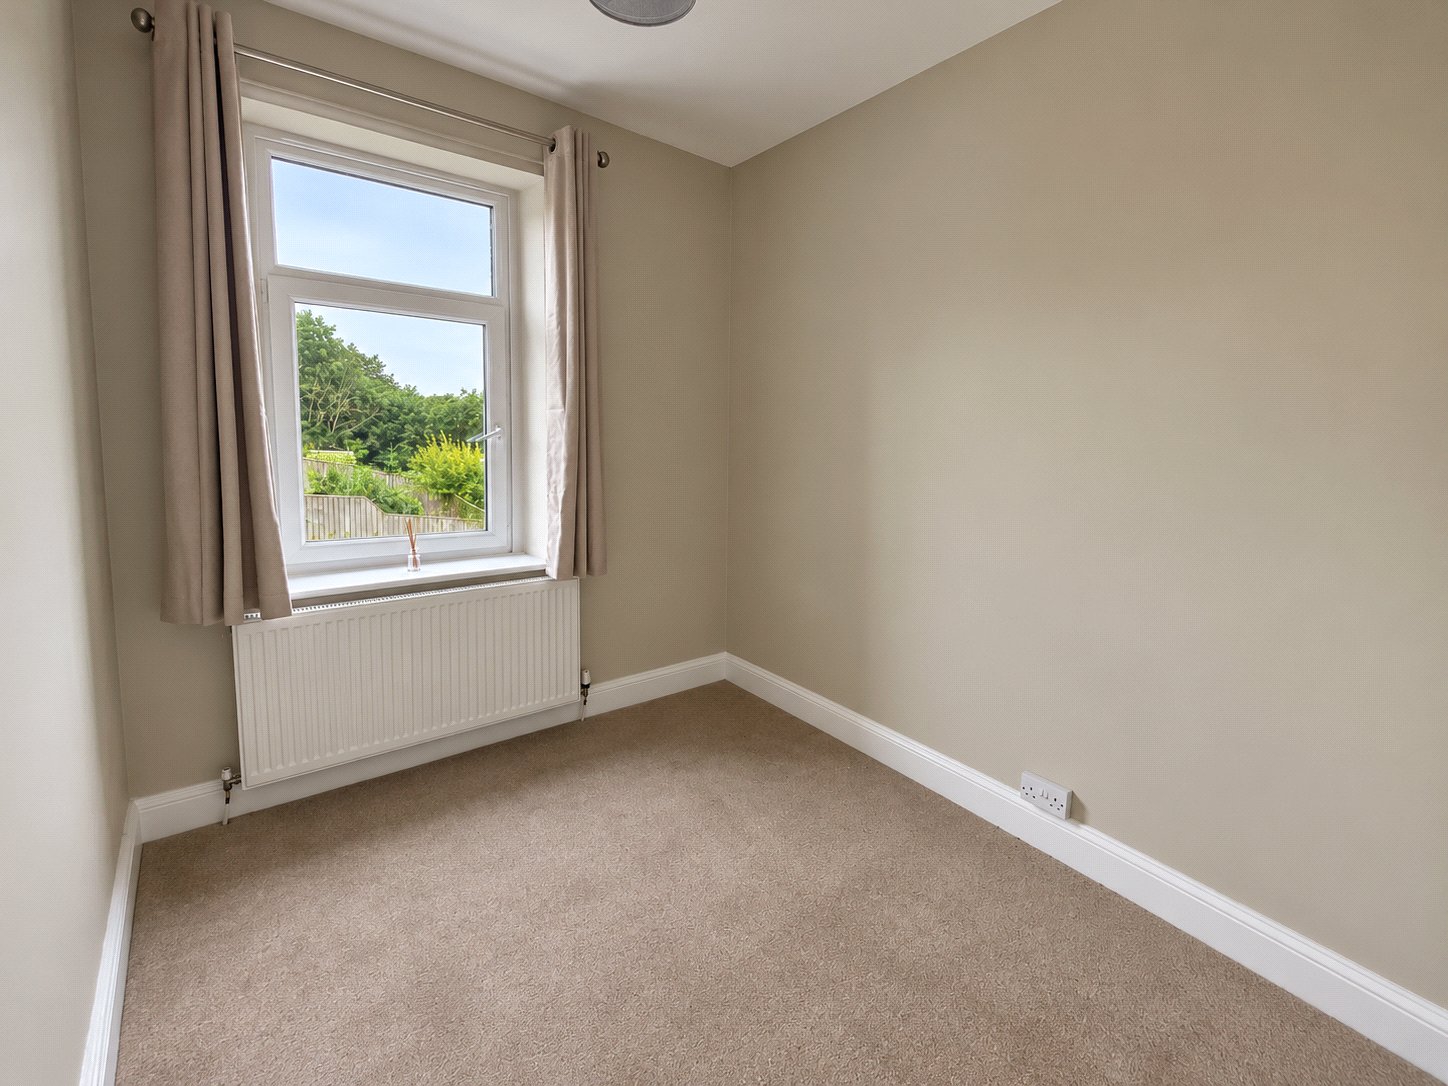
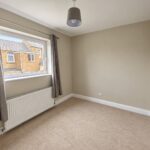
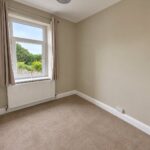
Bedroom Three 3.05m by 2.44m
Central heating radiator, double glazed window,
Bedroom Four 2.84m by 2.4m
Central heating radiator, double glazed window.
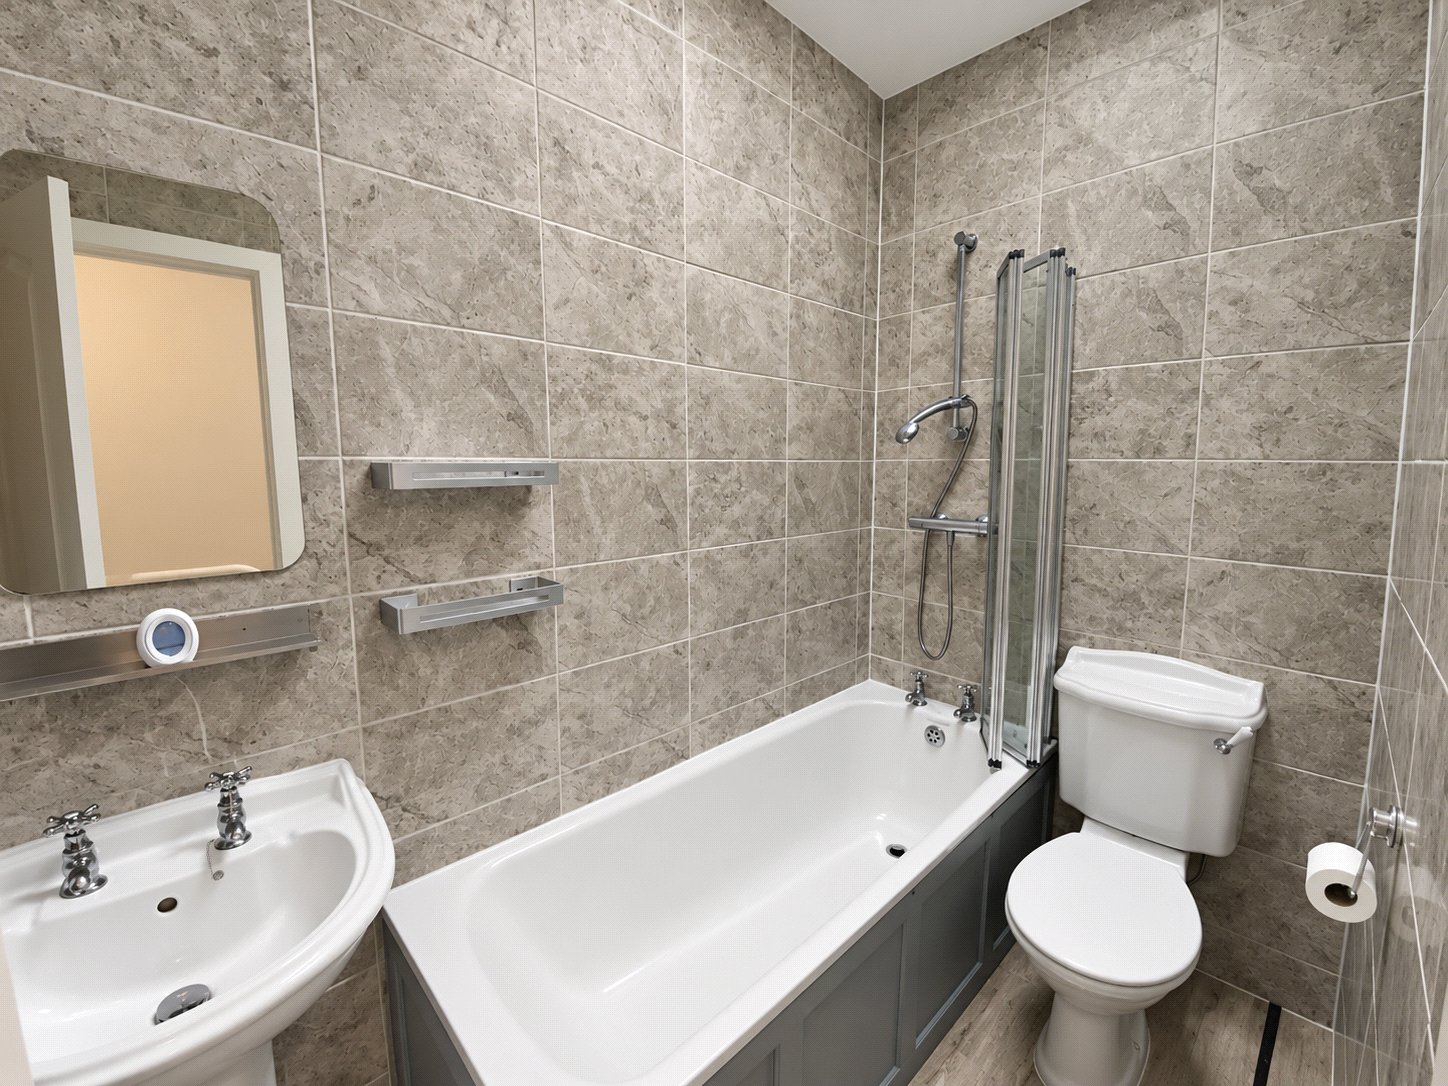
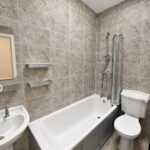
Bathroom 2.34m by 1.45m
Bath with shower over, wash hand basin, WC, skylight, central heating radiator.
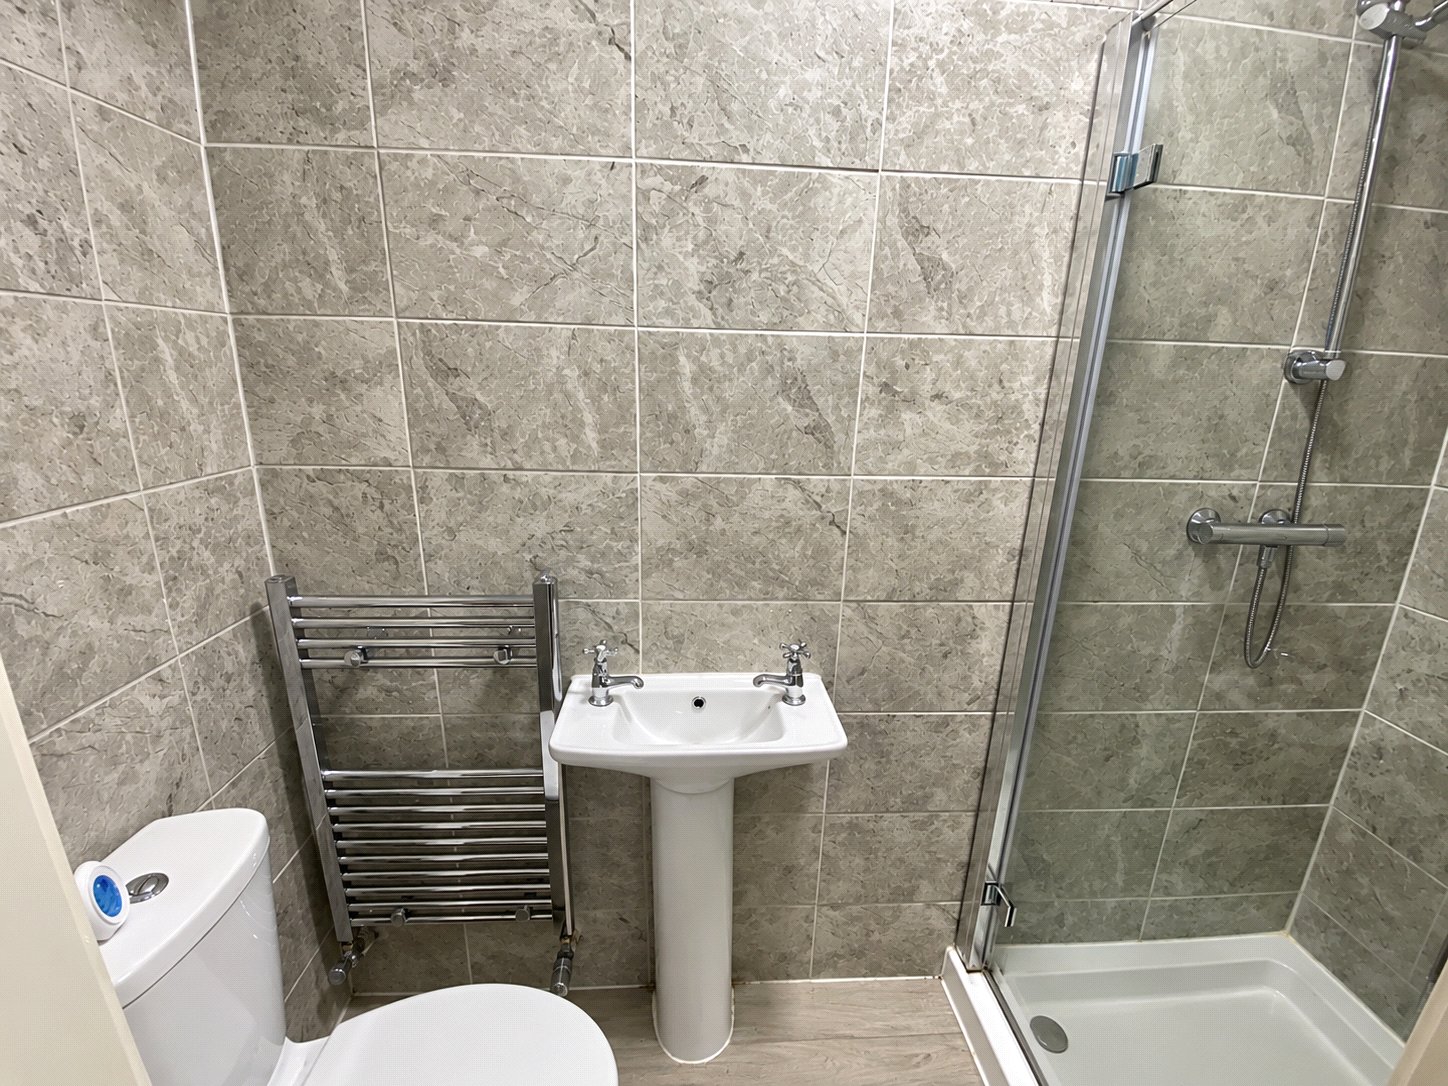
Shower Room 2.41m by 1.04m
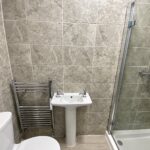
Walk in shower cubicle, wash hand basin, WC, heated towel radiator.
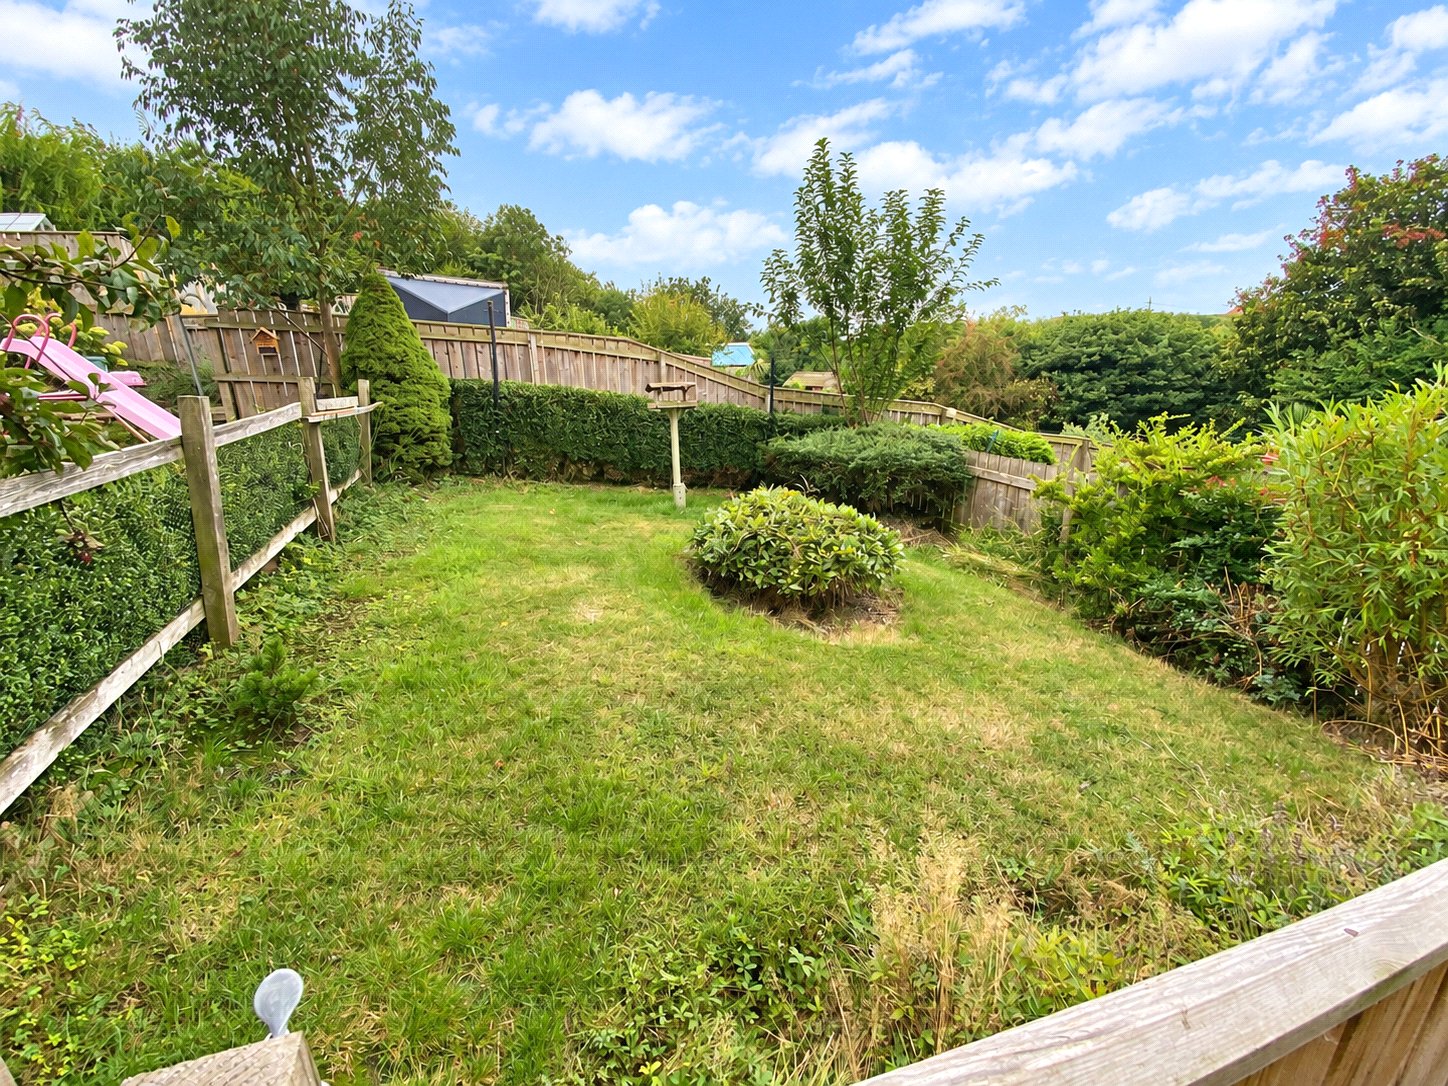
Front External
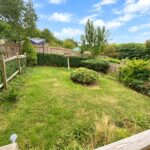
There is a detached garden to the front which is fenced, with lawns and a variety of established shrubs.
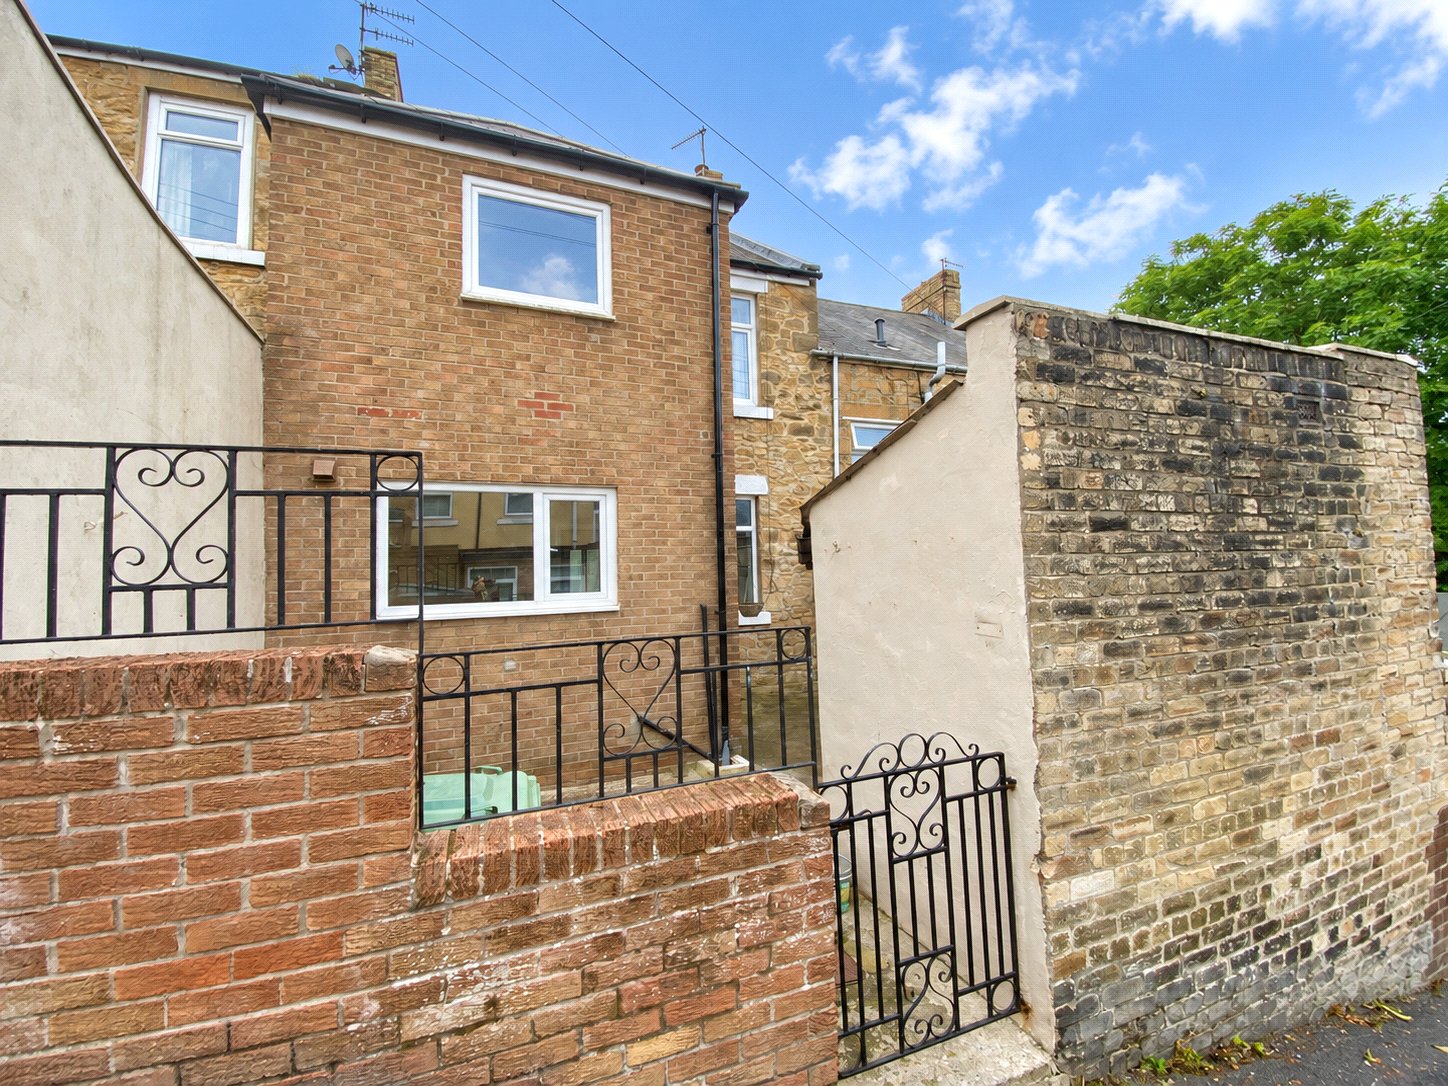
Rear External
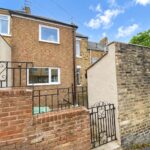
Enclosed yard with outbuilding.
Disclaimer
Material Information
The following information should be read and considered by any potential buyers prior to making transactional decision.
Services
We are advised by the seller that the property has mains provided gas, electricity and water.
Parking Arrangements
On Street
Broadband Speed
The maximum speed for broadband in the area is shown by imputing the postcode into an online speed checker.
Mobile Phone Signal
No known issues.
Northeast of England Ex Mining Area
We operate in an ex-mining area. This property may have been built on or near an ex mining site. More information can/will be clarified by the solicitors prior to completion.
The information above has been provided by the seller and has not yet been verified at this point of producing this material. There may be more information related to the sale of this property that can be made available to any potential buyer.