


Property Summary
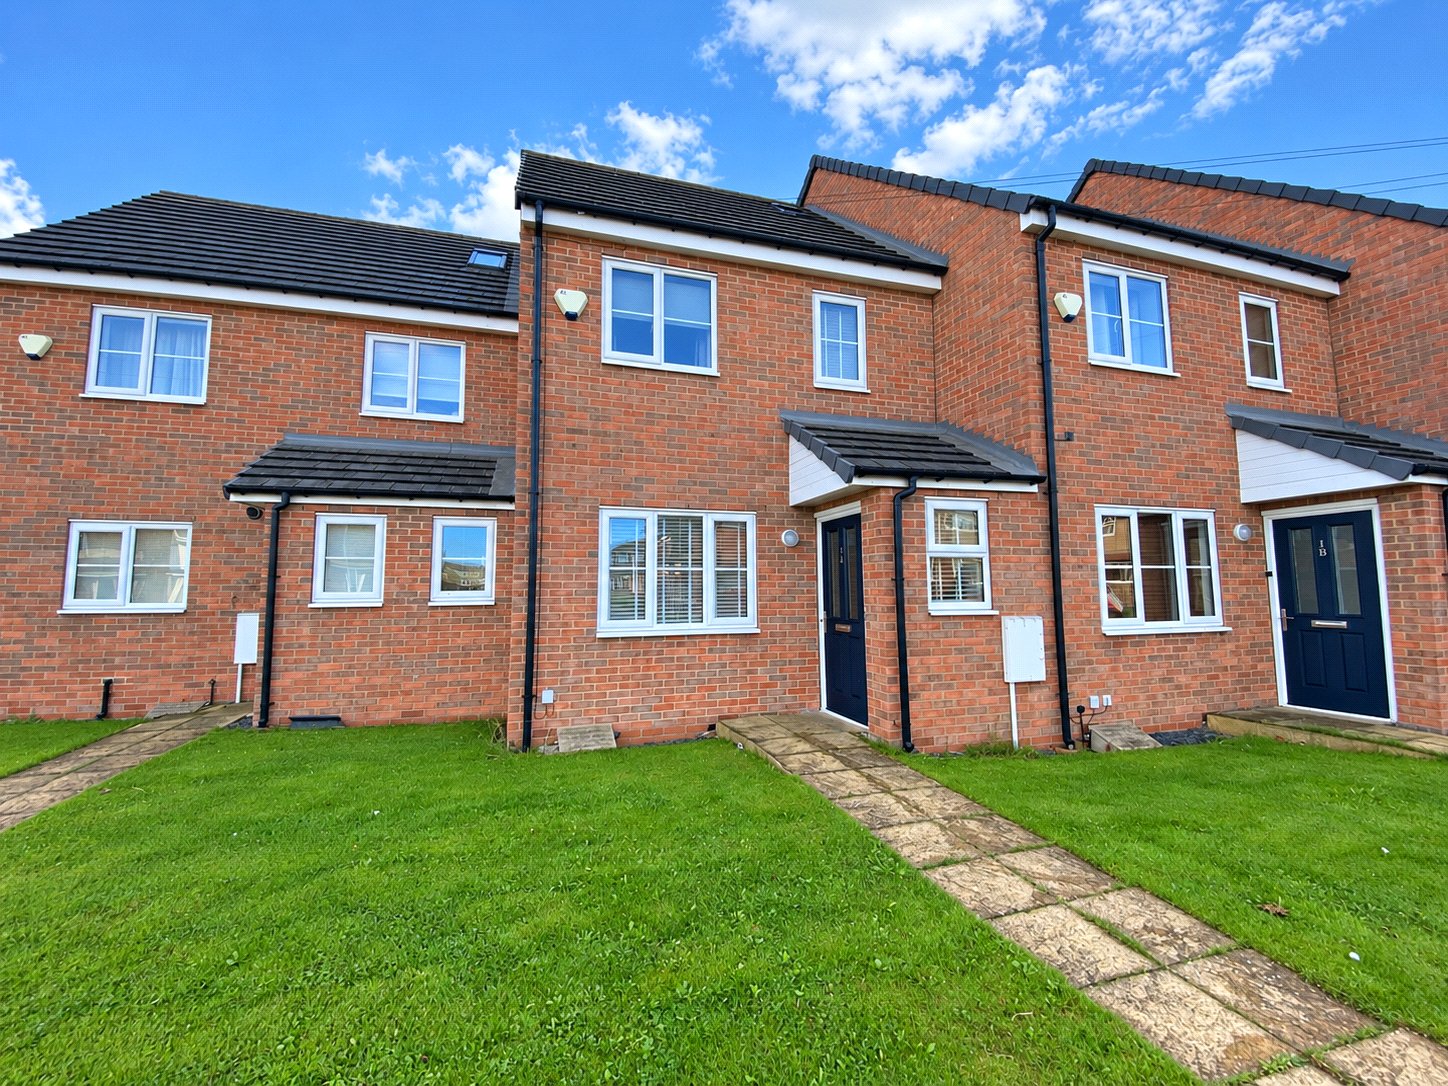
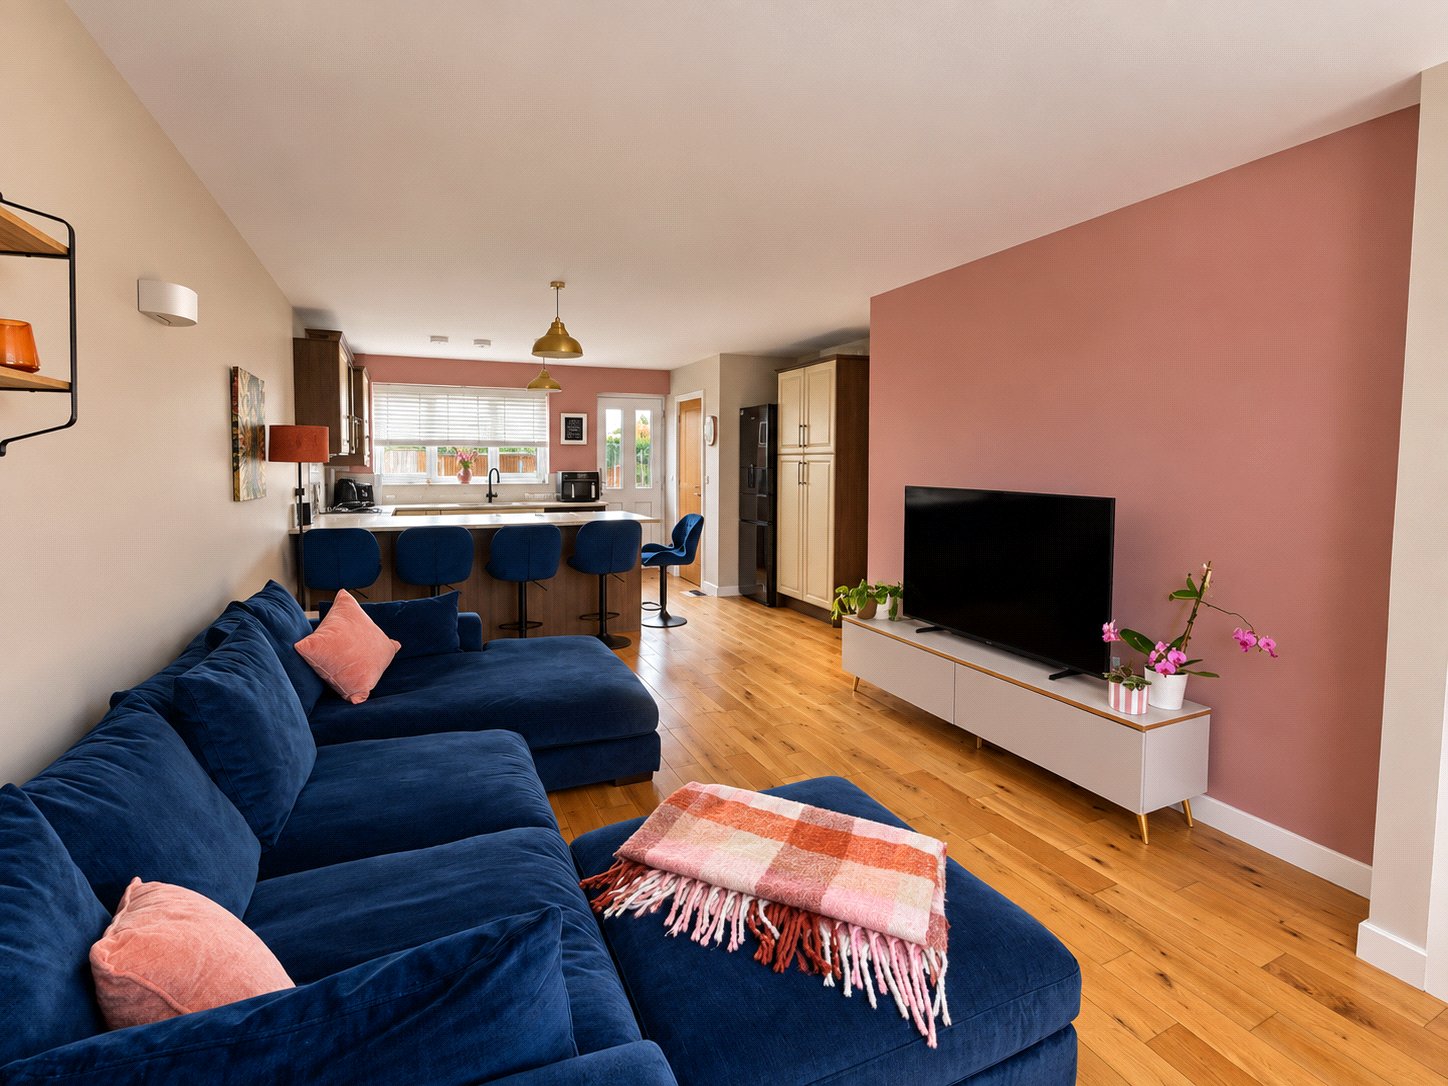
A well-presented three-bedroom mid-terrace house, ideally situated in the popular coastal village of Seaton Sluice. Set over three floors, this spacious home offers versatile accommodation with a modern open-plan living, dining and kitchen area, creating a bright and sociable space ideal for both everyday living and entertaining.
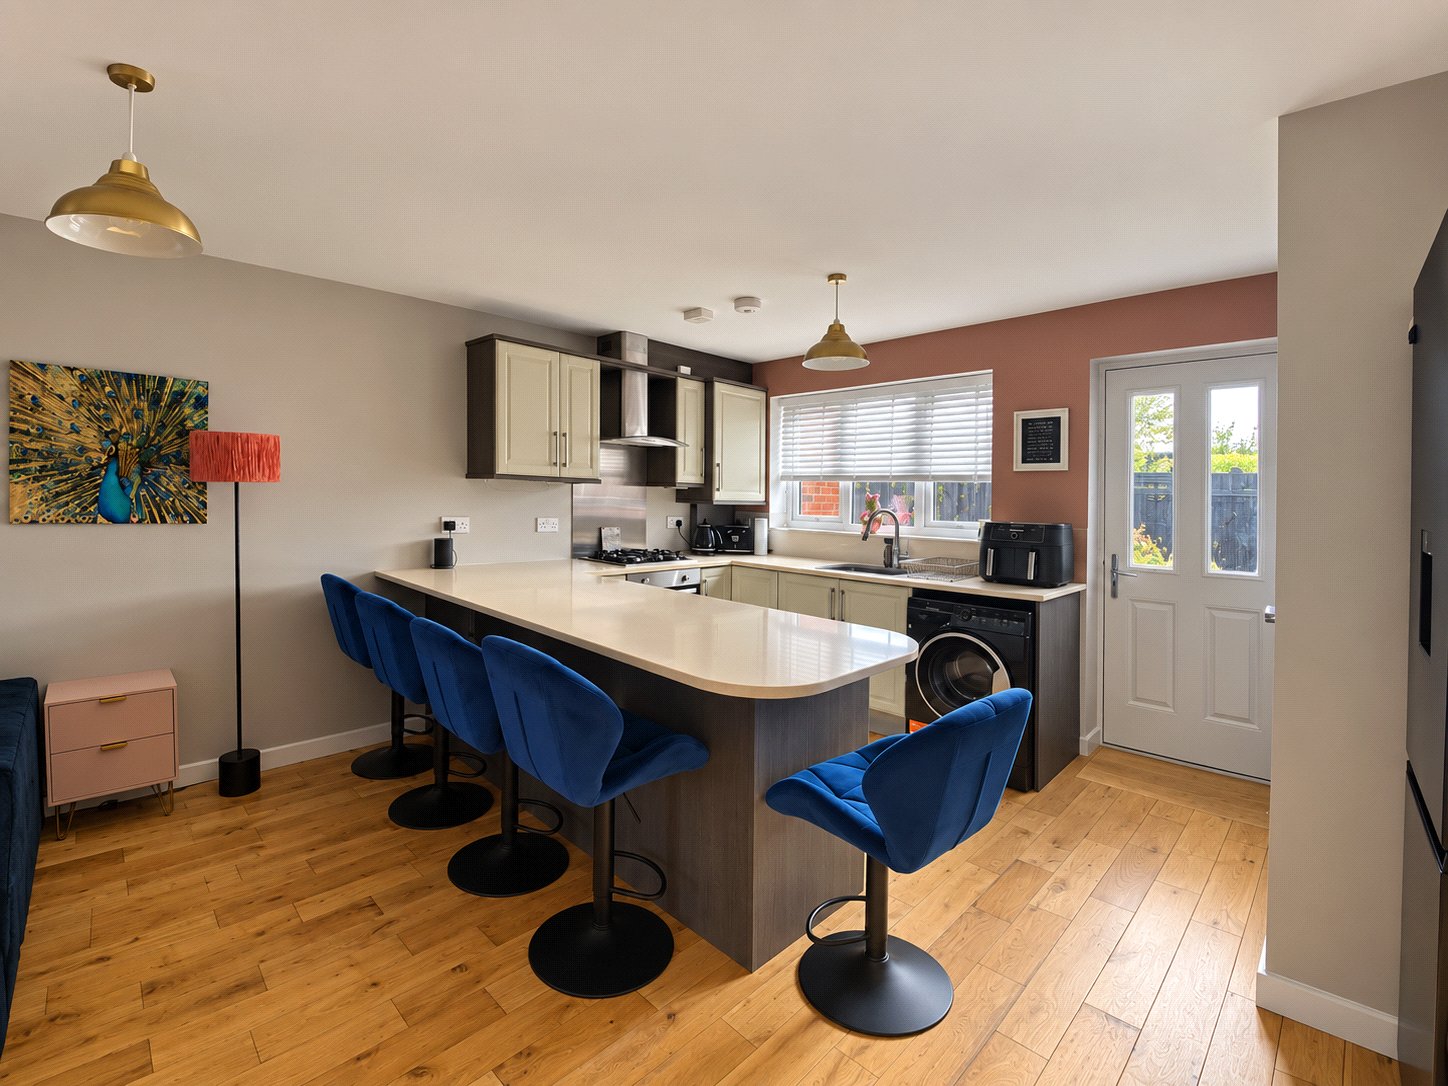
The property features three well-proportioned bedrooms, providing excellent flexibility for families, couples or those working from home. The open-plan ground floor combines the living room, dining area and kitchen, making the most of the available space and offering a welcoming heart to the home.
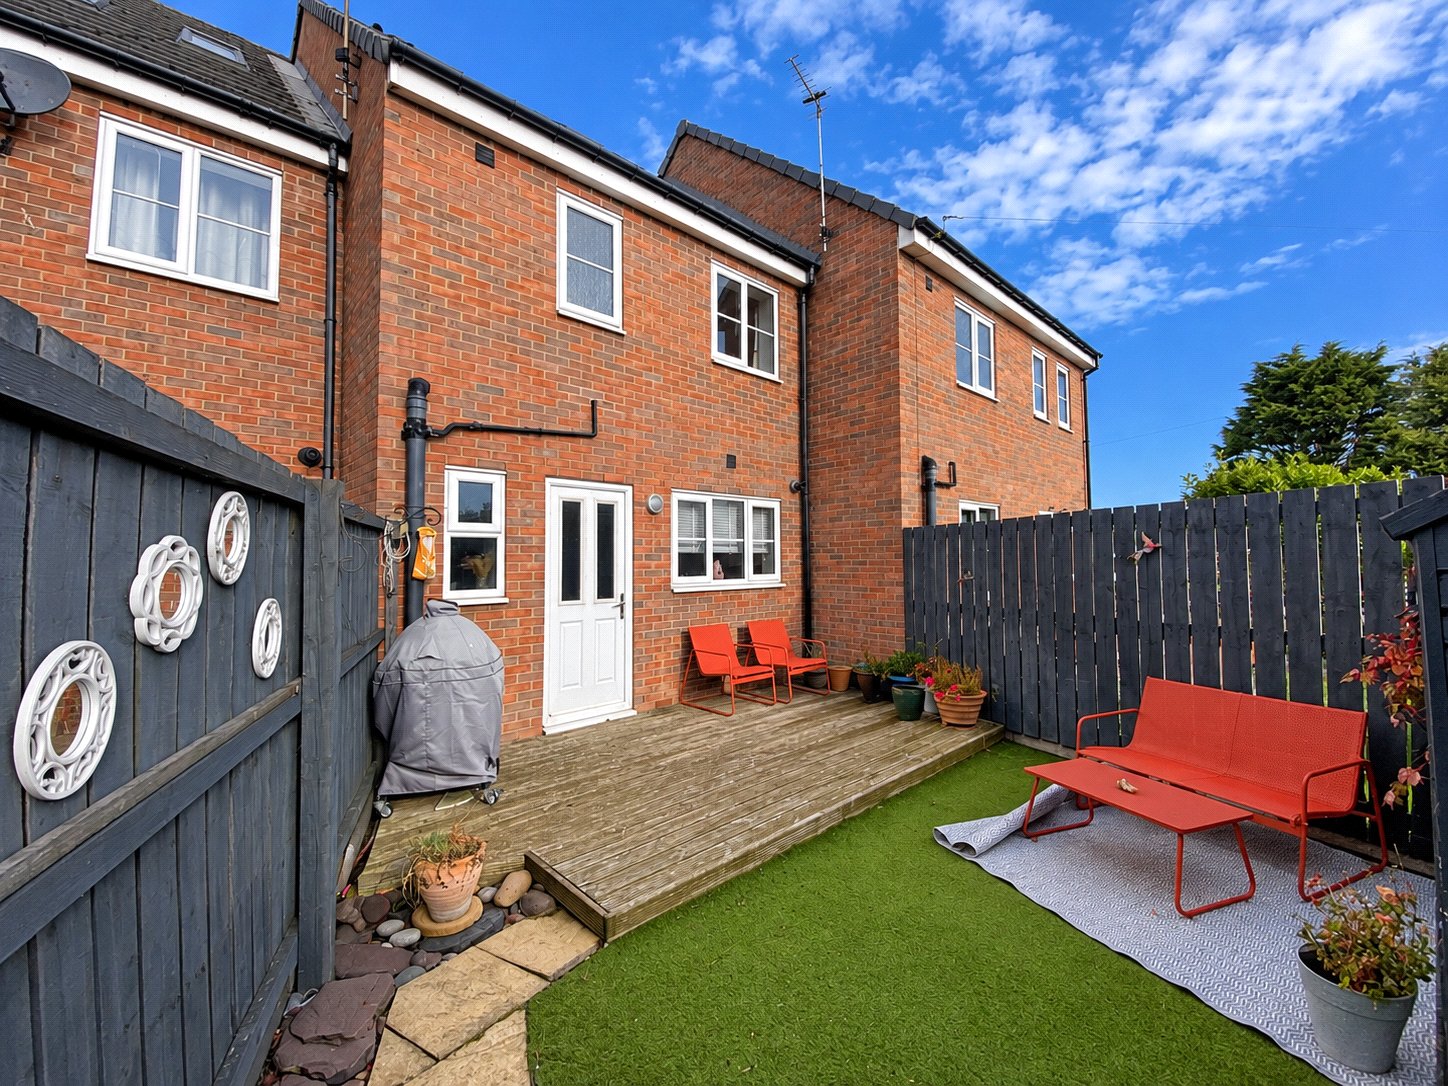
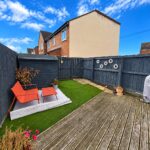
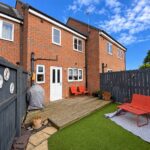
Externally, the property benefits from a low-maintenance garden, providing an easy-to-manage outdoor space for relaxing, entertaining or enjoying the warmer months.
Located in Seaton Sluice, the property is well placed for access to the coast, local amenities, schools and transport links, while offering the opportunity to enjoy the village's popular seaside setting.
An excellent opportunity to acquire a spacious three-storey home in a sought-after coastal location.
The property features three well-proportioned bedrooms, providing excellent flexibility for families, couples or those working from home. The open-plan ground floor combines the living room, dining area and kitchen, making the most of the available space and offering a welcoming heart to the home.
Externally, the property benefits from a low-maintenance garden, providing an easy-to-manage outdoor space for relaxing, entertaining or enjoying the warmer months.
Located in Seaton Sluice, the property is well placed for access to the coast, local amenities, schools and transport links, while offering the opportunity to enjoy the village's popular seaside setting.
An excellent opportunity to acquire a spacious three-storey home in a sought-after coastal location.
Full Details
Entrance Hall
Oak flooring, central heating radiator, double glazed window, stairs to first floor.
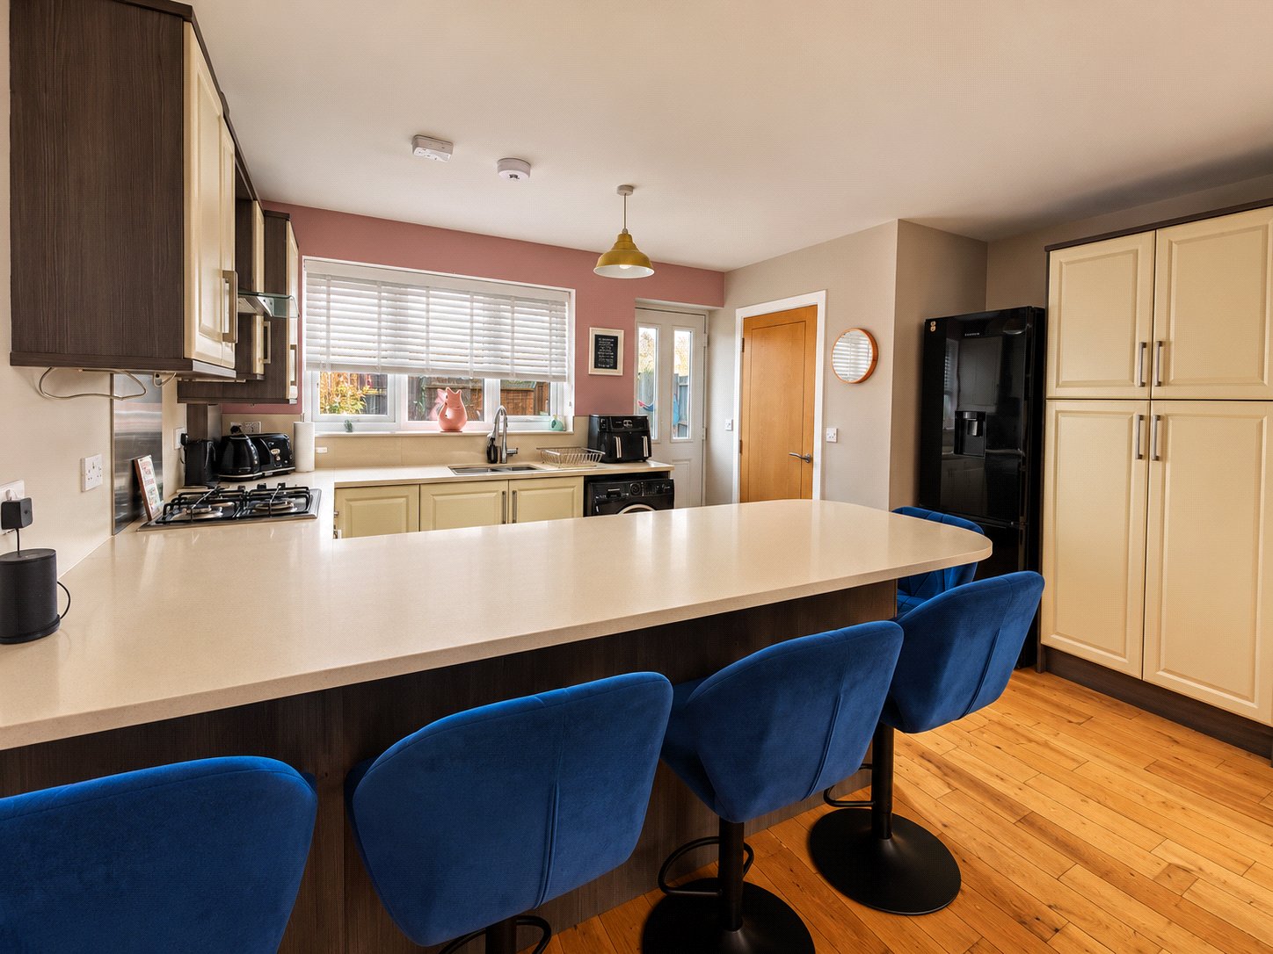
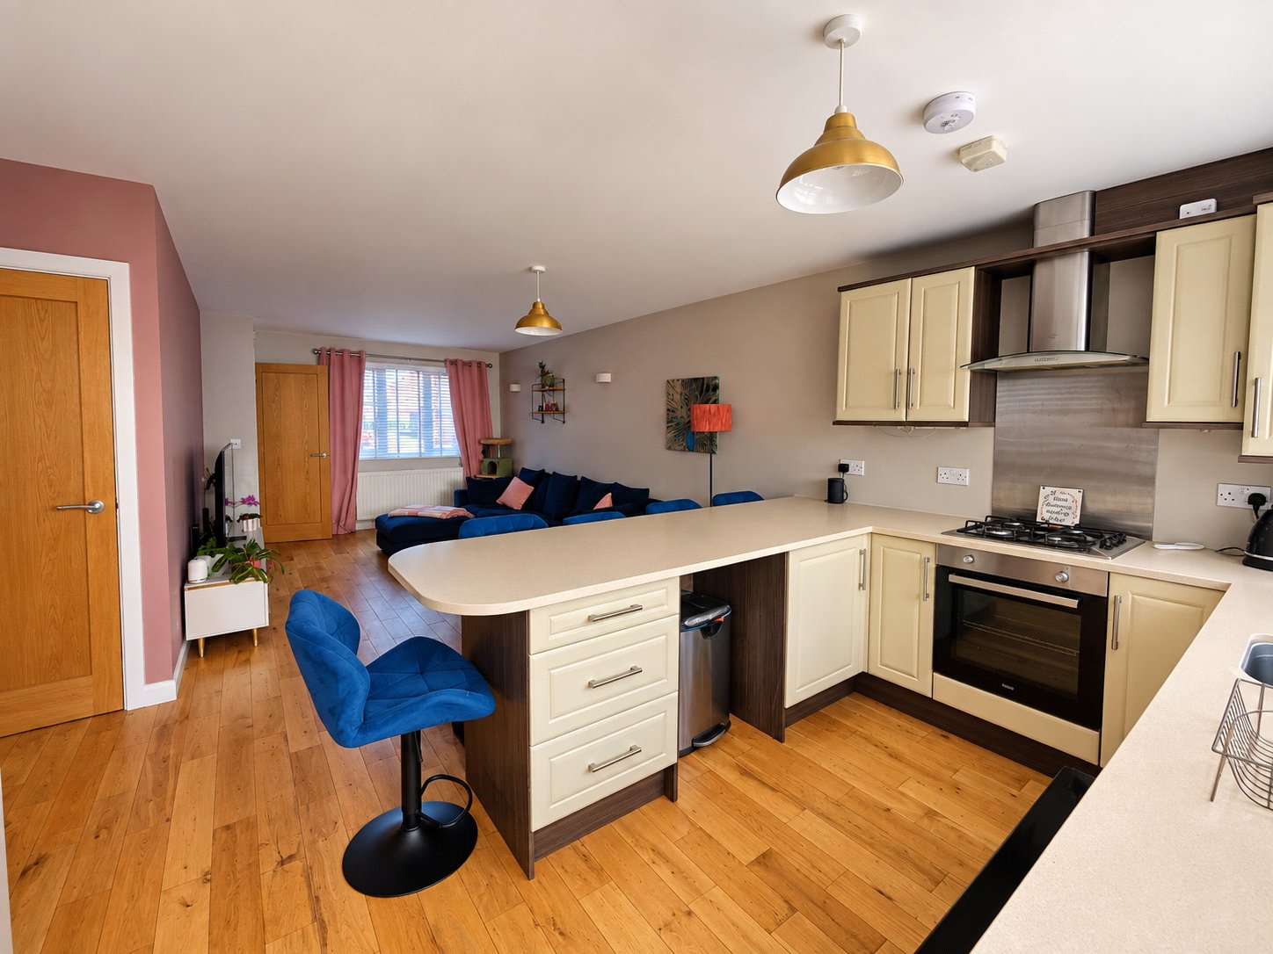
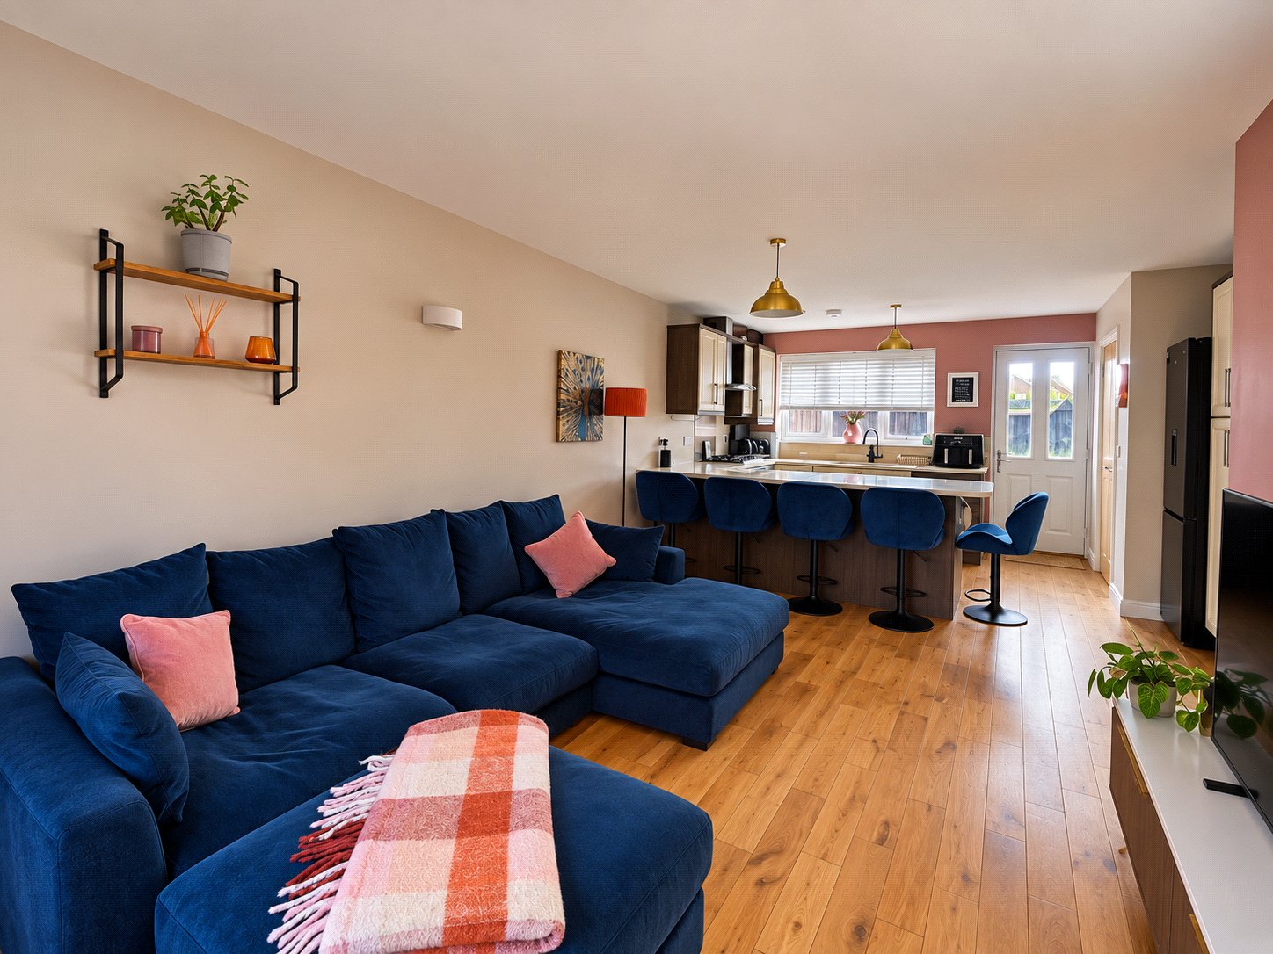
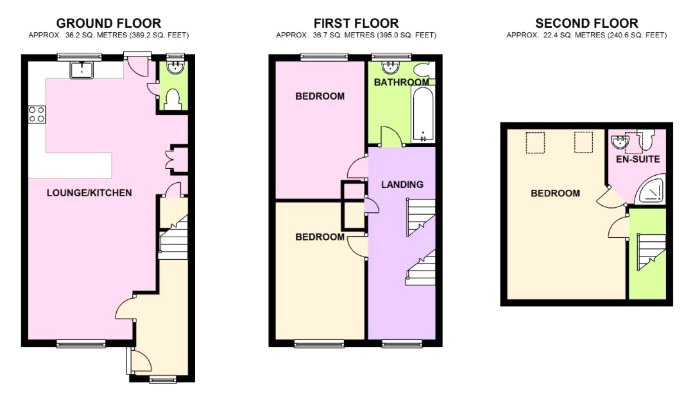
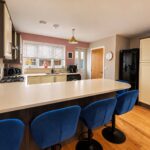
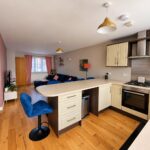
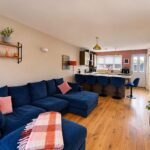
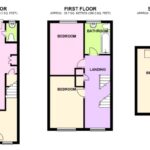
Open Plan Living Room/Dining Kitchen 8.13m by 4.37m
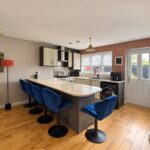
A superb all purpose living, entertaining and general family area that includes to the front of the property a Living Area with radiator, double glazed window, TV and telephone points, wall light points, attractive wood flooring and large storage cupboard. A large dining bar divider leads to the Kitchen Area with radiator, one and half stainless steel sink unit in a quartz surround, fitted four ring gas hob unit with chimney style extractor hood over, stainless steel splash back and oven beneath, plumbing for washing machine, quartz work surfaces, courtesy lighting, plumbing for washing machine, space for fridge freezer, attractive wood flooring, double glazed window and double glazed door out to rear garden.
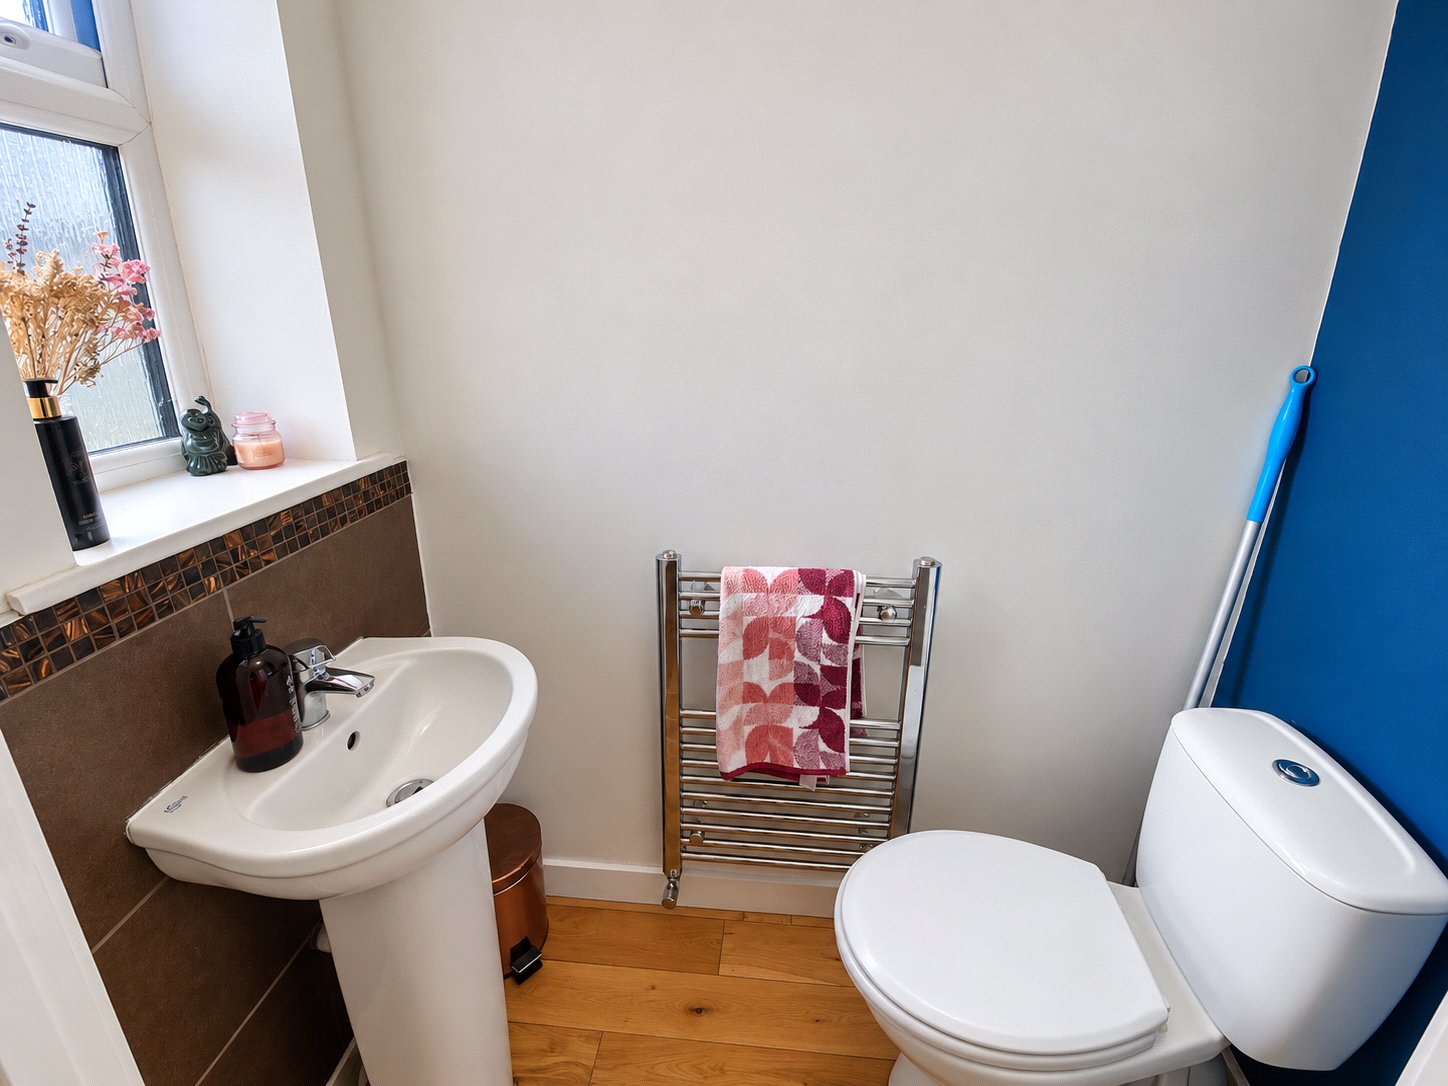
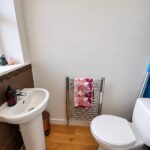
Cloakroom/WC
WC, wash hand basin, heated towel radiator, double glazed window.
First Floor Landing
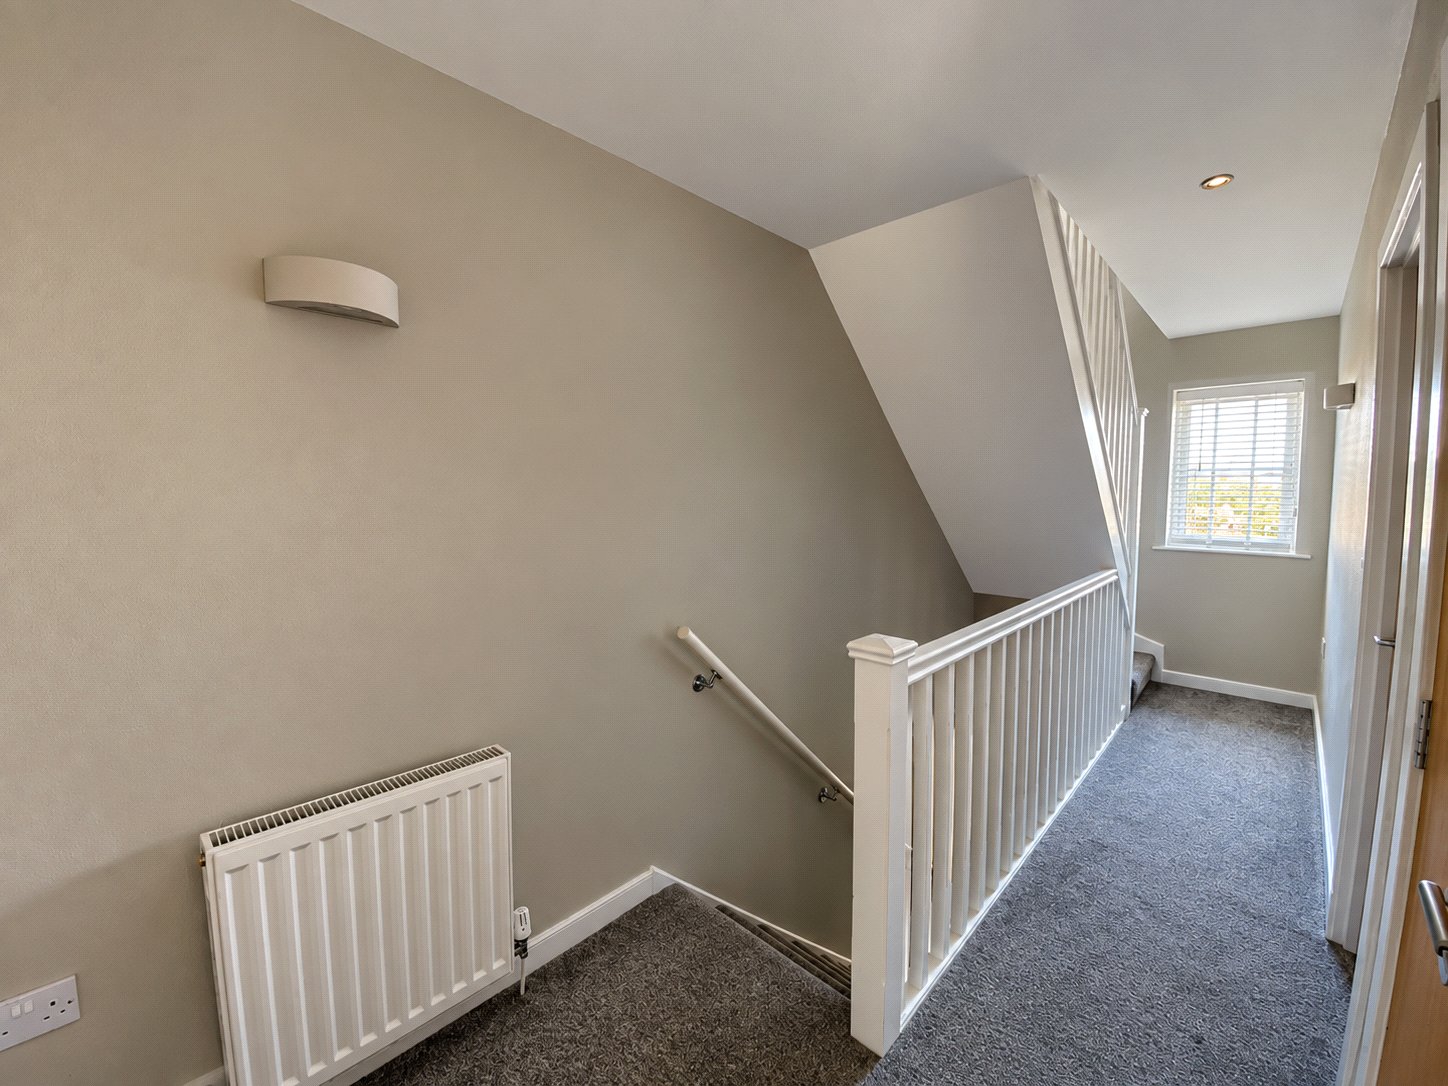
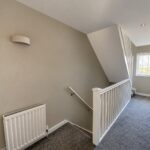
Central heating radiator, storage cupboard, staris to second floor.
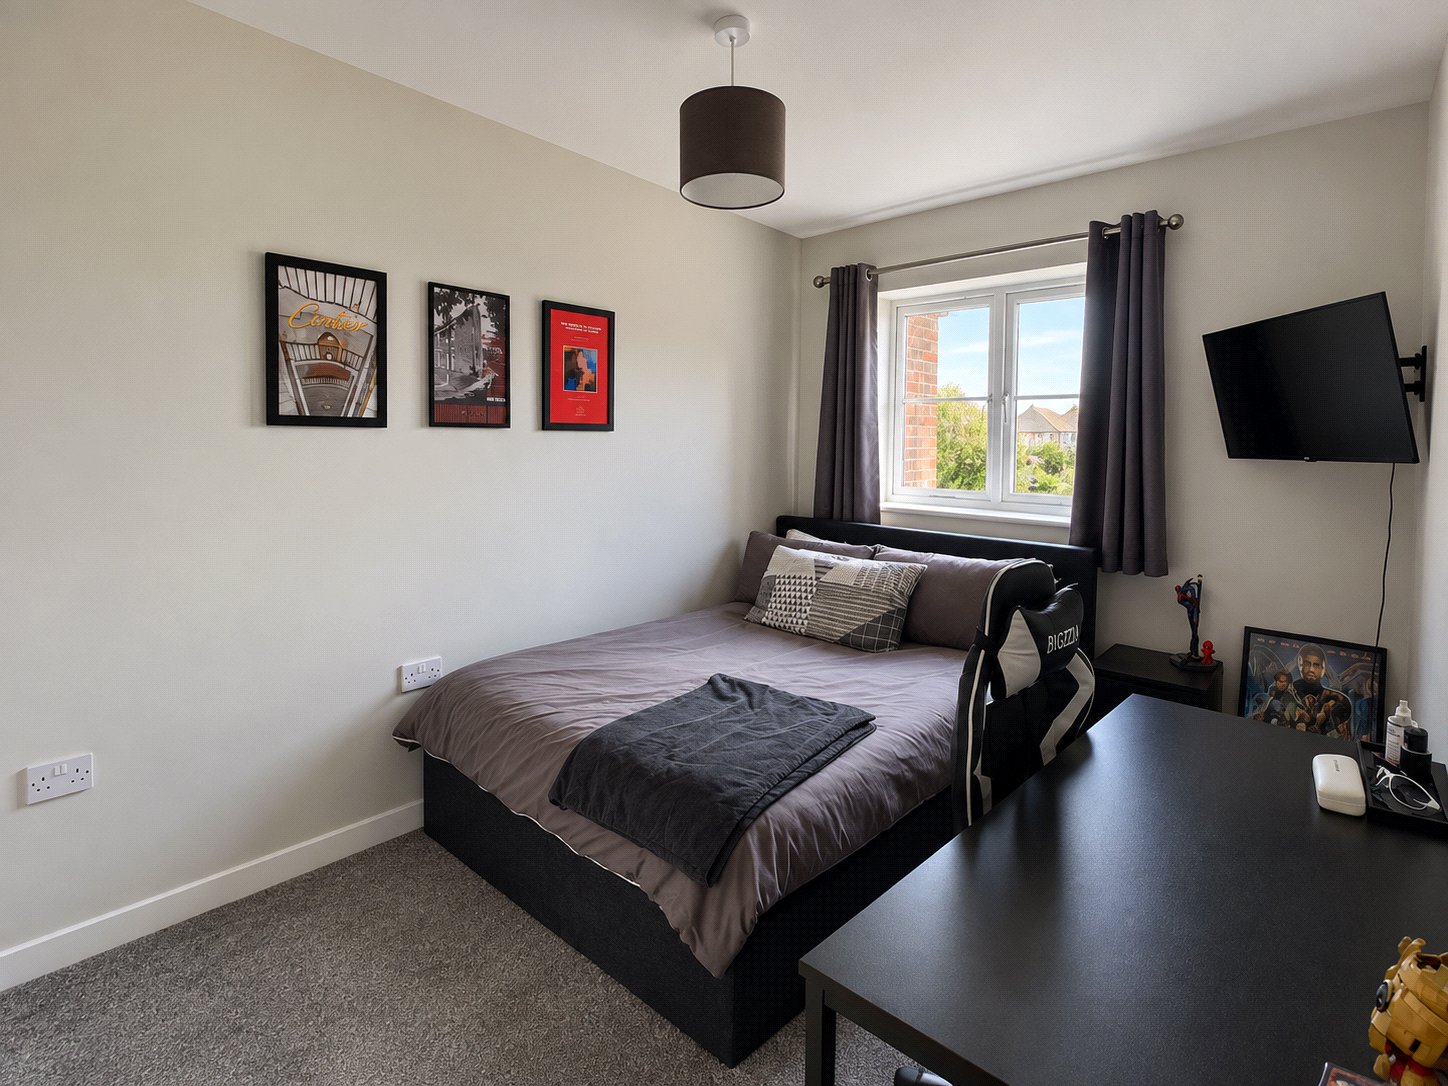
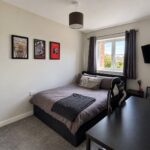
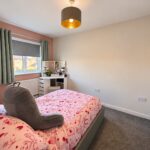
Bedroom 3.94m x 2.57m
Central heating radiator, double glazed window.
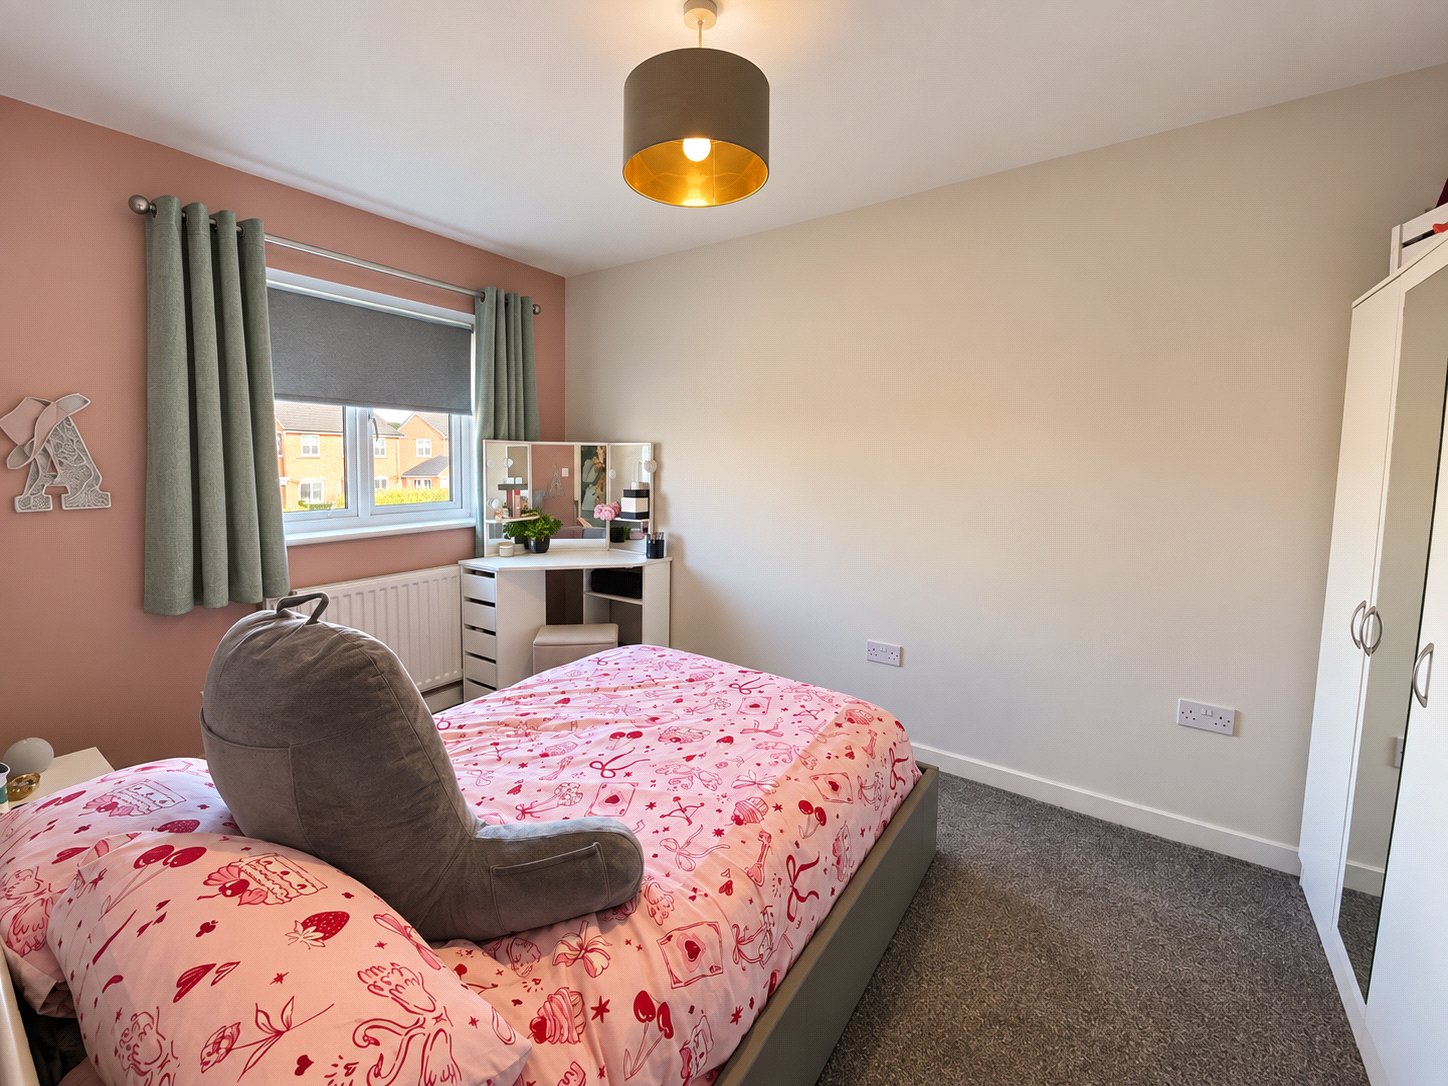
Bedroom 3.94m x 2.6m
Central heating radiator, double glazed window.
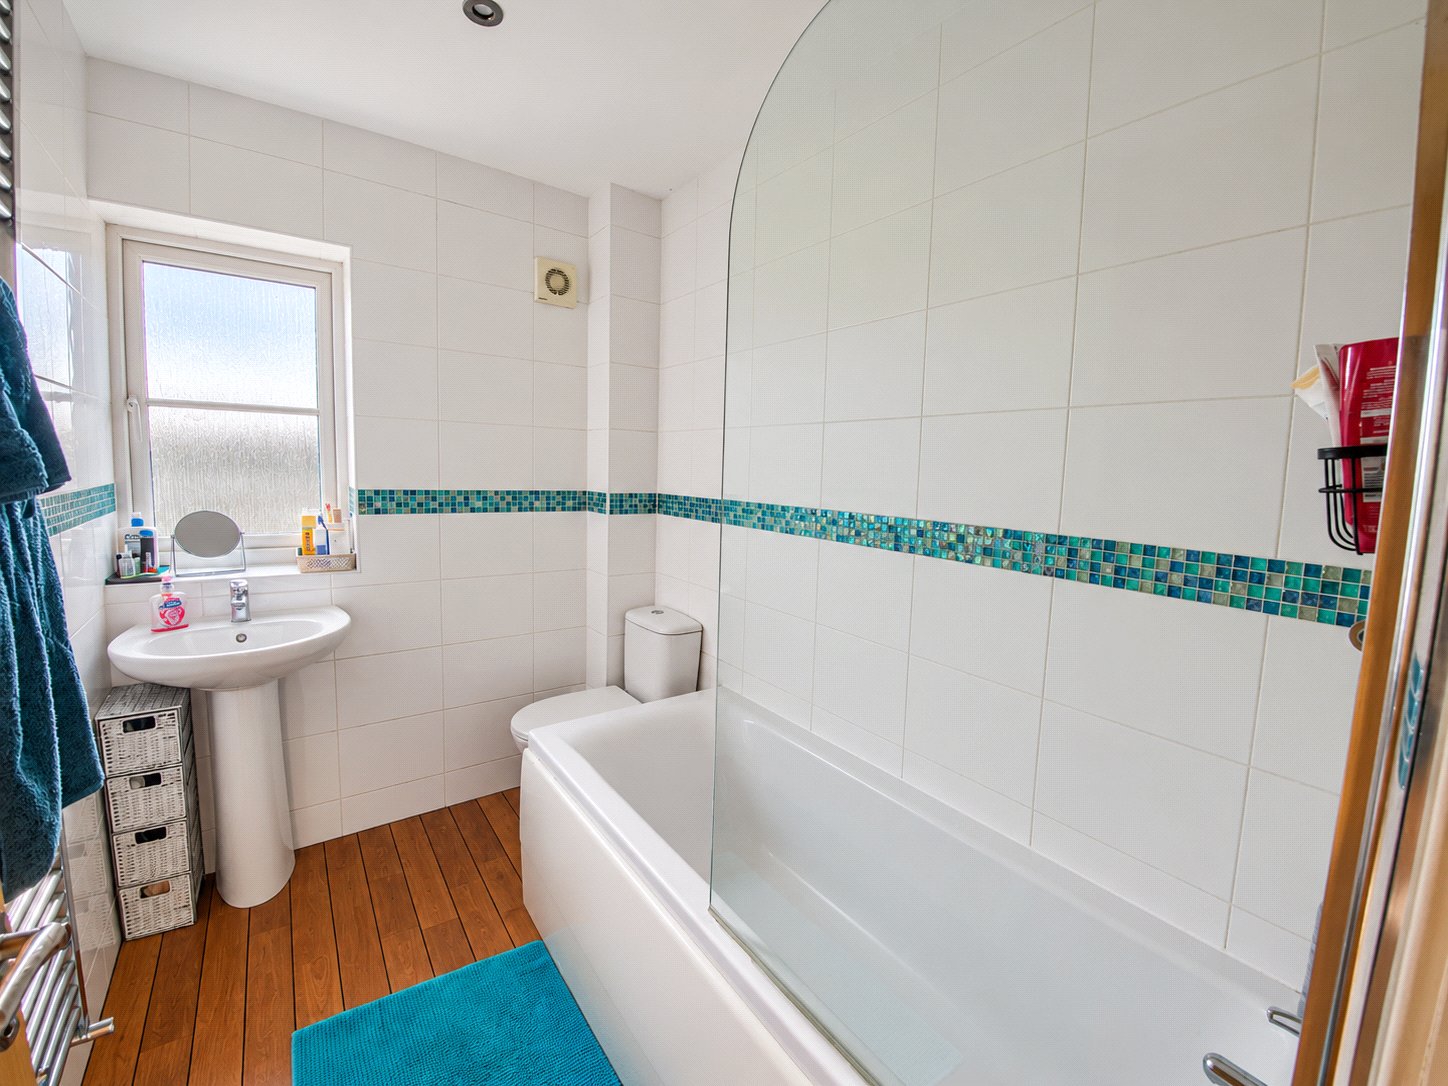
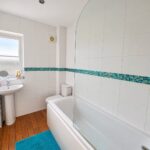
Family Bathroom 2.36m by 1.65m
Bath with shower over, wash hand basin, WC, heated towel radiator, double glazed window.
Second Floor Landing
Double glazed Velux window.
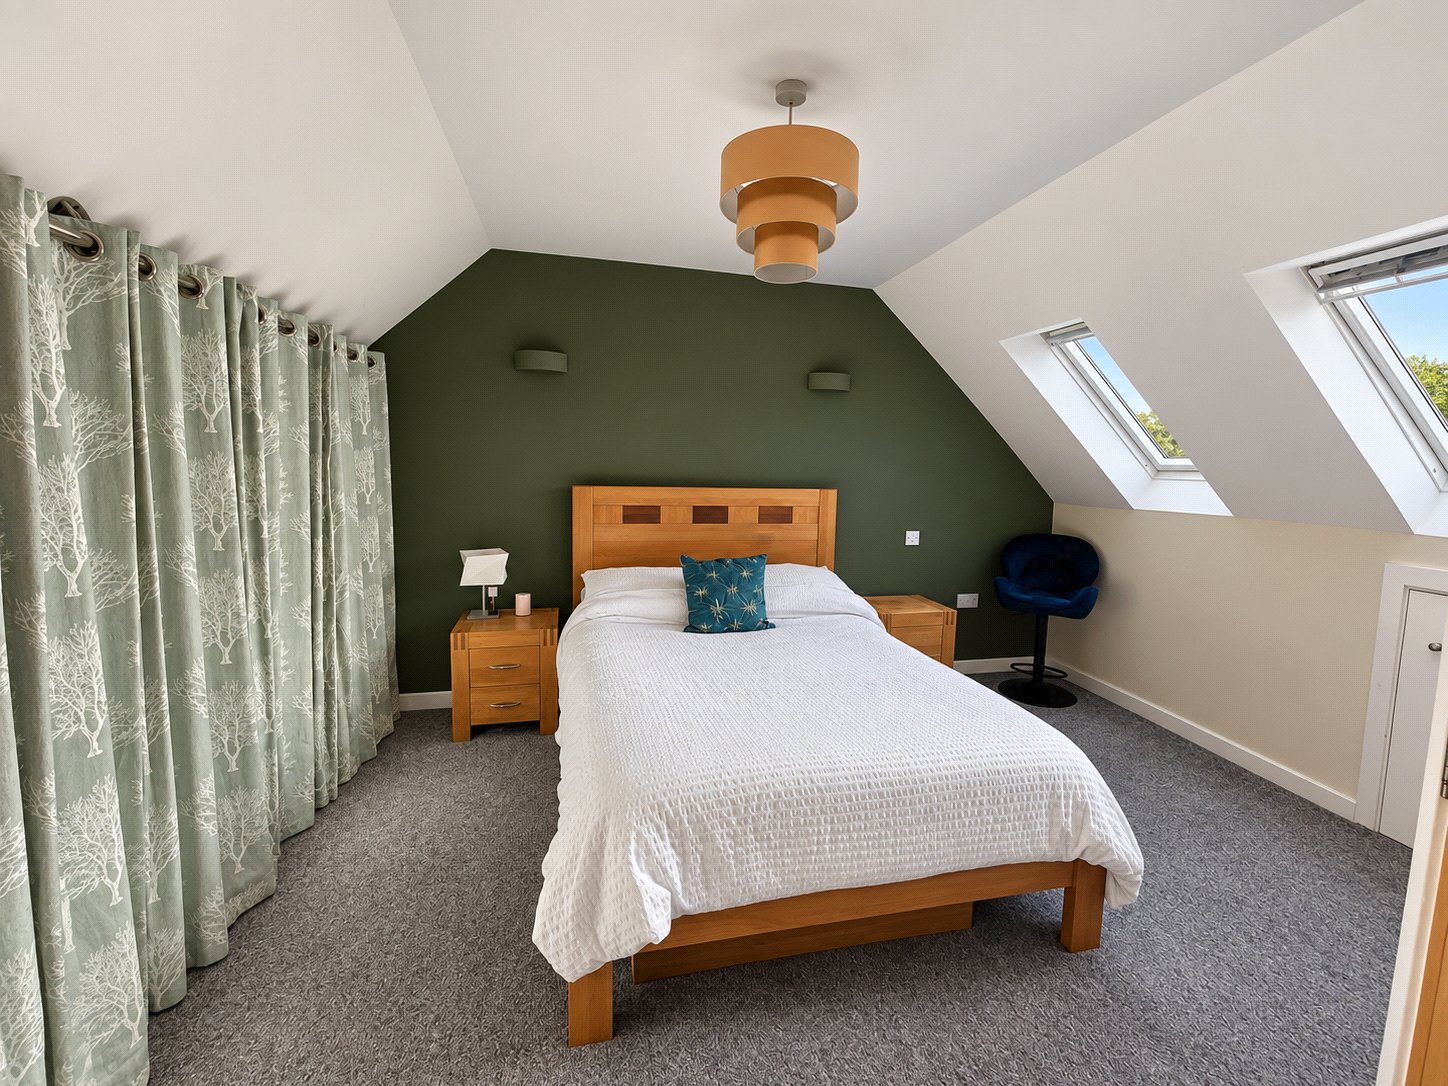
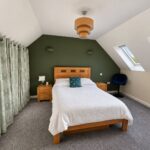
Bedroom 4.85m x 3.4m
Eves storage, central heating radiator, two double glazed Velux windows.
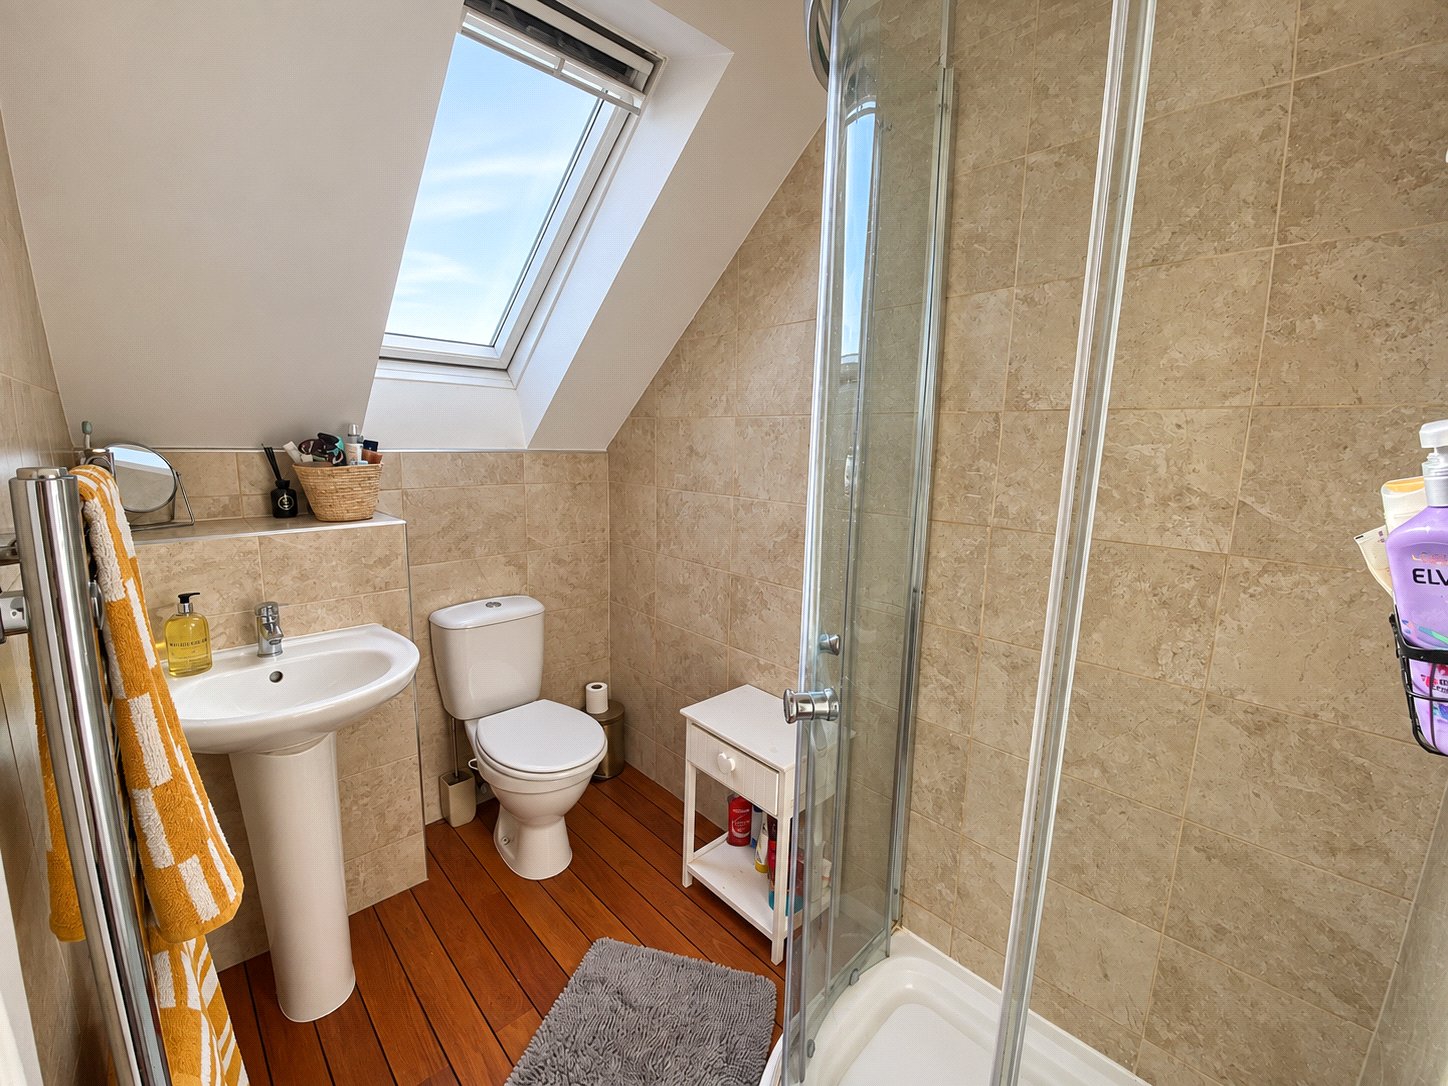
En Suite
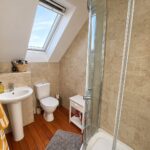
Walk in shower cubicle, wash hand basin, WC, heated towel radiator, double glazed window.
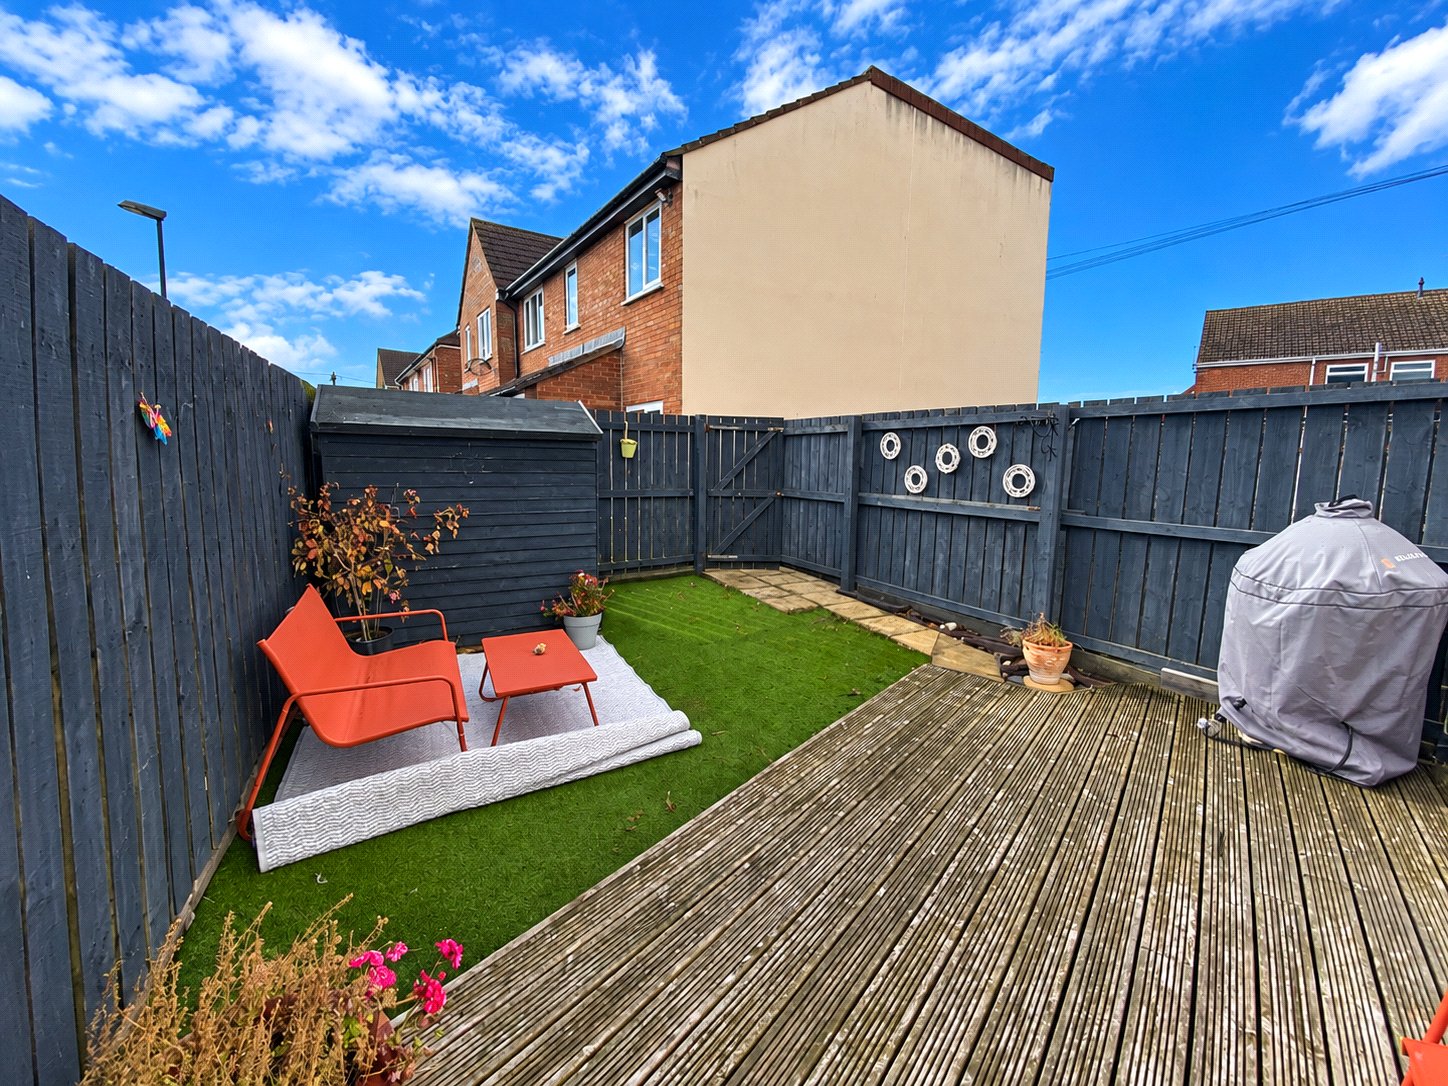
External
There are two dedicated parking spaces situated to the side of the development and at the rear the property enjoys a private, low maintenance garden area with decked terrace and Astroturf "lawn". The property enjoys a south easterly aspect to the rear.