
This property is now Sold STC





Property Summary
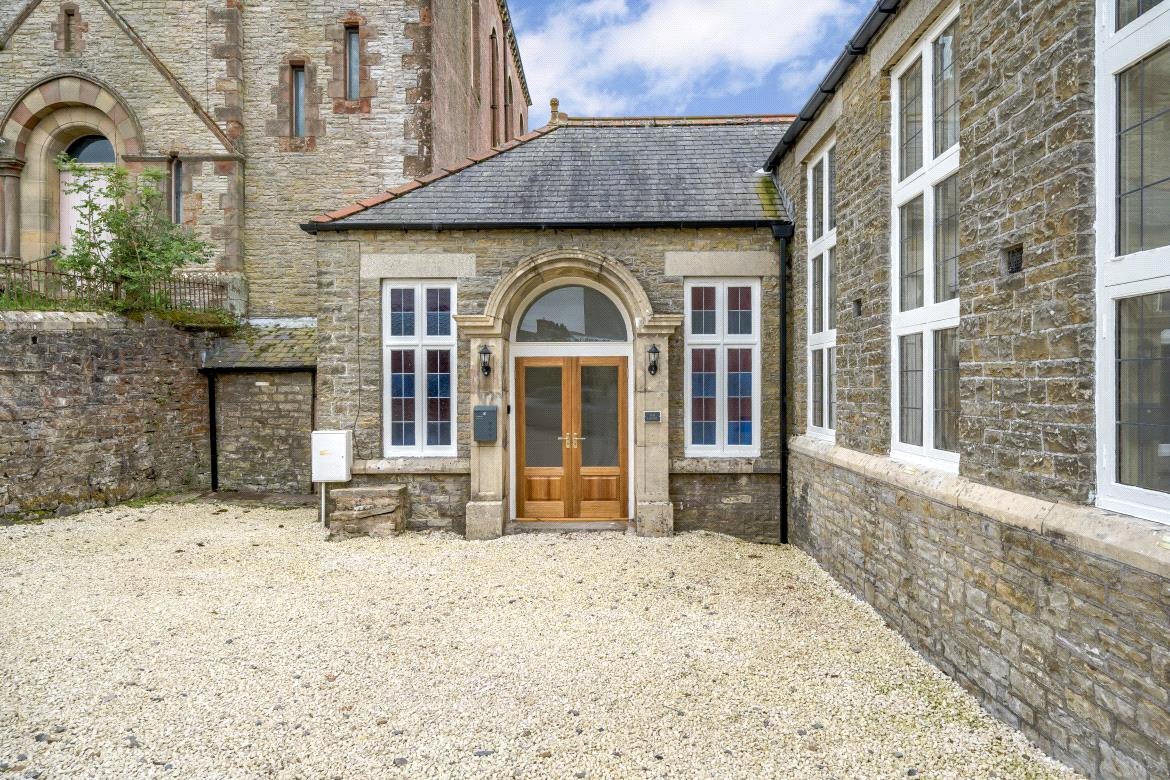
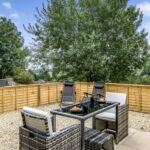
Escape to your own rural retreat with this beautifully refurbished terraced bungalow boasting a stunning view of the countryside. This charming cottage-style property with 2 cosy bedrooms, is ideal for a small family or a tranquil couple's haven. The delightful garden, provides a serene outdoor space for relaxation and enjoying the picturesque surroundings. Enjoy the convenience of allocated parking right outside your door, making coming and going a breeze. Whether you seek a weekend getaway or a permanent residence, this property offers the perfect blend of rural tranquillity and modern comfort. Don't let this opportunity slip away to own a piece of countryside heaven with breathtaking views.
Full Details
Entrance Hall
Storage cupboard.
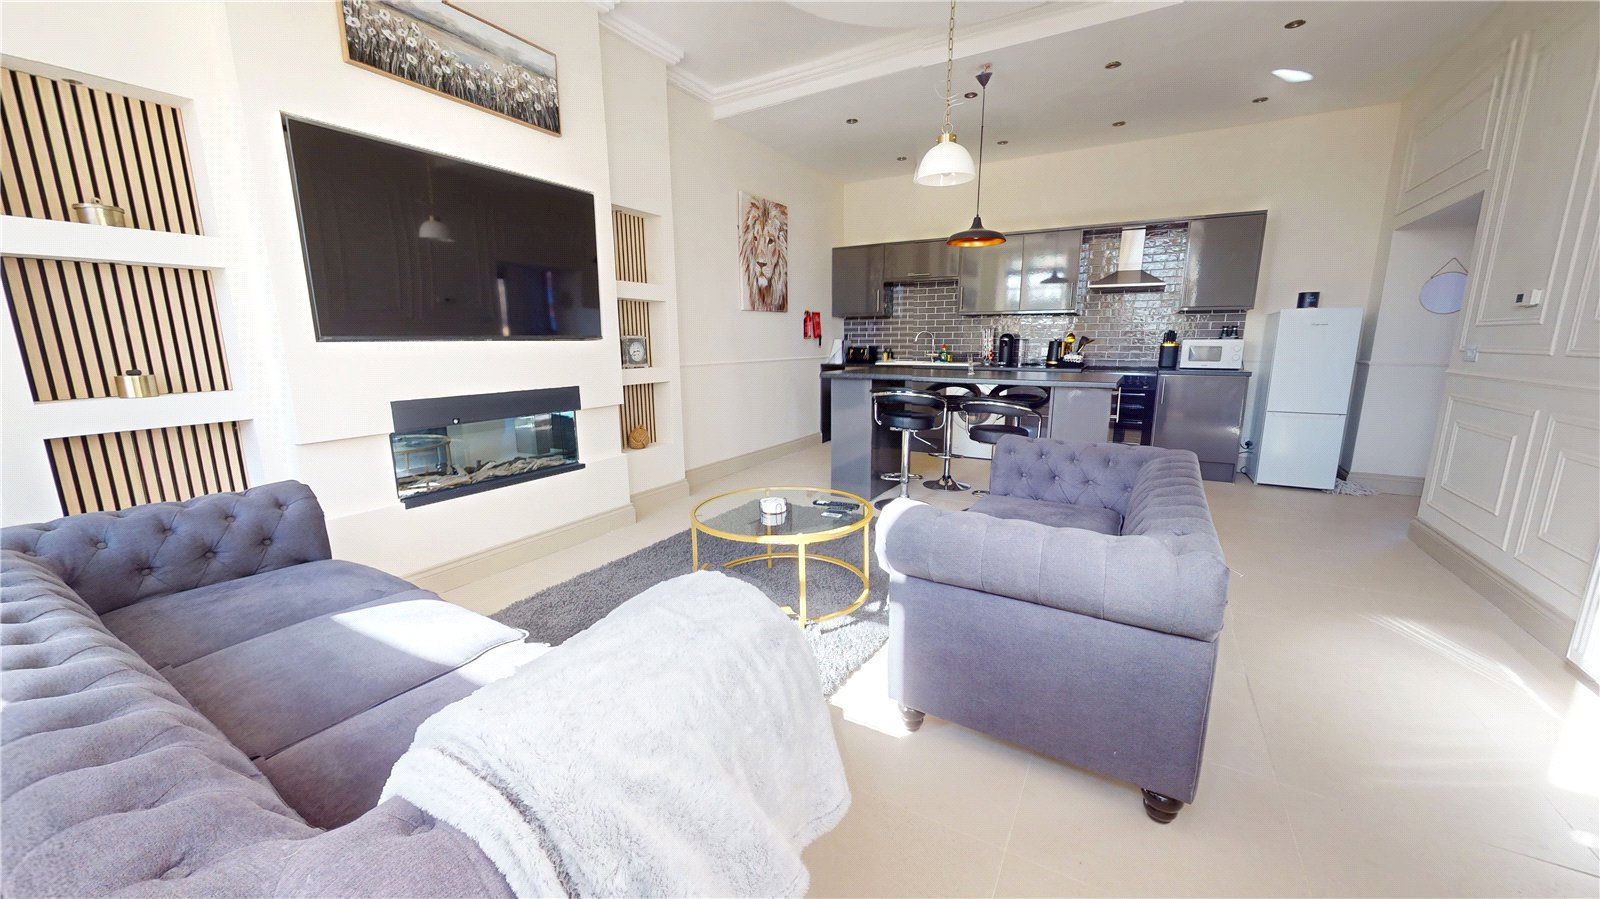
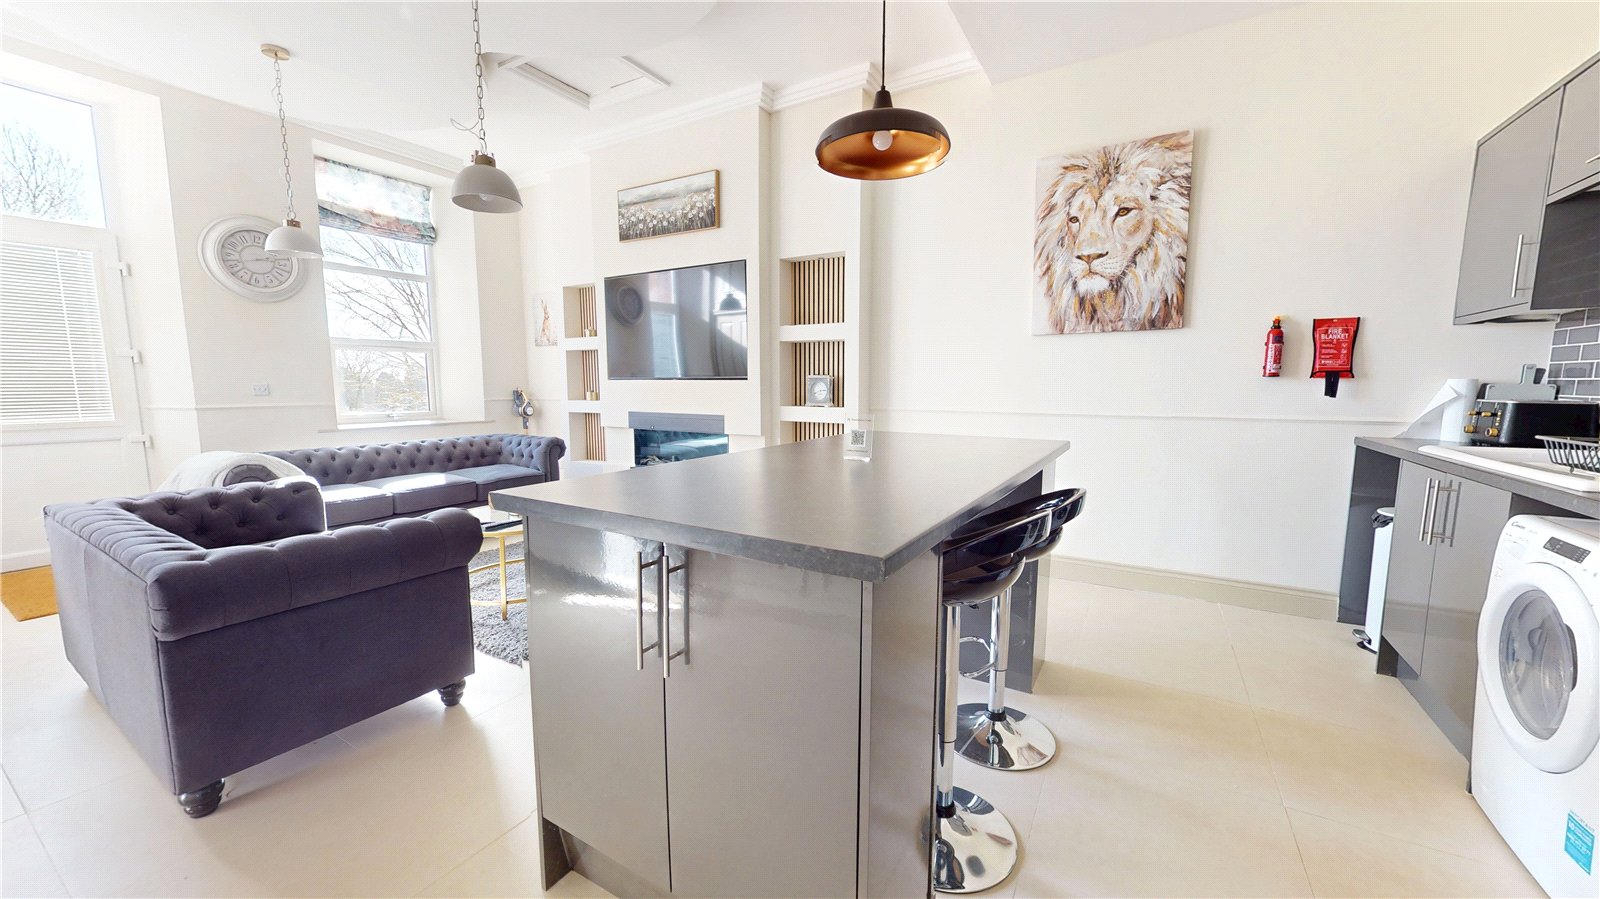
Open Plan Living Room/Kitchen 7m by 4.67m
Living Room; feature electric fire, storage cupboard, double glazed window, door to external.
Kitchen; fitted with a range of wall and base units with work surfaces over, sink and drainer unit, plumbed for washing machine, space for cooker, Island.
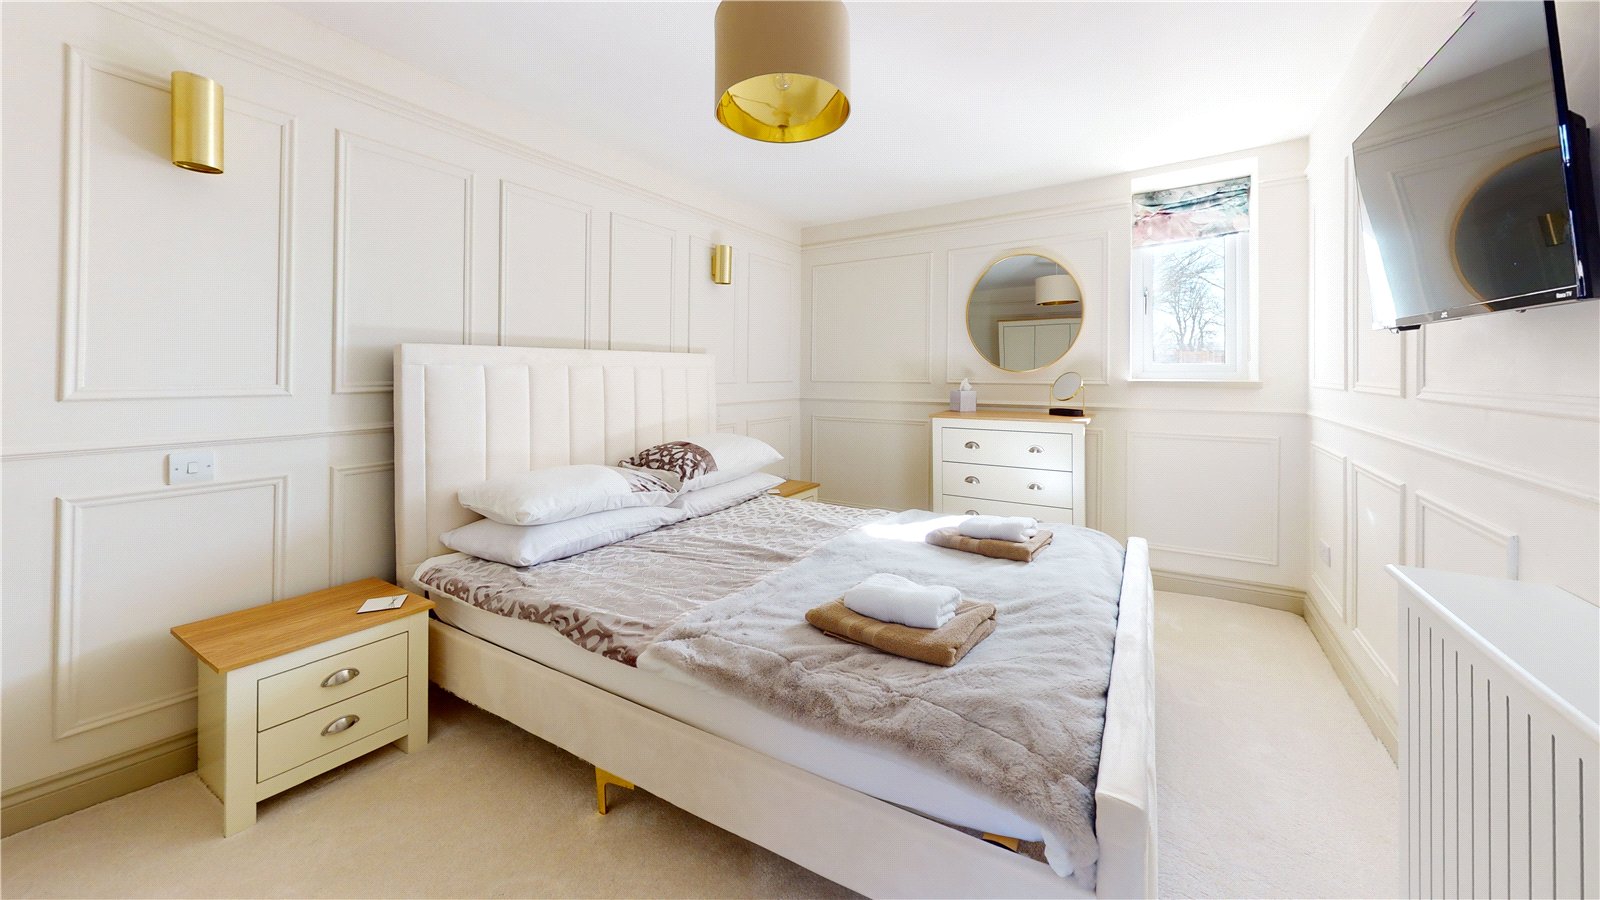
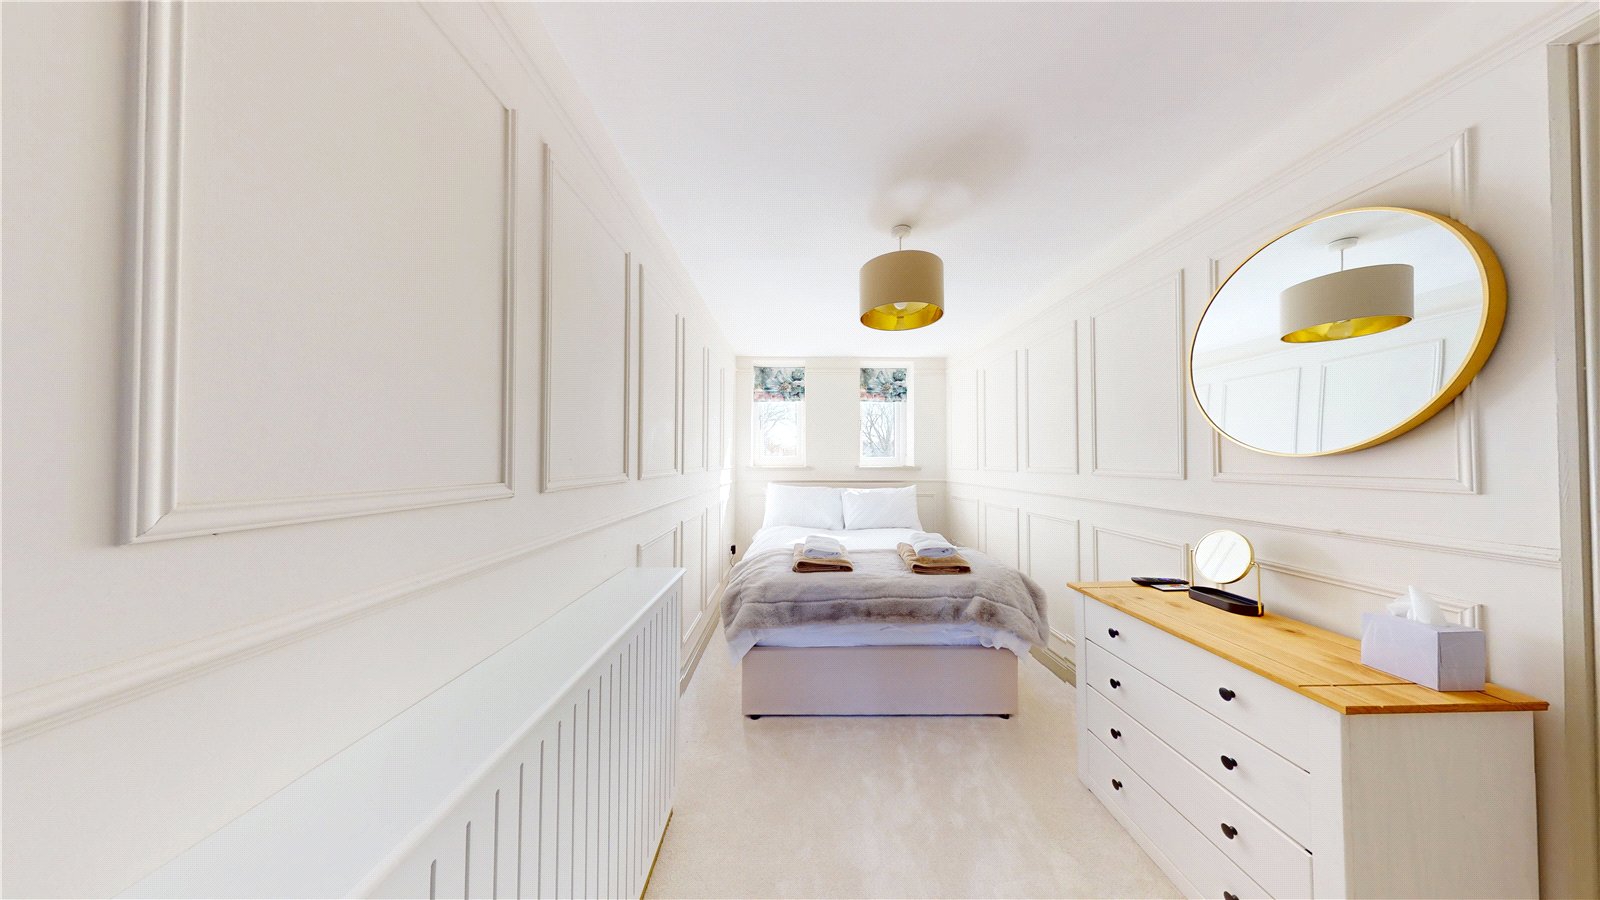
Bedroom 4.37m by 1.98m
Storage cupboard, central heating radiator, double glazed window.
Bedroom 4.95m by 2.8m
Central heating radiator, double glazed window.
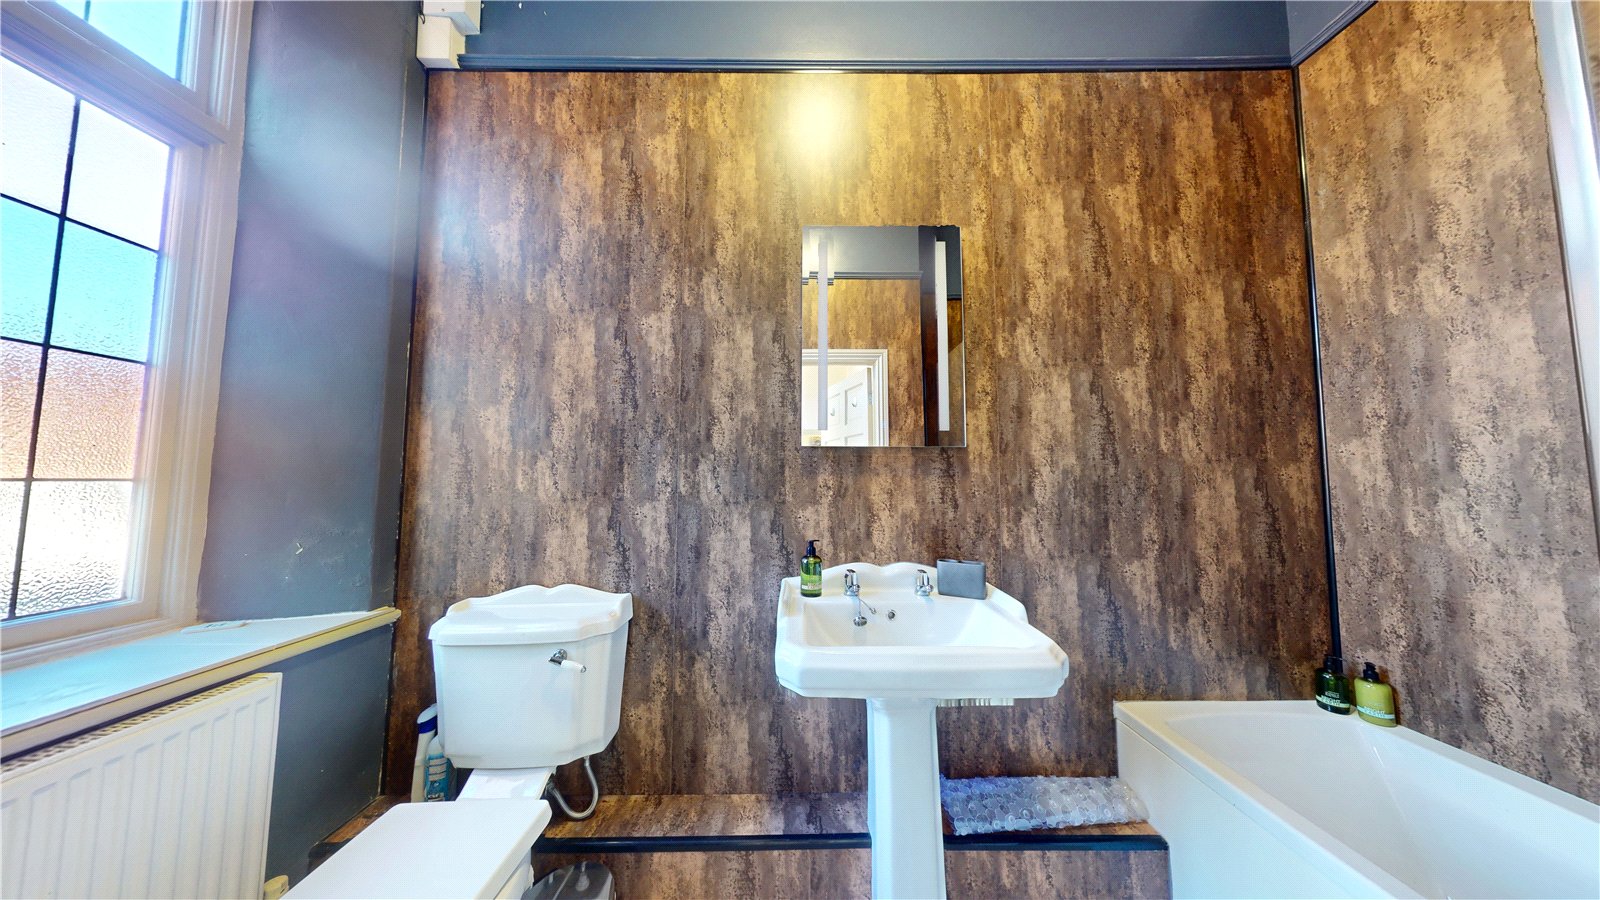
Bathroom 3.23m by 1.42m
Bath with shower over, wash hand basin, WC, double glazed window.
External
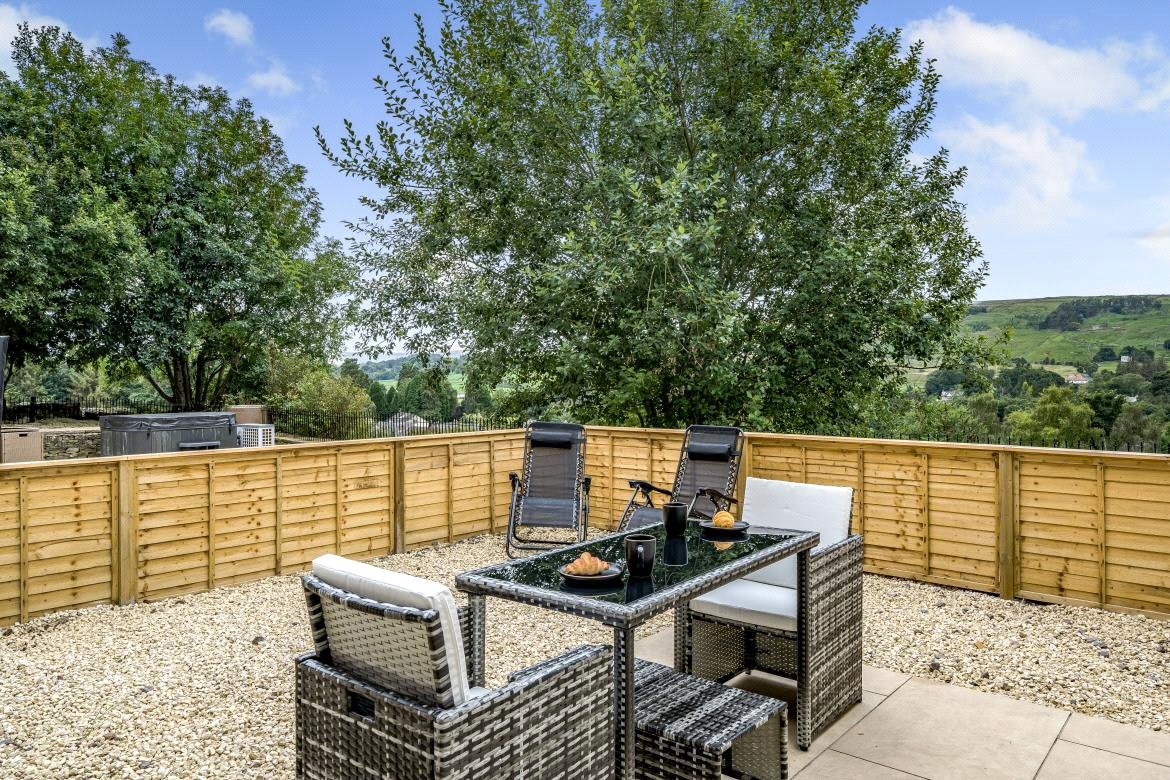
To the front of the property there is parking and to the rear of the property there is an enclosed garden with views over the countryside.
Disclaimer
These particulars are intended to give a fair description of the property but their accuracy cannot be guaranteed, and they do not constitute an offer of contract. Intending purchasers must rely on their own inspection of the property. None of the above appliances/services have been tested by ourselves. We recommend purchasers arrange for a qualified person to check all appliances/services before legal commitment. Please note the images displayed are an artist's impressions so accuracy cannot be guaranteed.
Material Information
The following information should be read and considered by any potential buyers prior to making transactional decision.
Parking Arrangements
Off street parking
Mobile Phone Signal
No know issues at the property.
Northeast of England Ex Mining Area
We operate in an ex-mining area. This property may have been built on or near an ex-mining site. More information can/will be clarified by the solicitors prior to completion.
The information above has been provided by the seller and has not yet been verified at this point of producing this material. There may be more information related to the sale of this property that can be made available to any potential buyer.