
Property Summary
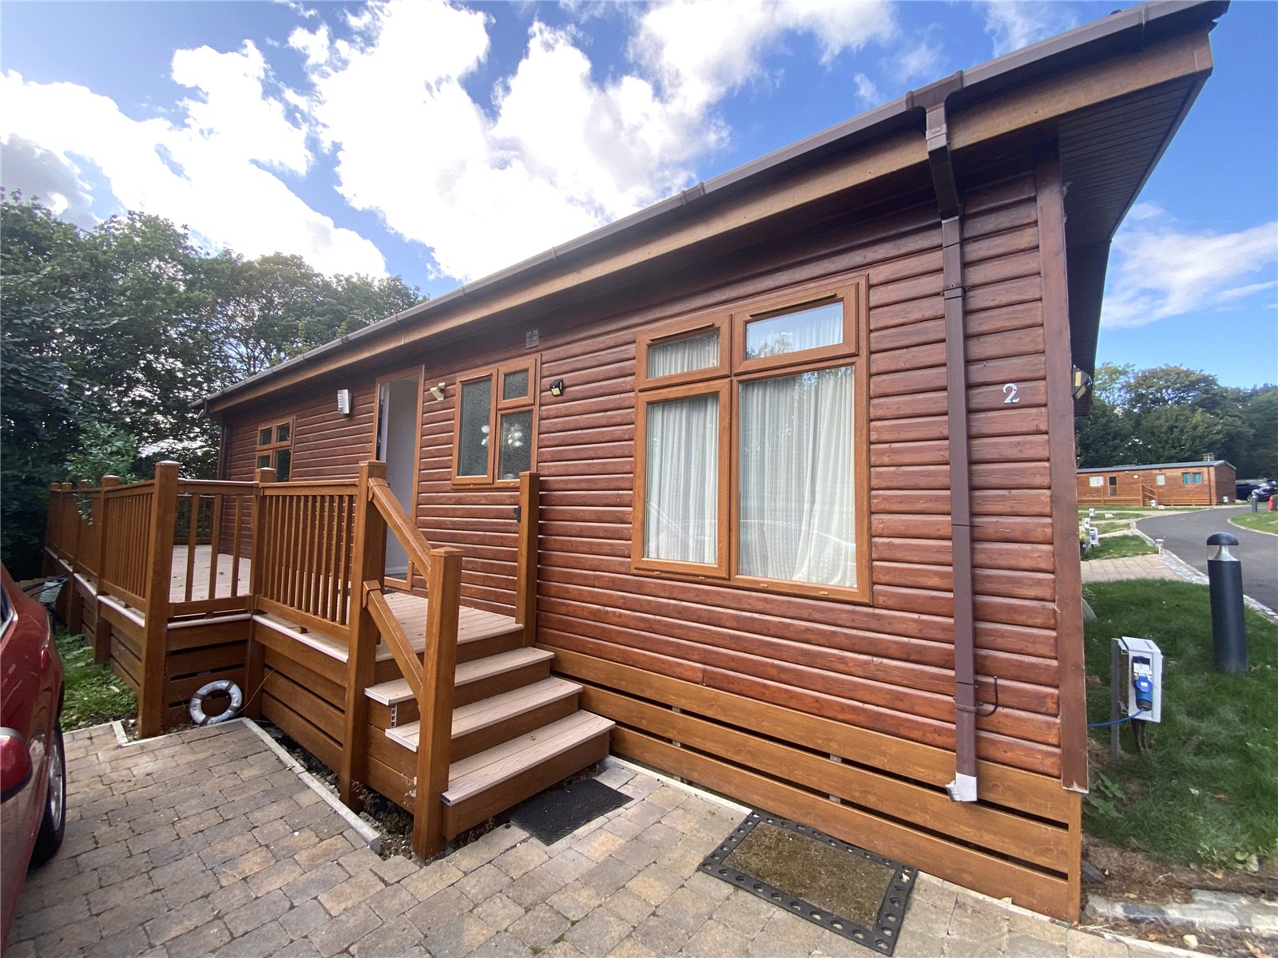
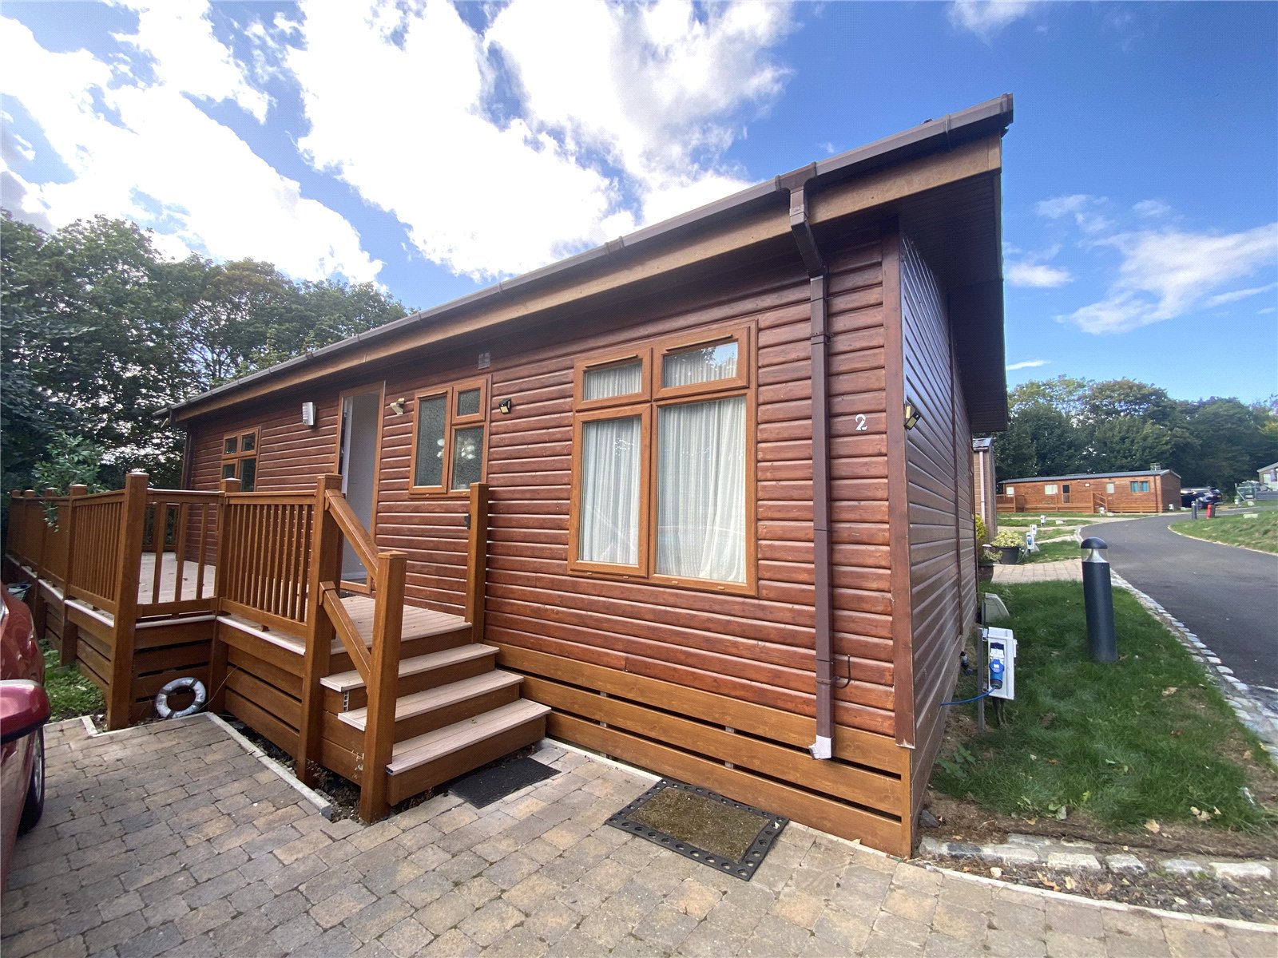
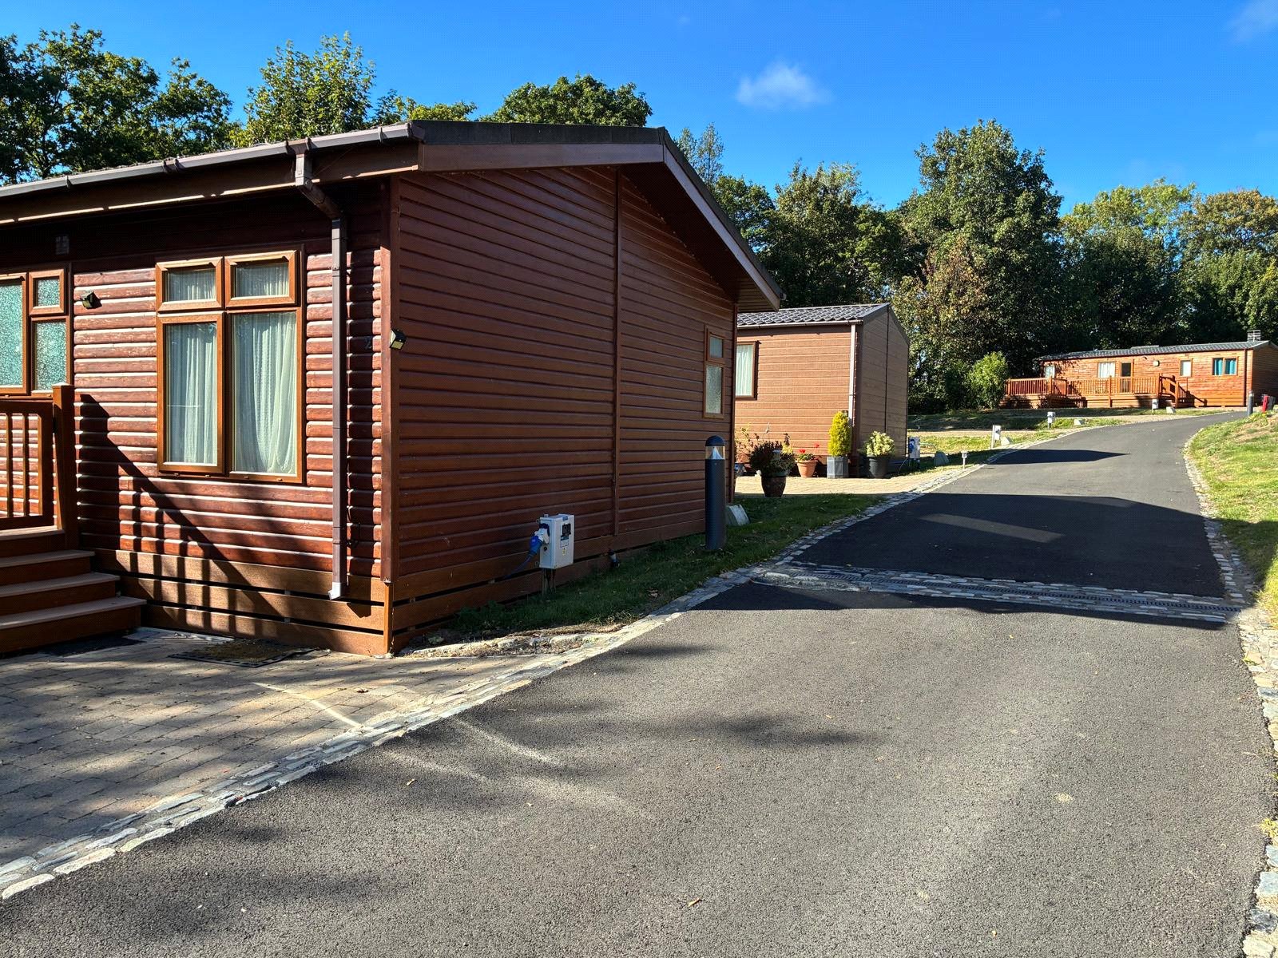
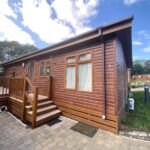
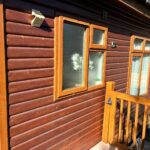
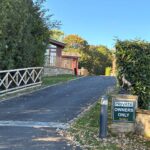
The Ultimate Countryside Retreat Idyllic Tyne Valley Location, If you are looking for a peaceful rural retreat that doesn't compromise on space or connectivity, 2 High Hermitage is a rare find. Proudly standing as the largest lodge on the entire site, this premium two-bedroom property features a welcoming entrance hall that gives it the distinct, spacious feel of a traditional bungalow home rather than a holiday unit.
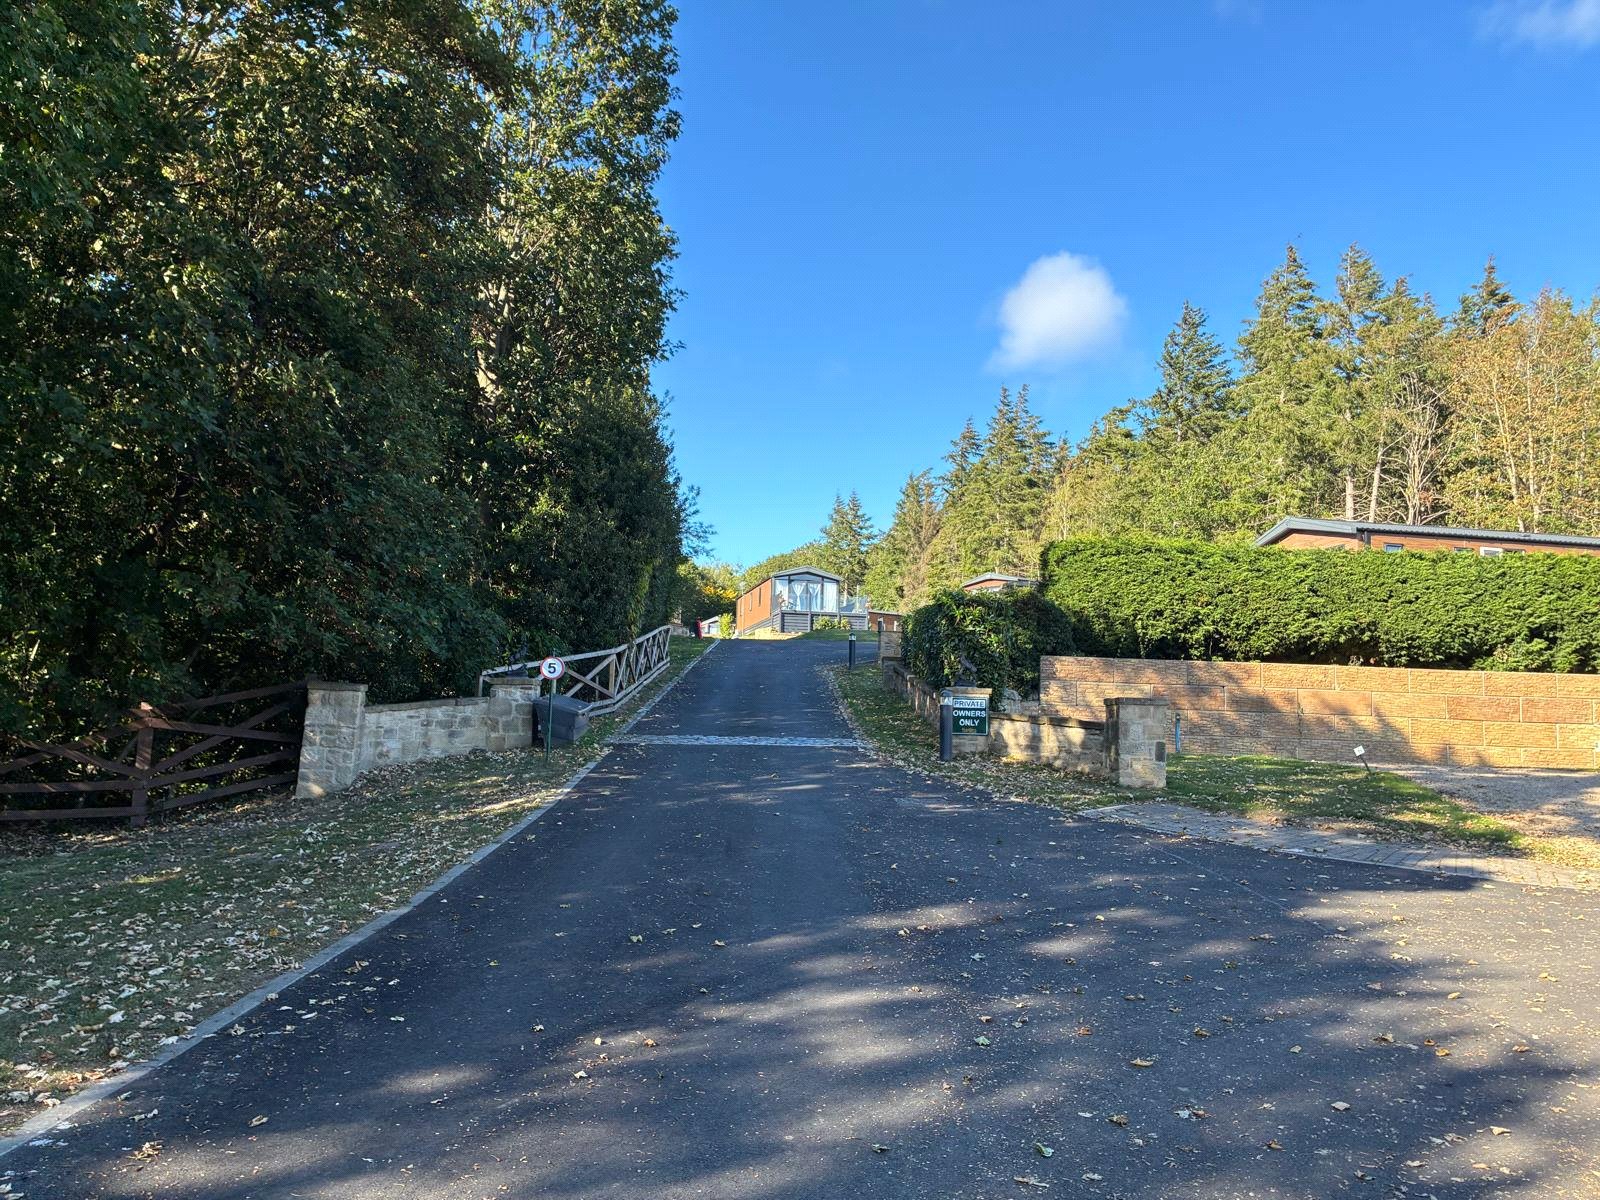
An Unbeatable Tyne Valley Location:
Enjoy the perfect balance of rural tranquility and accessibility. Situated in the picturesque Tyne Valley with the convenient Hexham bus route close by, you can easily explore historic market towns and local attractions. When you want a change of pace, the premier shopping, dining, and entertainment of the Newcastle Metrocentre is just a short 15-minute journey away.
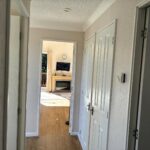
Spacious, Bungalow-Style InteriorWelcoming Entrance Hall:
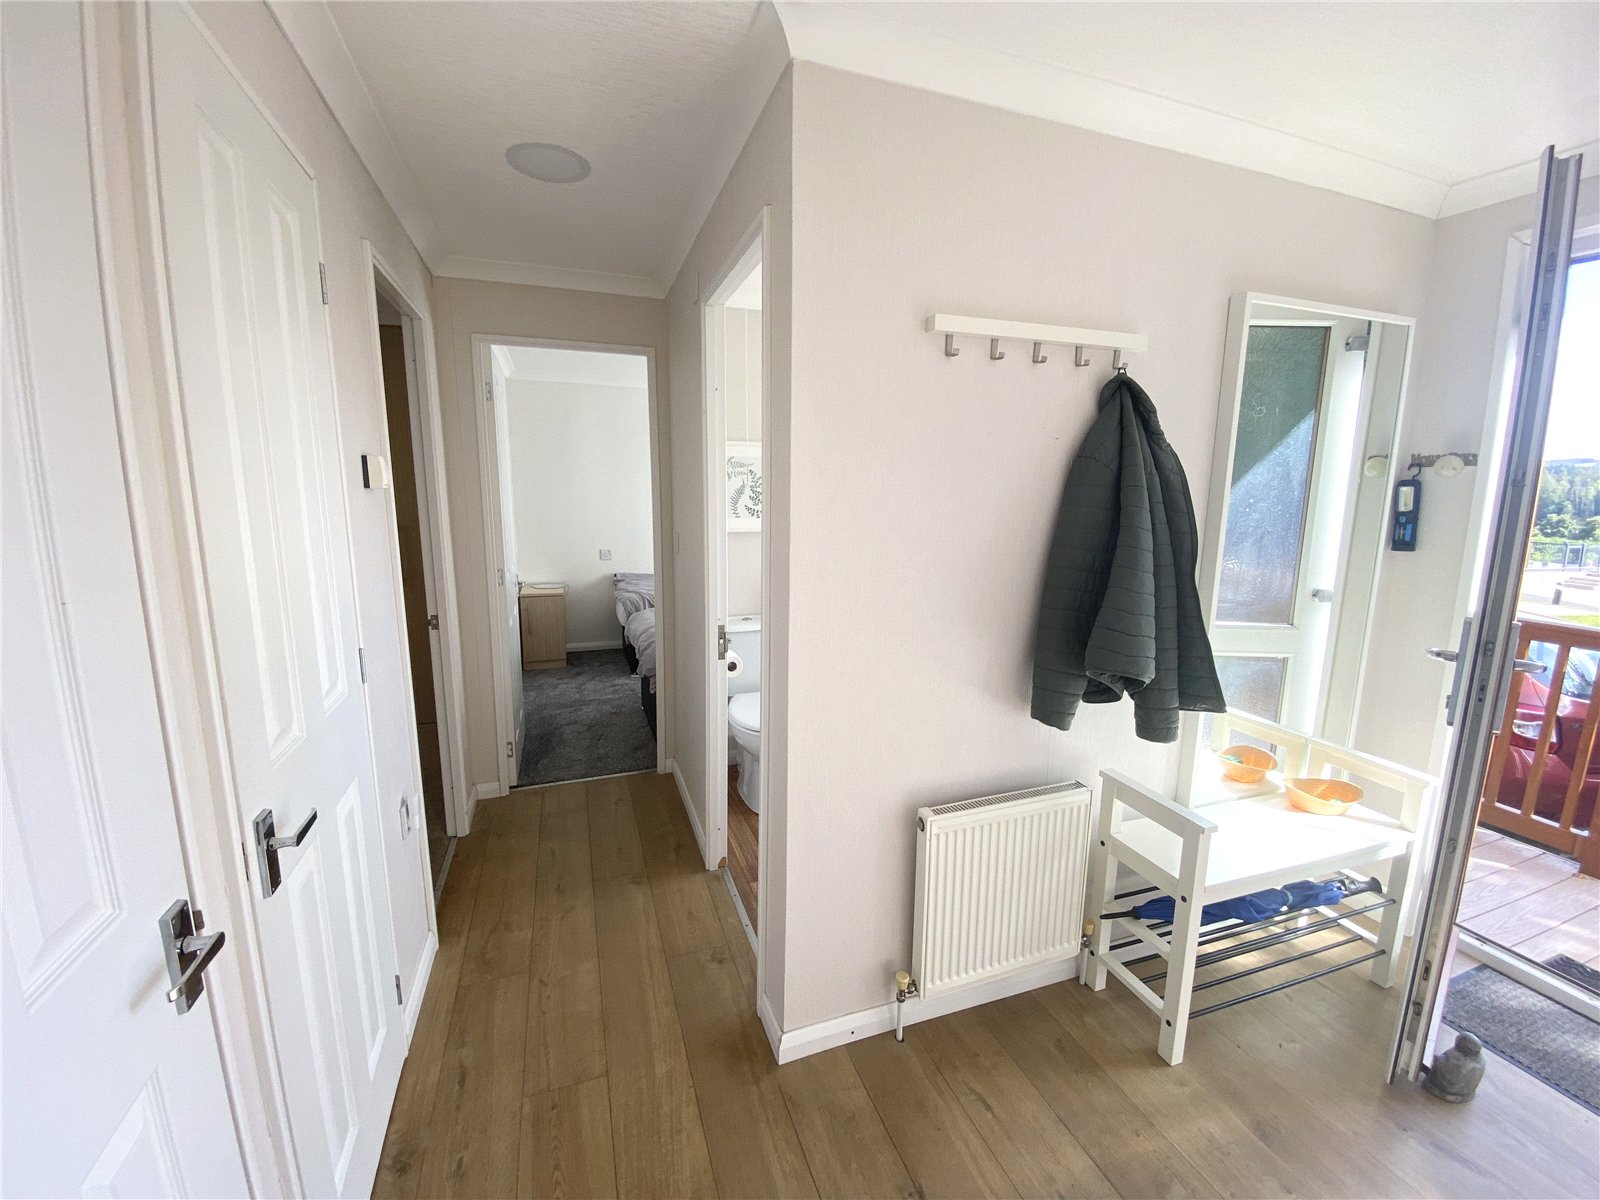
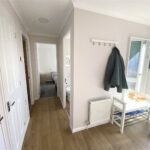
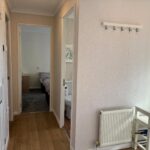
Creates a fantastic first impression and sets a spacious tone for the entire home.
Smart Open-Plan Living:
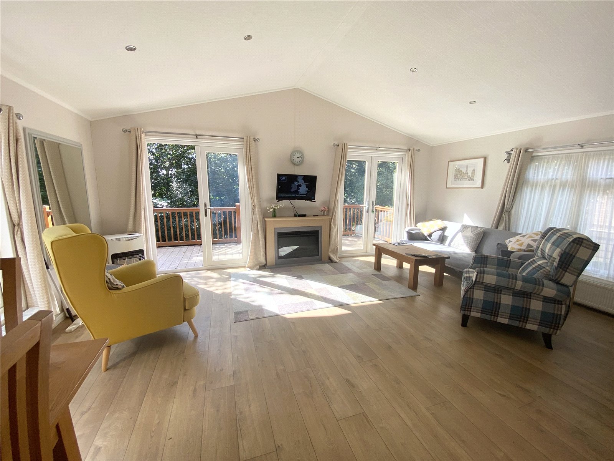
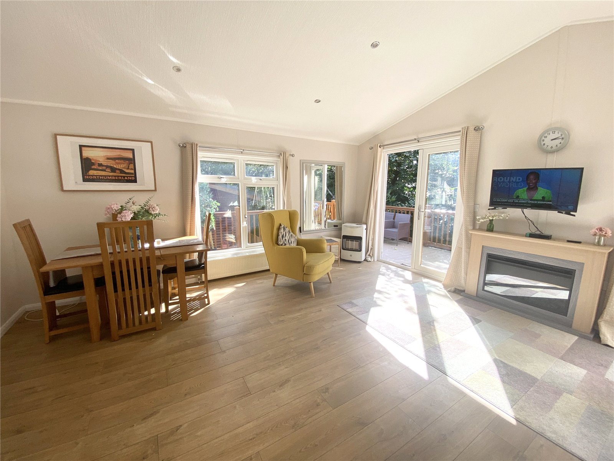
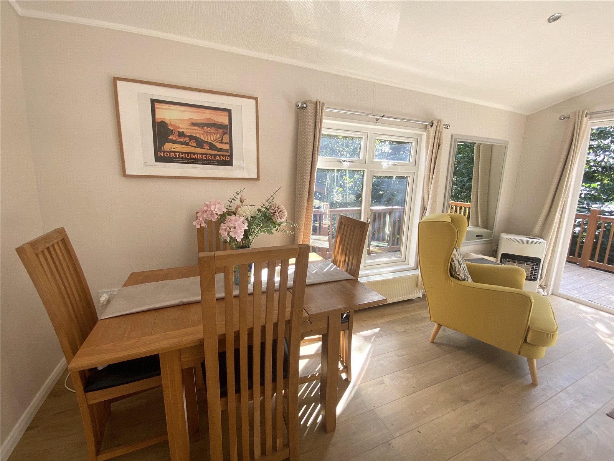
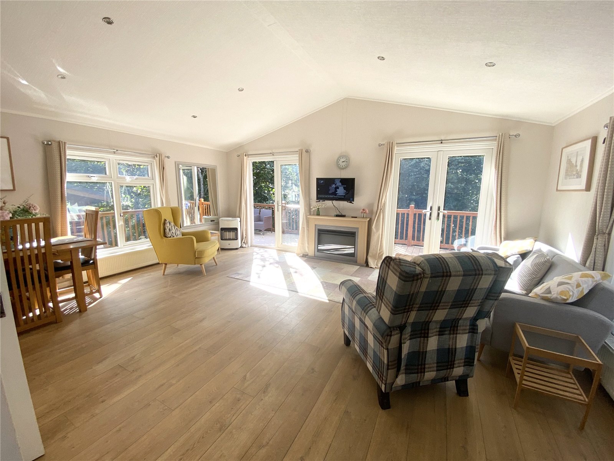
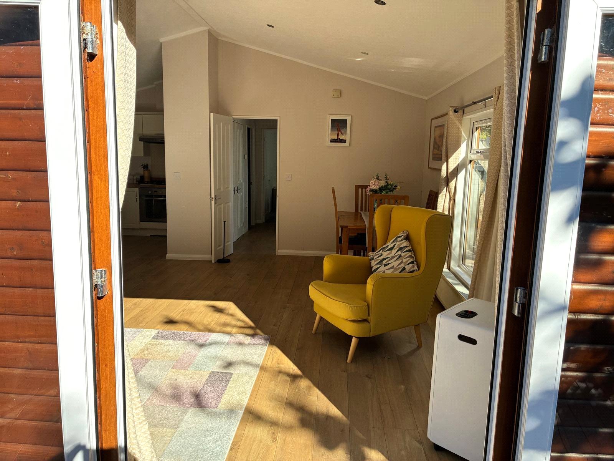
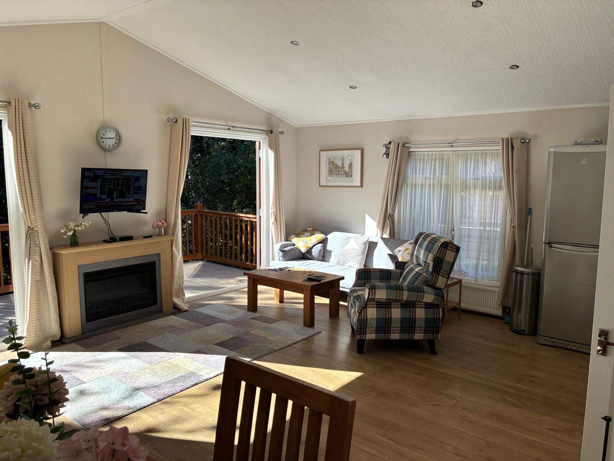
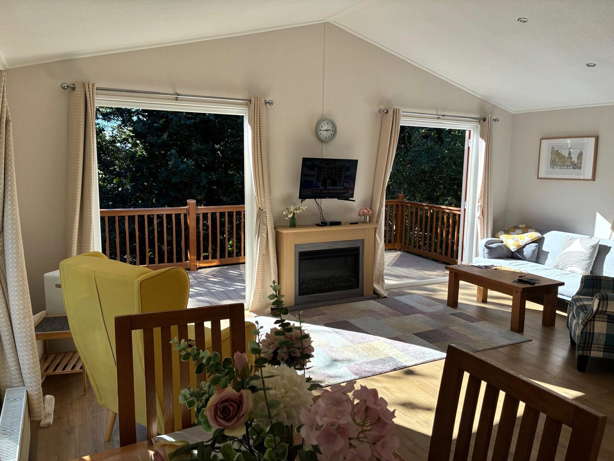
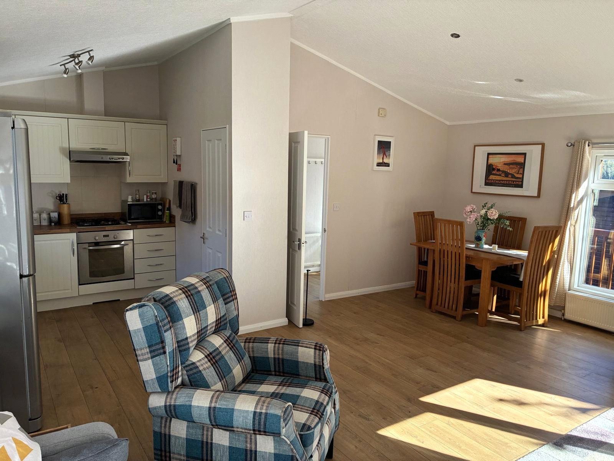
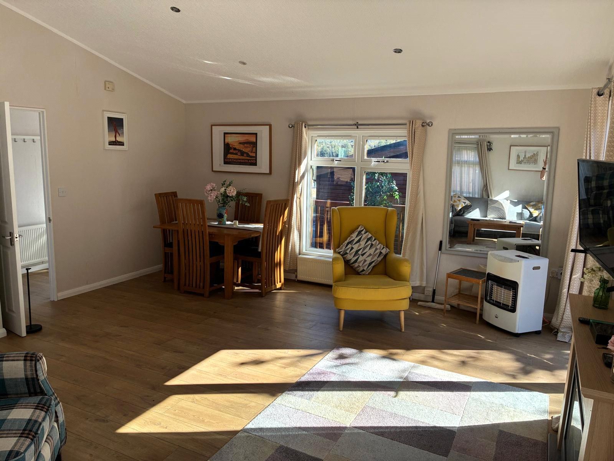
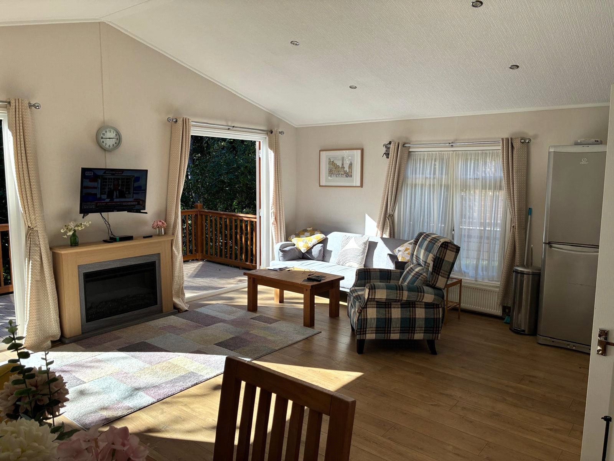
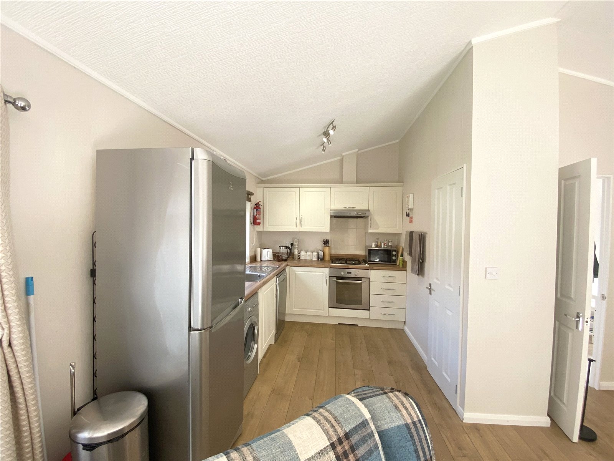
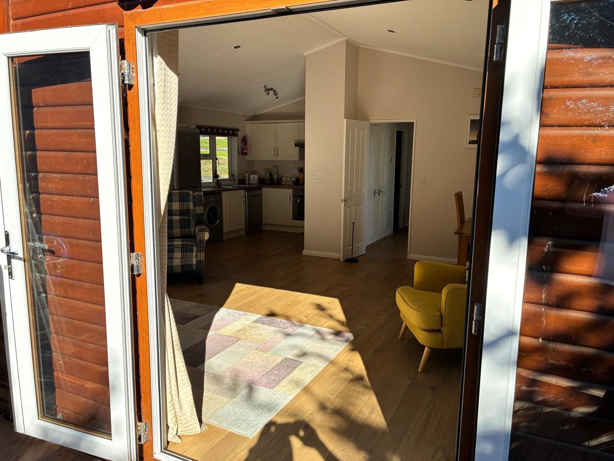
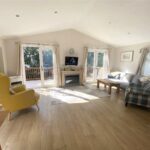
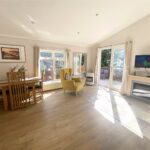
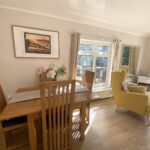
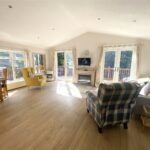
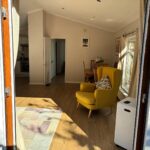
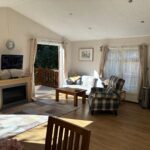
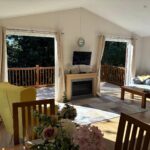
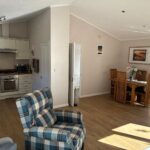
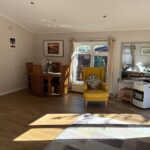
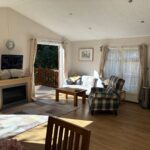
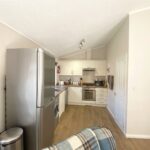
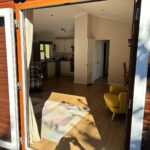
A bright airy lounge and kitchen area, is perfect for relaxing and entertaining guests.
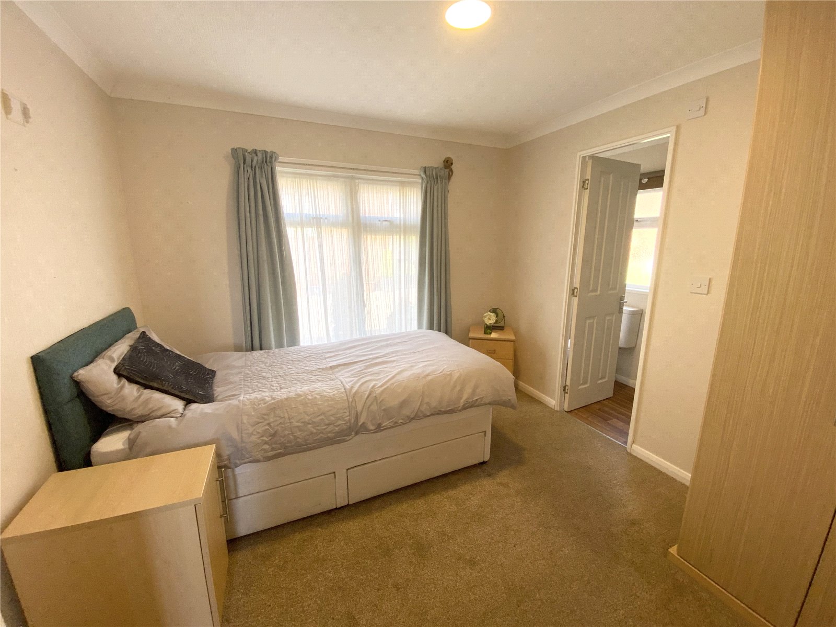
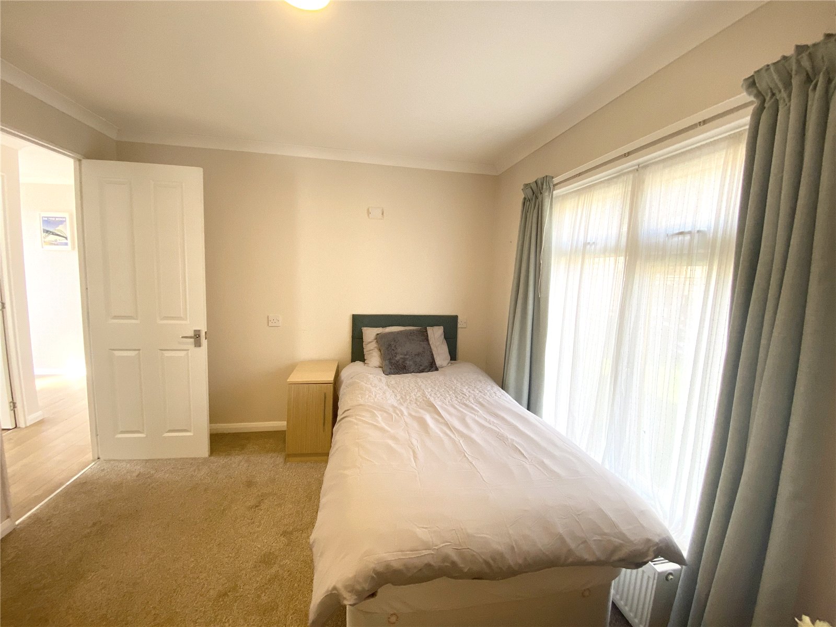
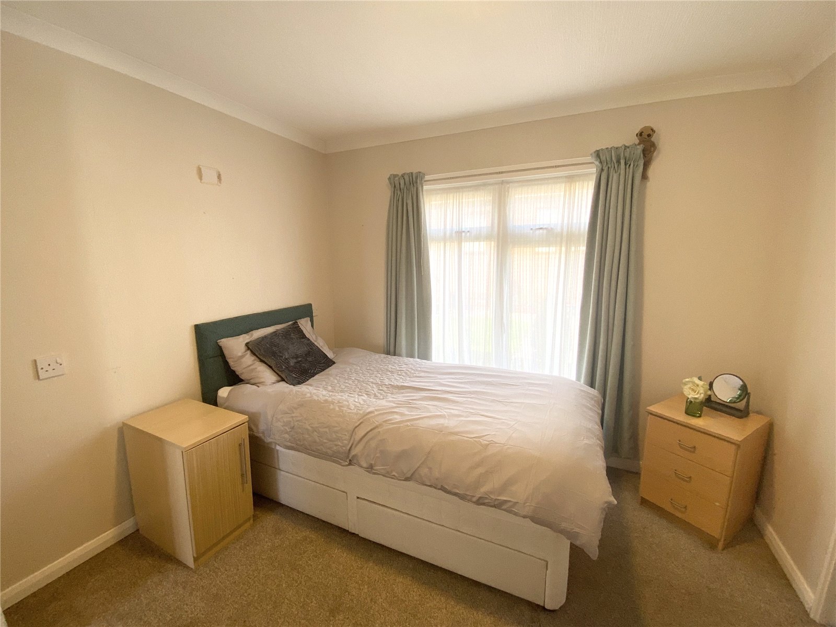
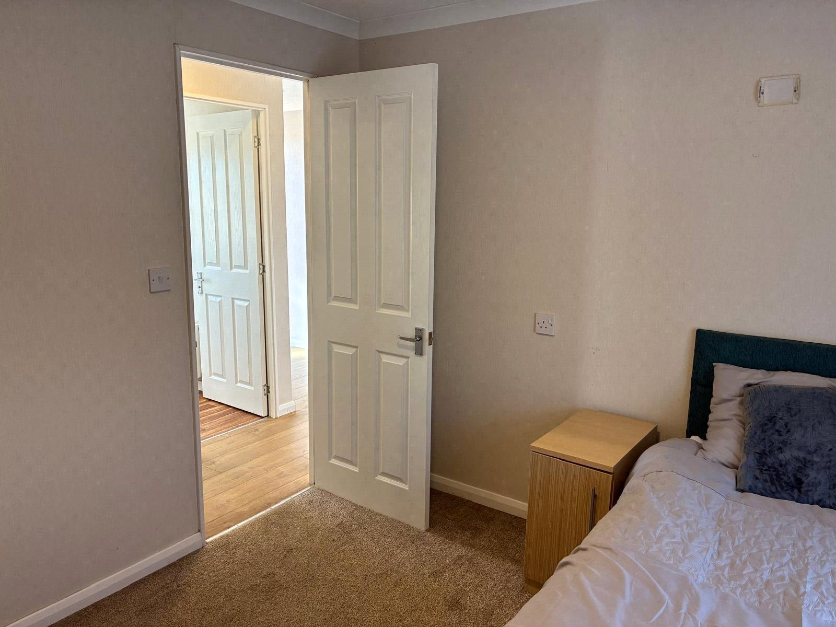
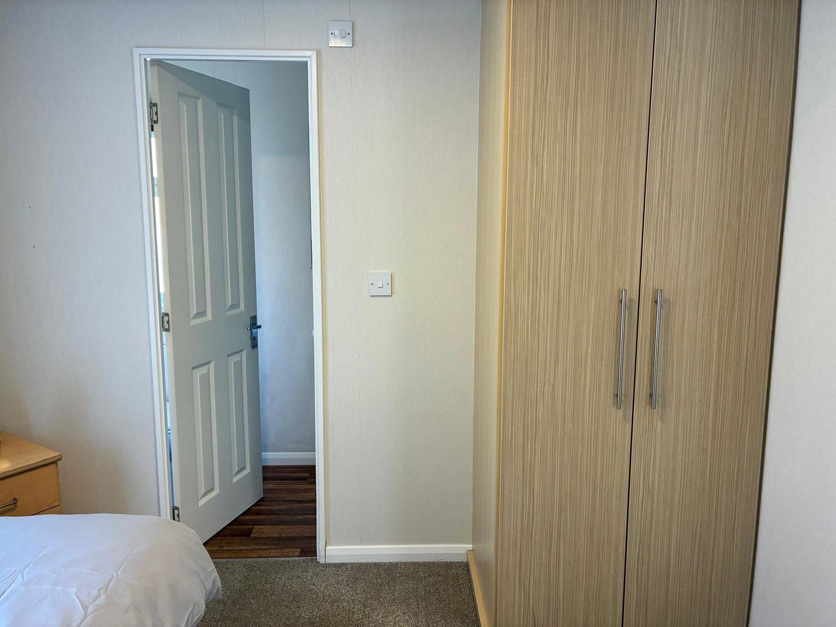
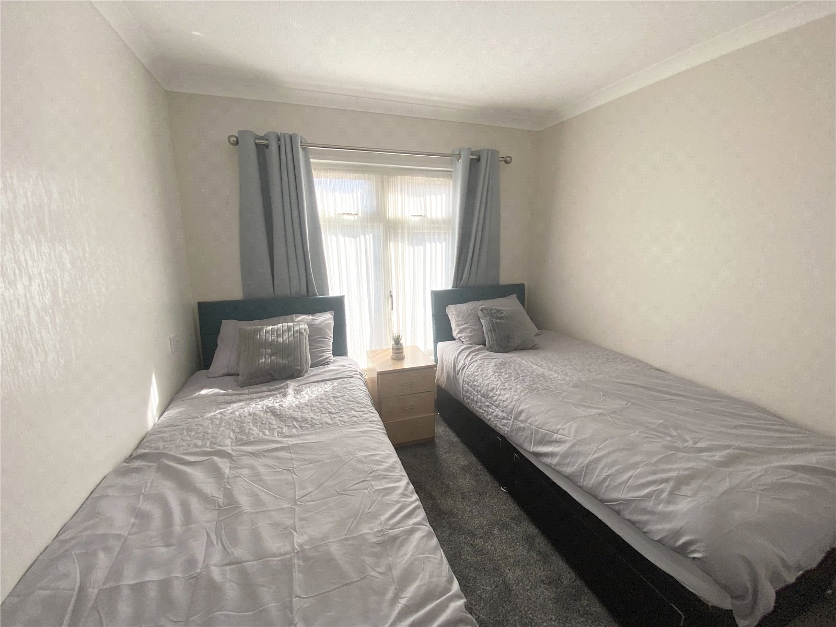
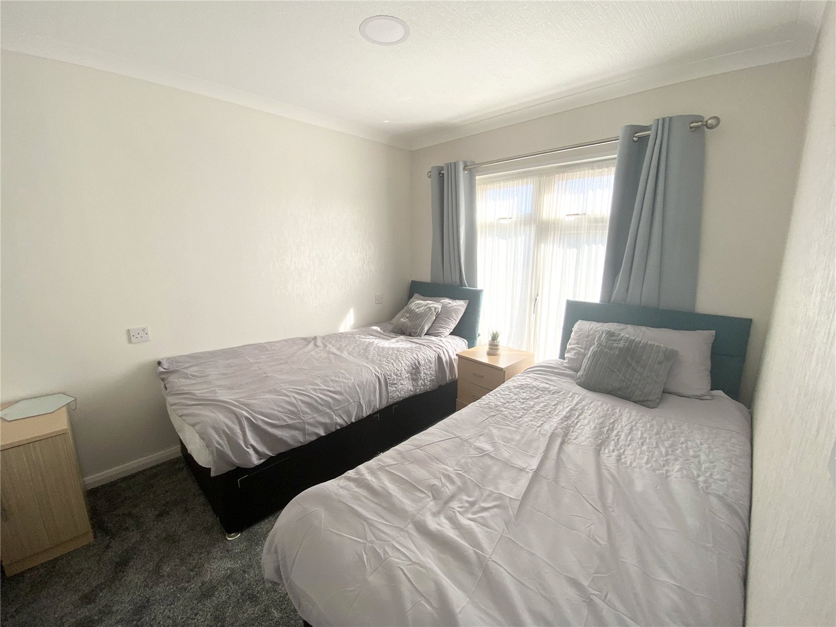
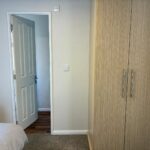
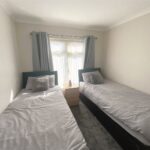
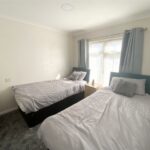
Two Double Bedrooms:
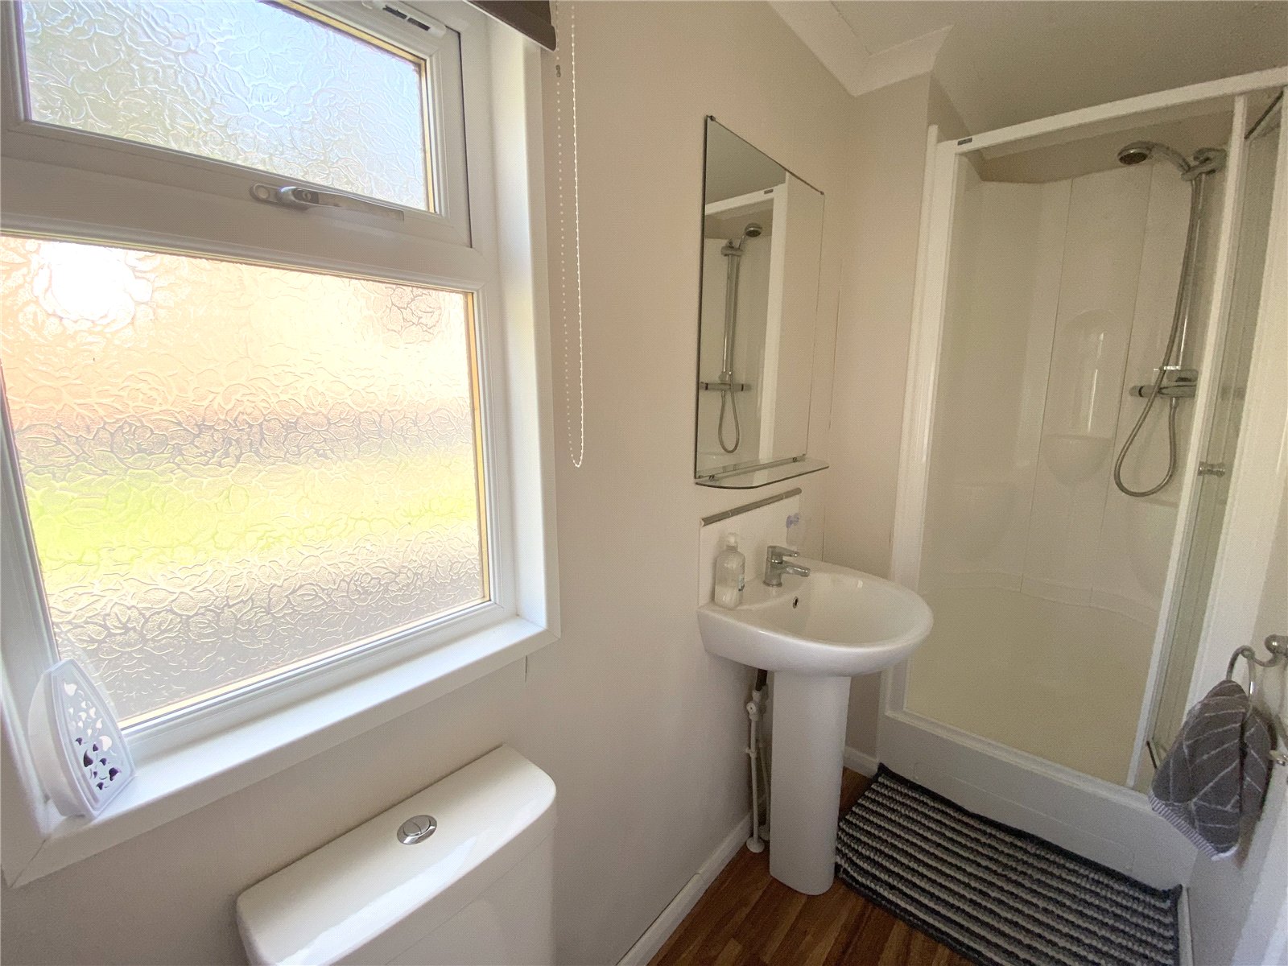
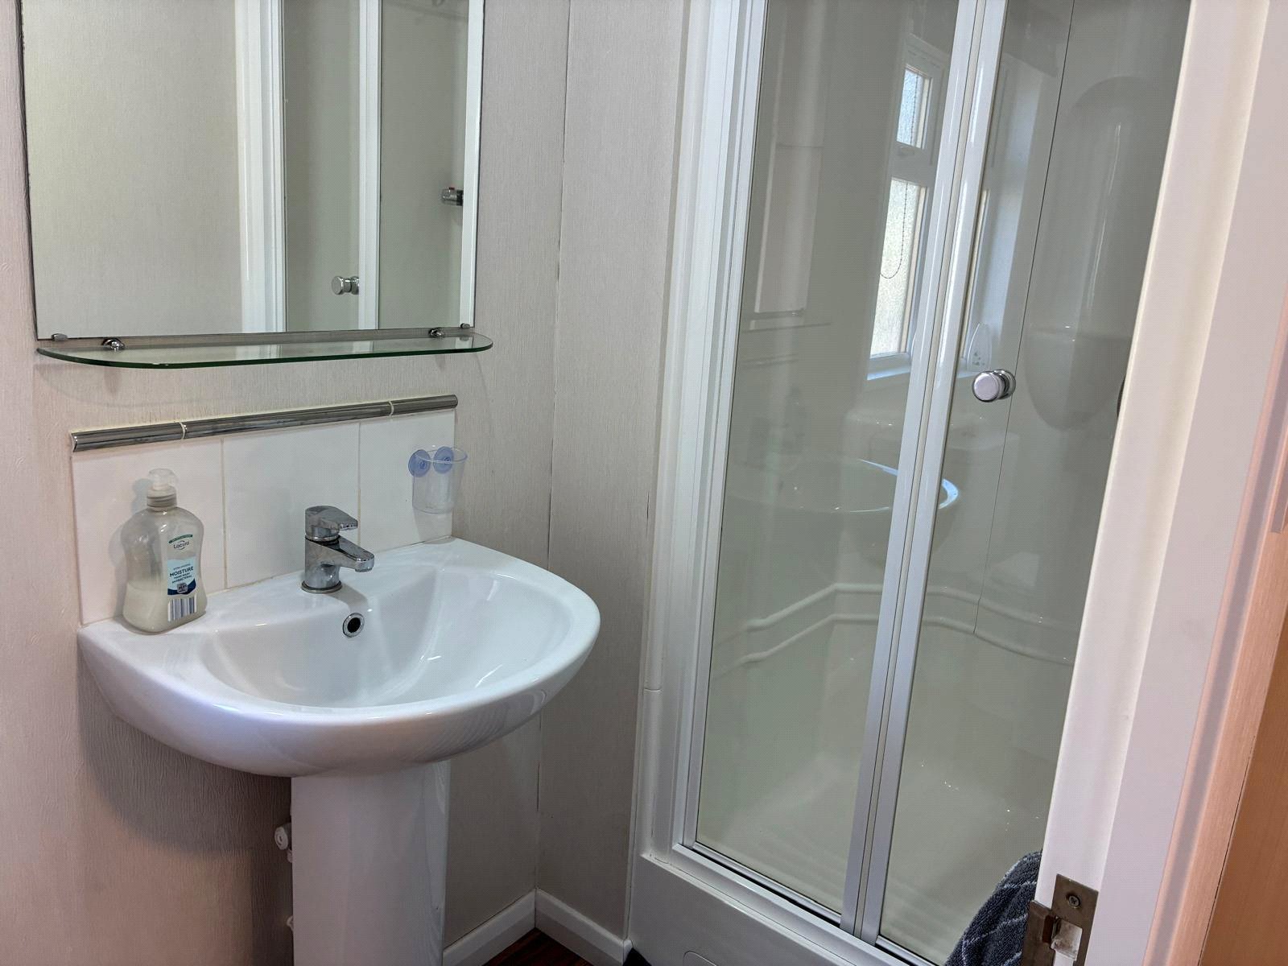
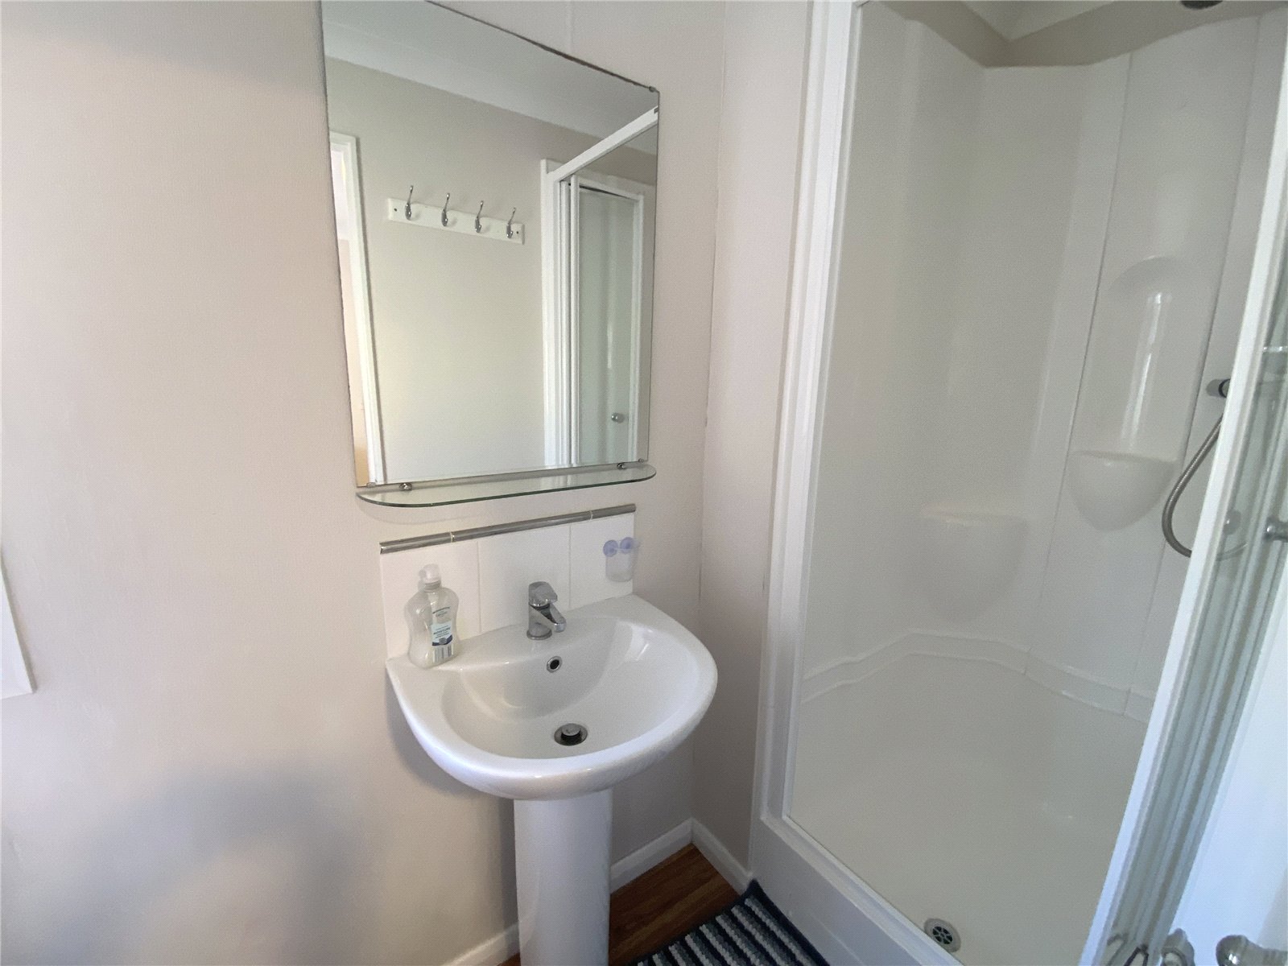
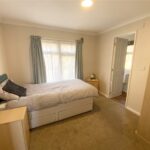
Includes a comfortable master bedroom complete with en-suite.
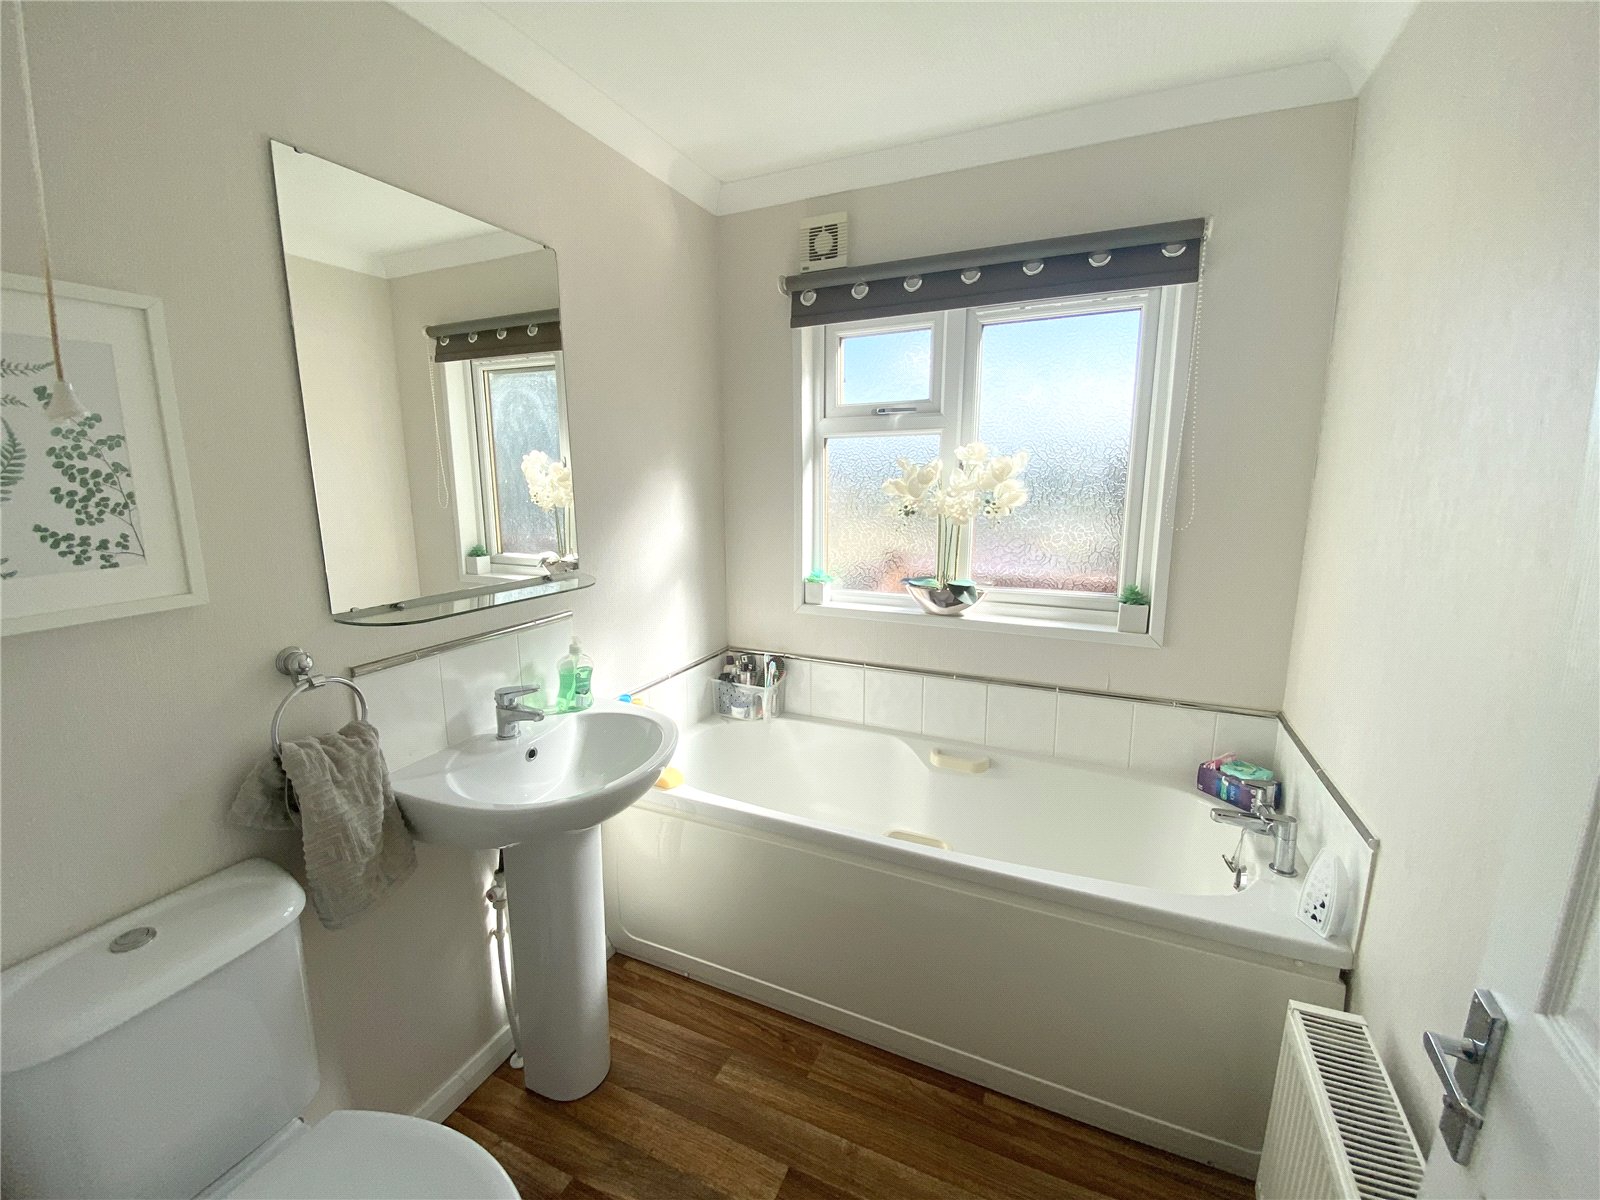
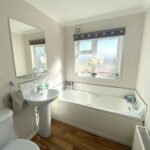
Second double bedroom that leads to a family bathroom.
The boiler has been recently serviced.
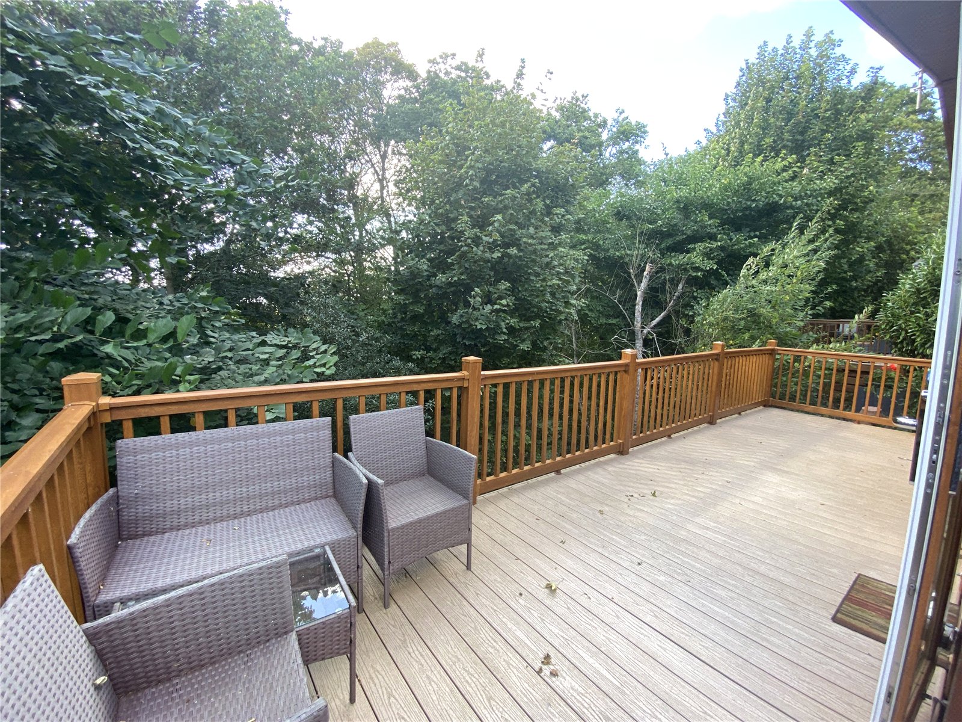
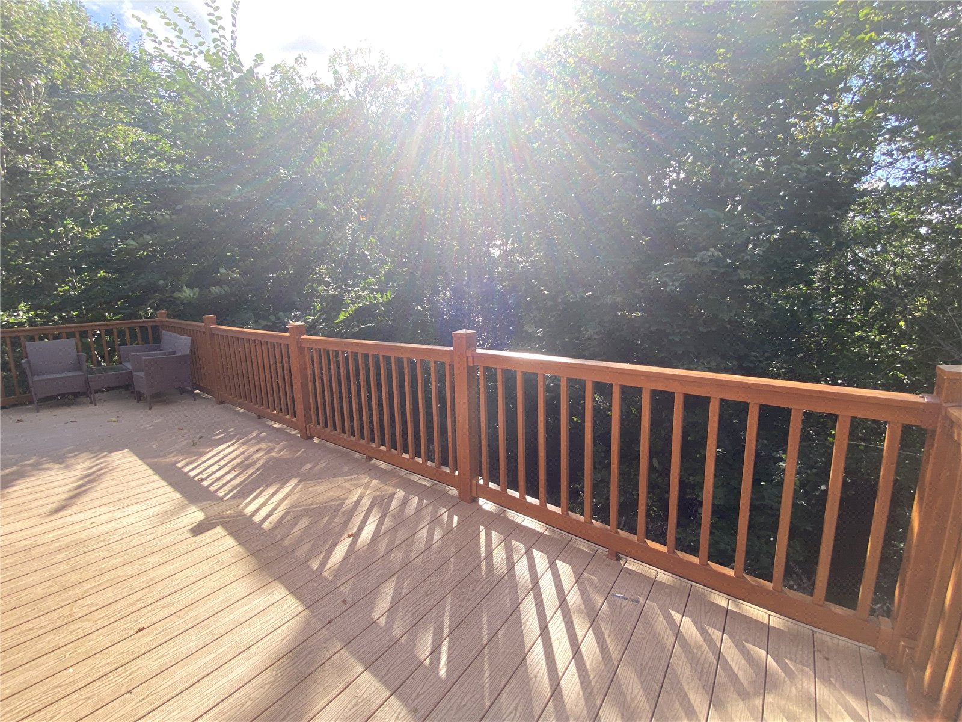
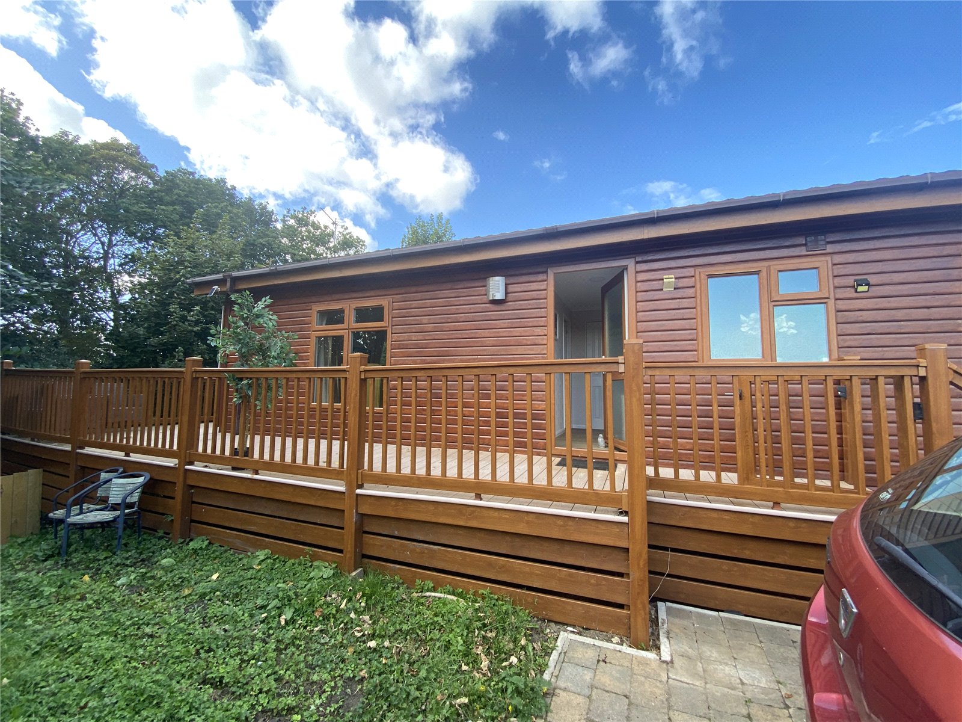
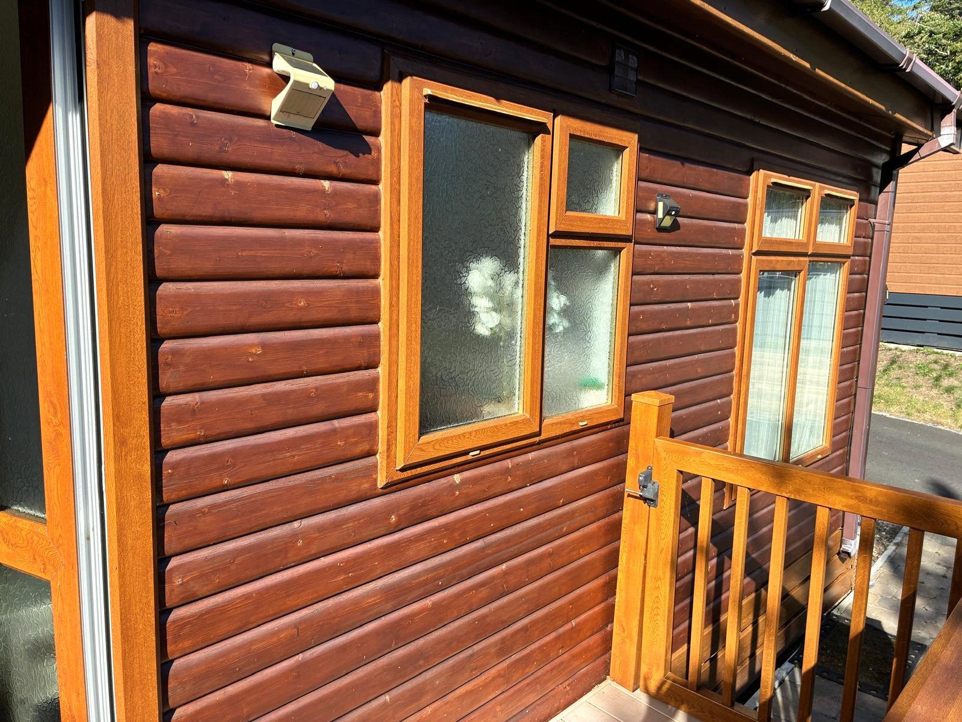
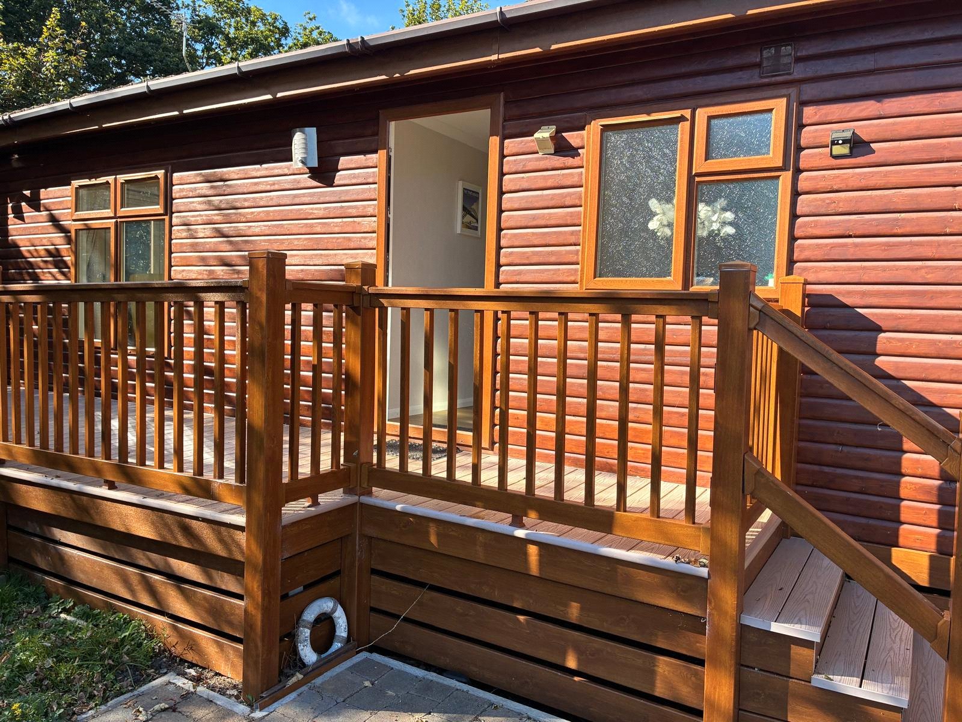
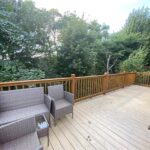
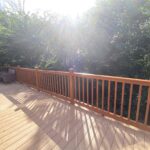
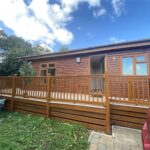
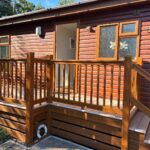
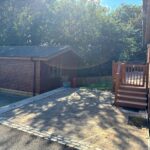
Premium External Features & Park UpgradesWrap-Around Decking: Generous outdoor space perfect for alfresco dining, morning coffees, and taking in the countryside views.
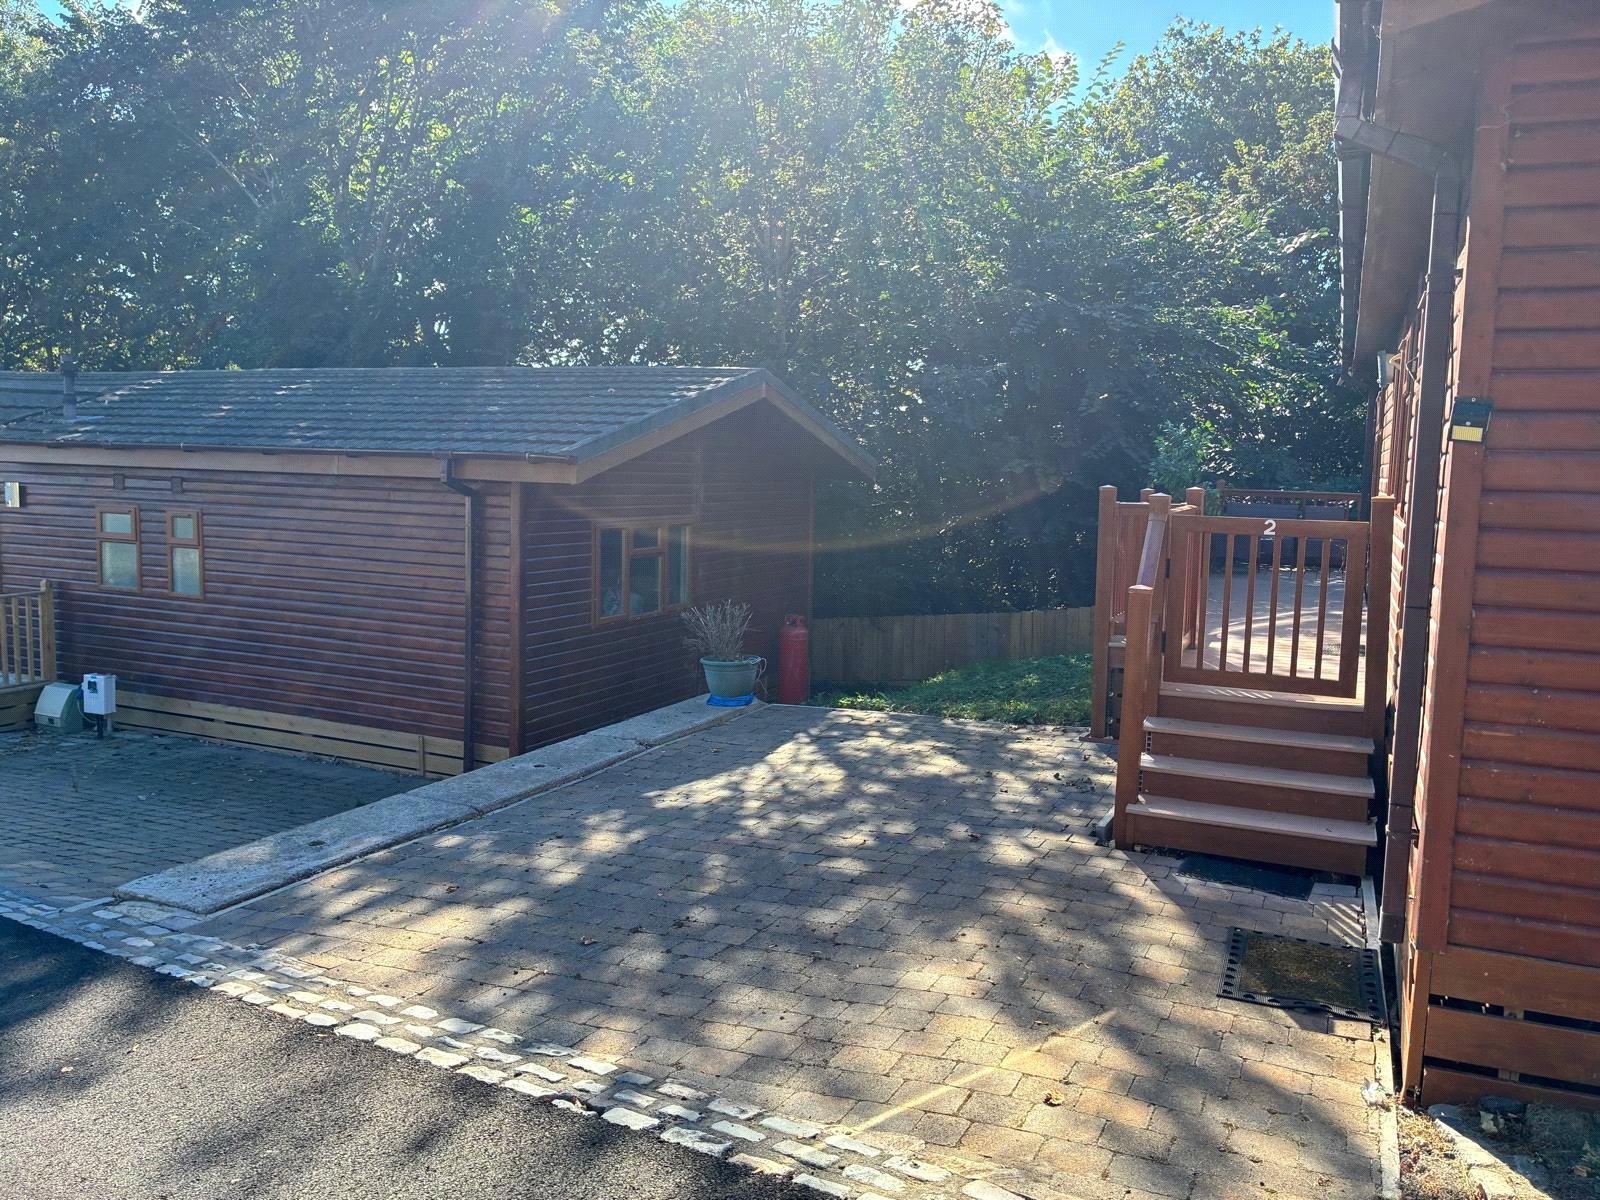
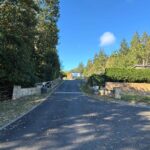
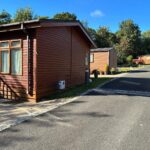
Paved Private Parking: Dedicated paved parking space adjoined to the property.
LPG Heating Upgrade: The property has newly installed seamless LPG heating system, removing the need for traditional gas bottle.
Connected & Cost-Effective:
Affordable site fees of approx. £3,500 per annum (water included), alongside reliable on-site broadband.
This is a unique opportunity to own the premier property. Arrange a viewing today to experience the impressive size and setting of 2 High Hermit firsthand
An Unbeatable Tyne Valley Location:
Enjoy the perfect balance of rural tranquility and accessibility. Situated in the picturesque Tyne Valley with the convenient Hexham bus route close by, you can easily explore historic market towns and local attractions. When you want a change of pace, the premier shopping, dining, and entertainment of the Newcastle Metrocentre is just a short 15-minute journey away.
Spacious, Bungalow-Style InteriorWelcoming Entrance Hall:
Creates a fantastic first impression and sets a spacious tone for the entire home.
Smart Open-Plan Living:
A bright airy lounge and kitchen area, is perfect for relaxing and entertaining guests.
Two Double Bedrooms:
Includes a comfortable master bedroom complete with en-suite.
Second double bedroom that leads to a family bathroom.
The boiler has been recently serviced.
Premium External Features & Park UpgradesWrap-Around Decking: Generous outdoor space perfect for alfresco dining, morning coffees, and taking in the countryside views.
Paved Private Parking: Dedicated paved parking space adjoined to the property.
LPG Heating Upgrade: The property has newly installed seamless LPG heating system, removing the need for traditional gas bottle.
Connected & Cost-Effective:
Affordable site fees of approx. £3,500 per annum (water included), alongside reliable on-site broadband.
This is a unique opportunity to own the premier property. Arrange a viewing today to experience the impressive size and setting of 2 High Hermit firsthand
Full Details
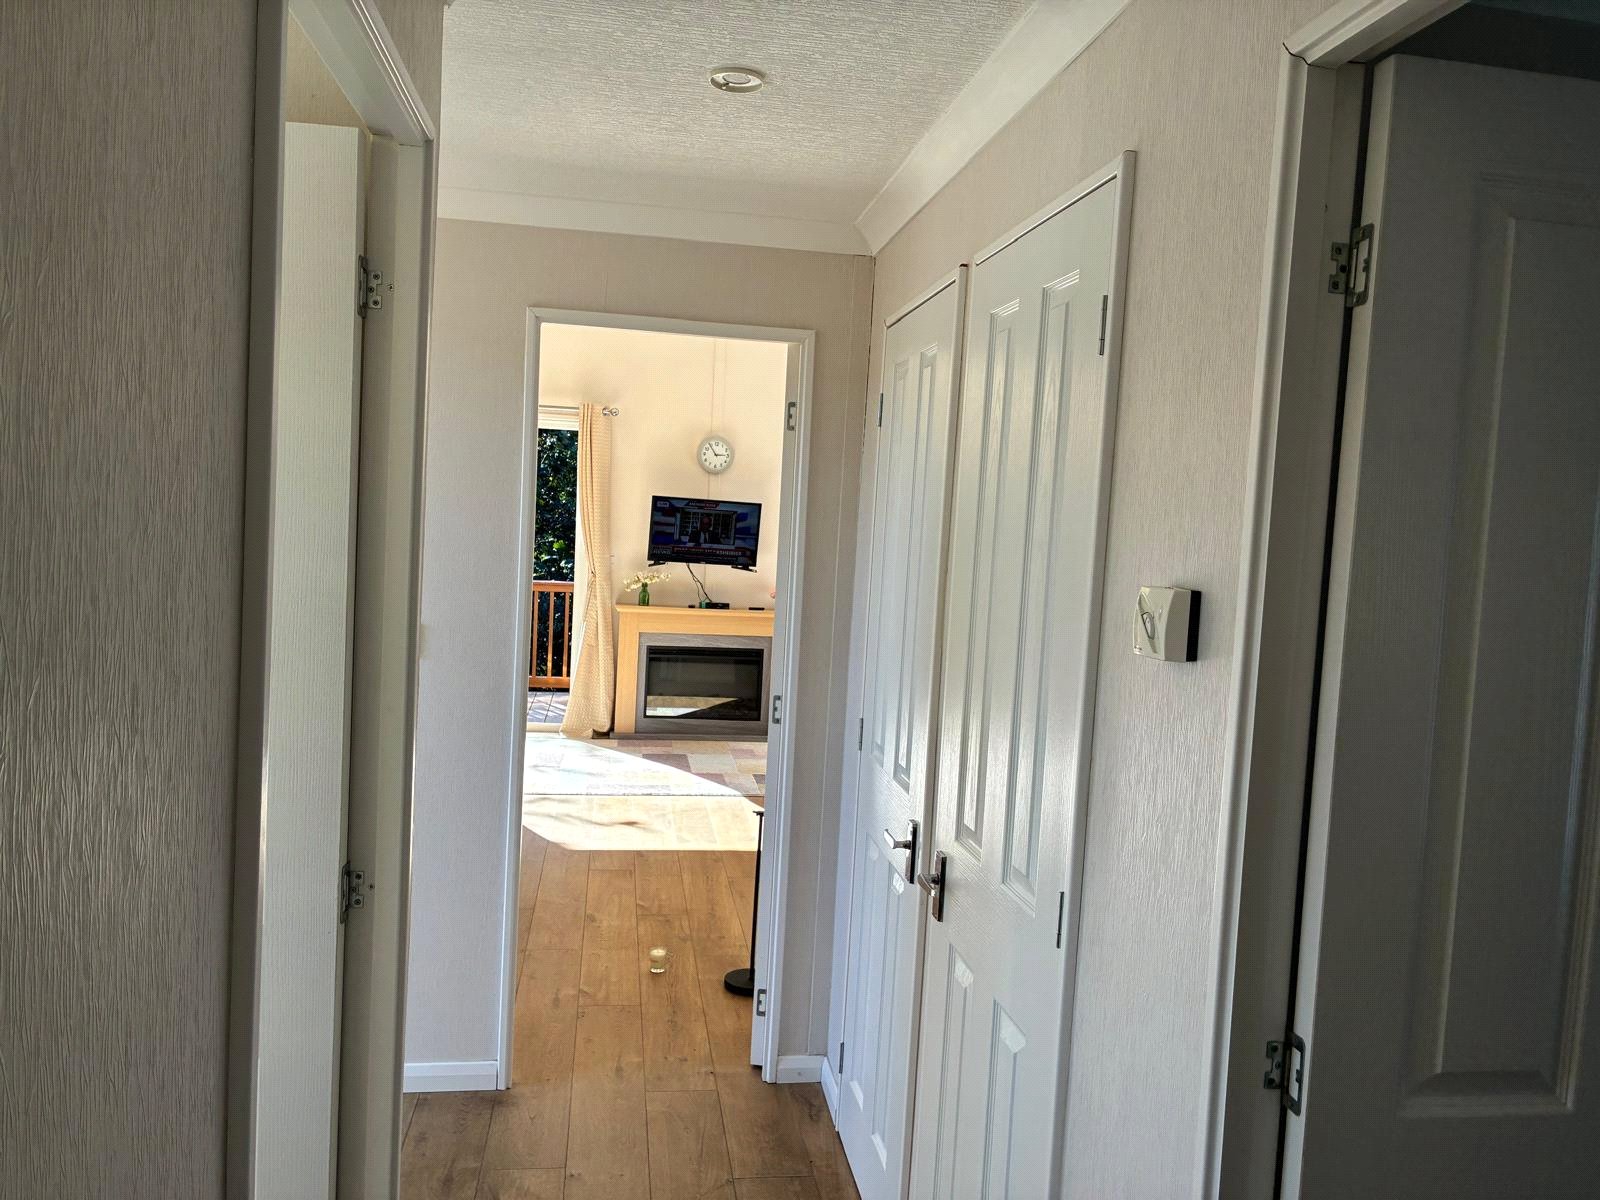
Hallway
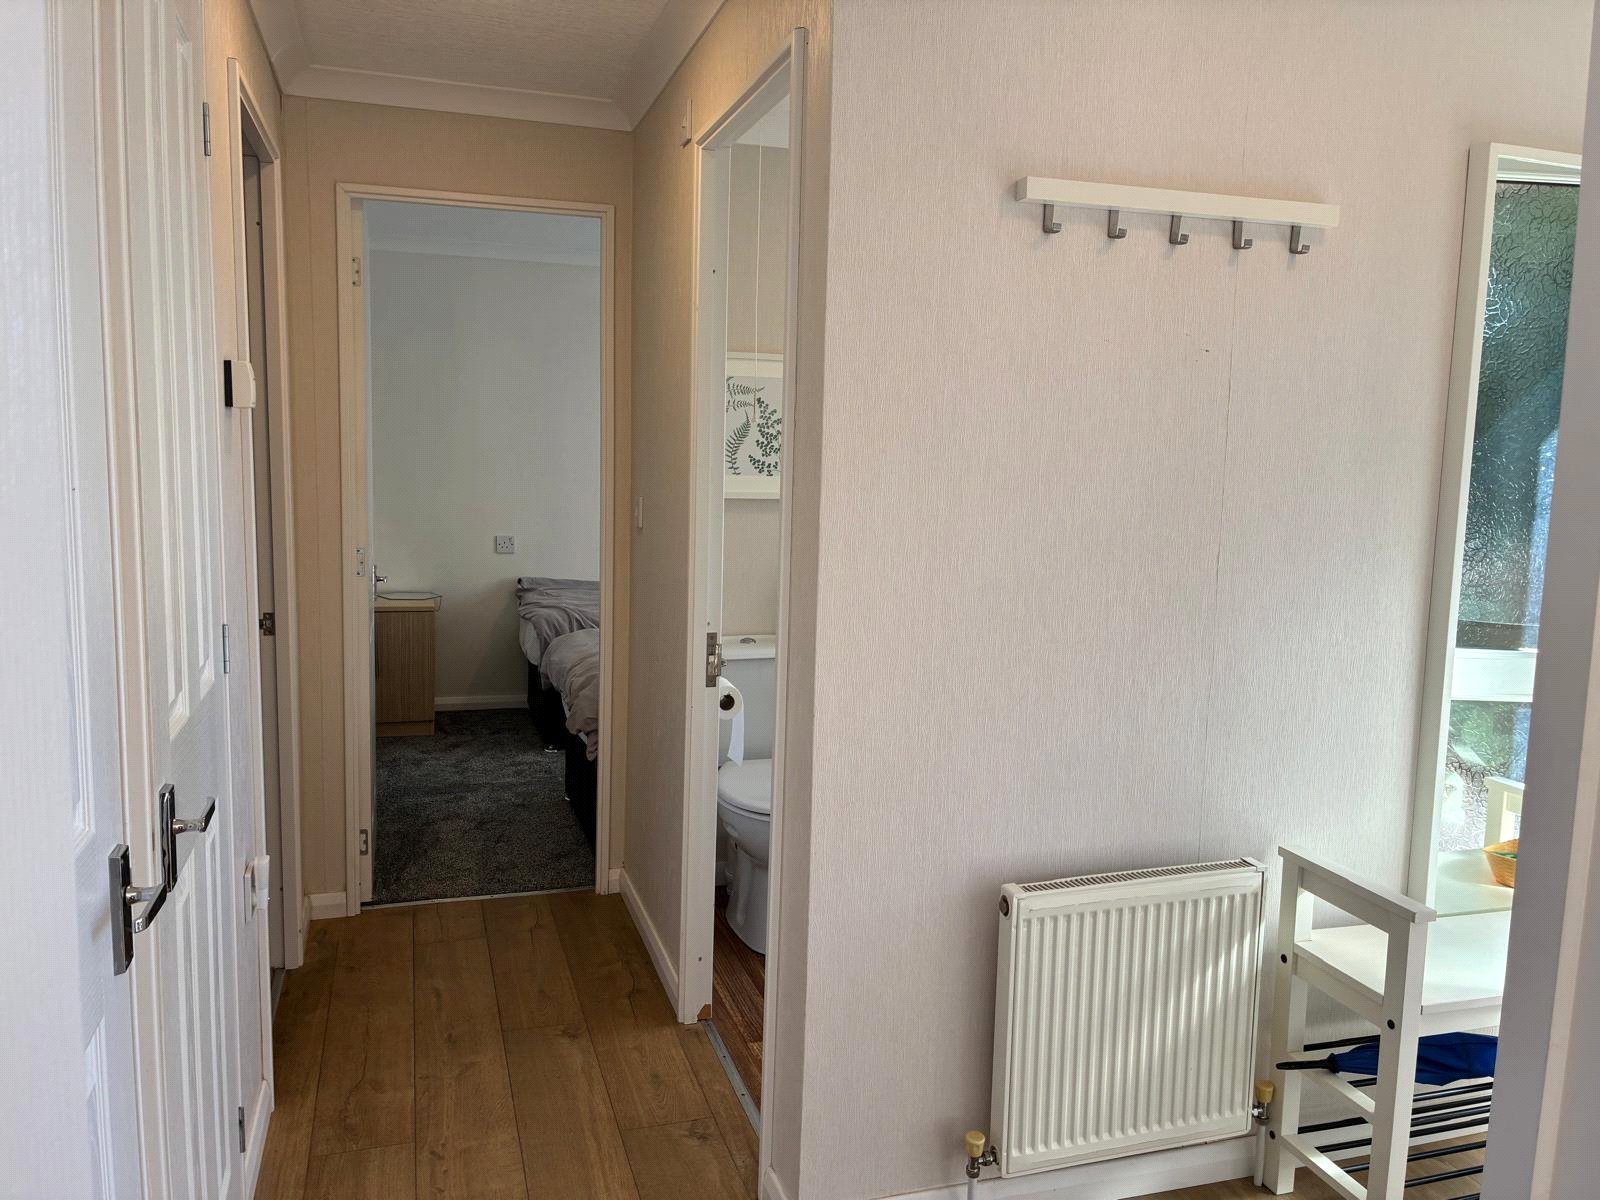
Laminate flooring, two storage cupbards, central heating radiator.
Open Plan Living Room/Kitchen/Dining Room 6.7m by 5.87m Widest
The living/dining room area has a feature fireplace with electric fire surround, two double glazed French doors, two double glazed windows and two central heating radiators.
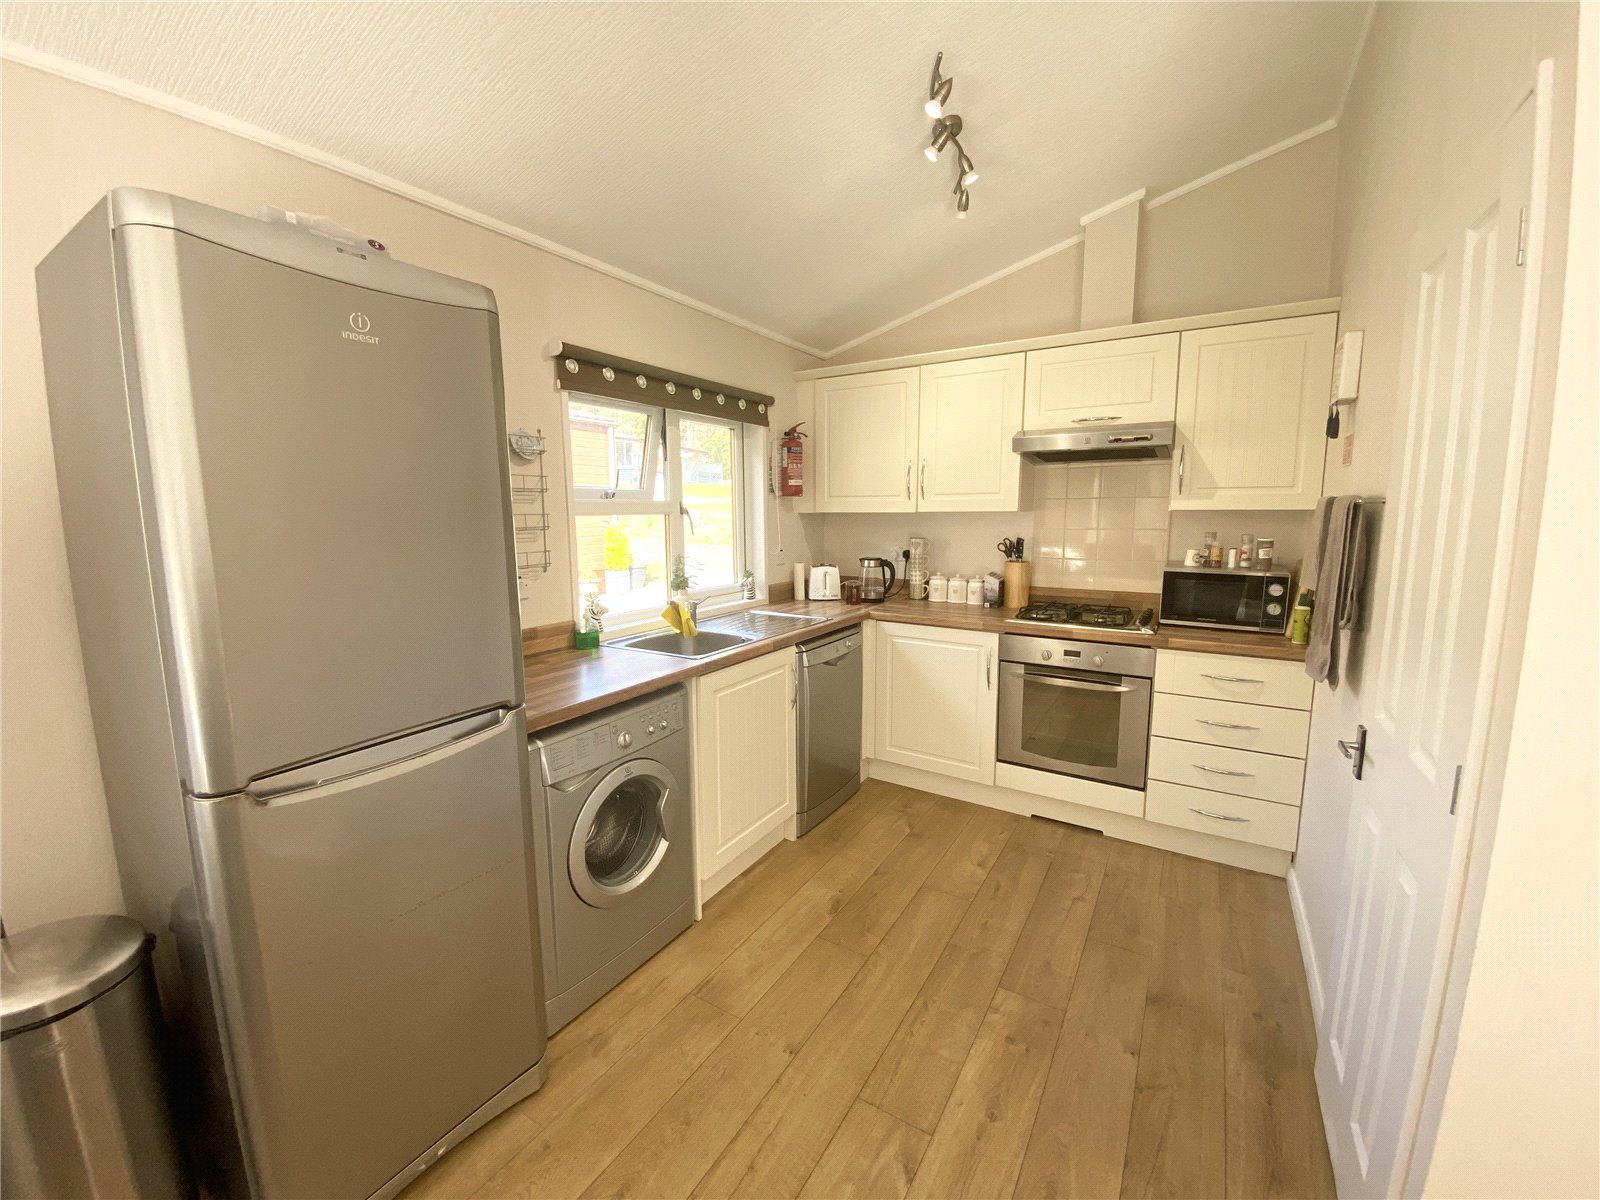
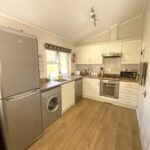
The kitchen has a range of cupboard with work surfaces over, sink and drainer unit, oven and hob, washing machine and dishwasher, storage cupboard housing boiler, double glazed window
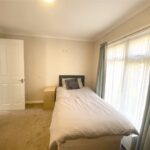
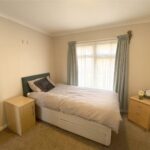
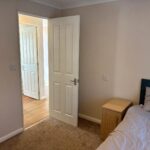
Bedroom 2.87m by 2.9m
Central heating radiator, double glazed window.
Bedroom 2.57m by 2.87m
Central heating radiator, double glazed window.
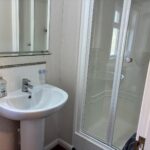
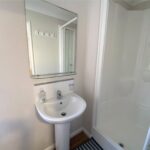
En suite 2.06m by 1.12m
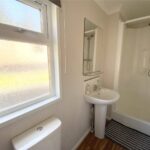
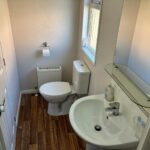
Walk in shower cubicle, wash hand basin, WC, central heating radiator, double glazed window.
Bathroom 1.68m by 1.98m
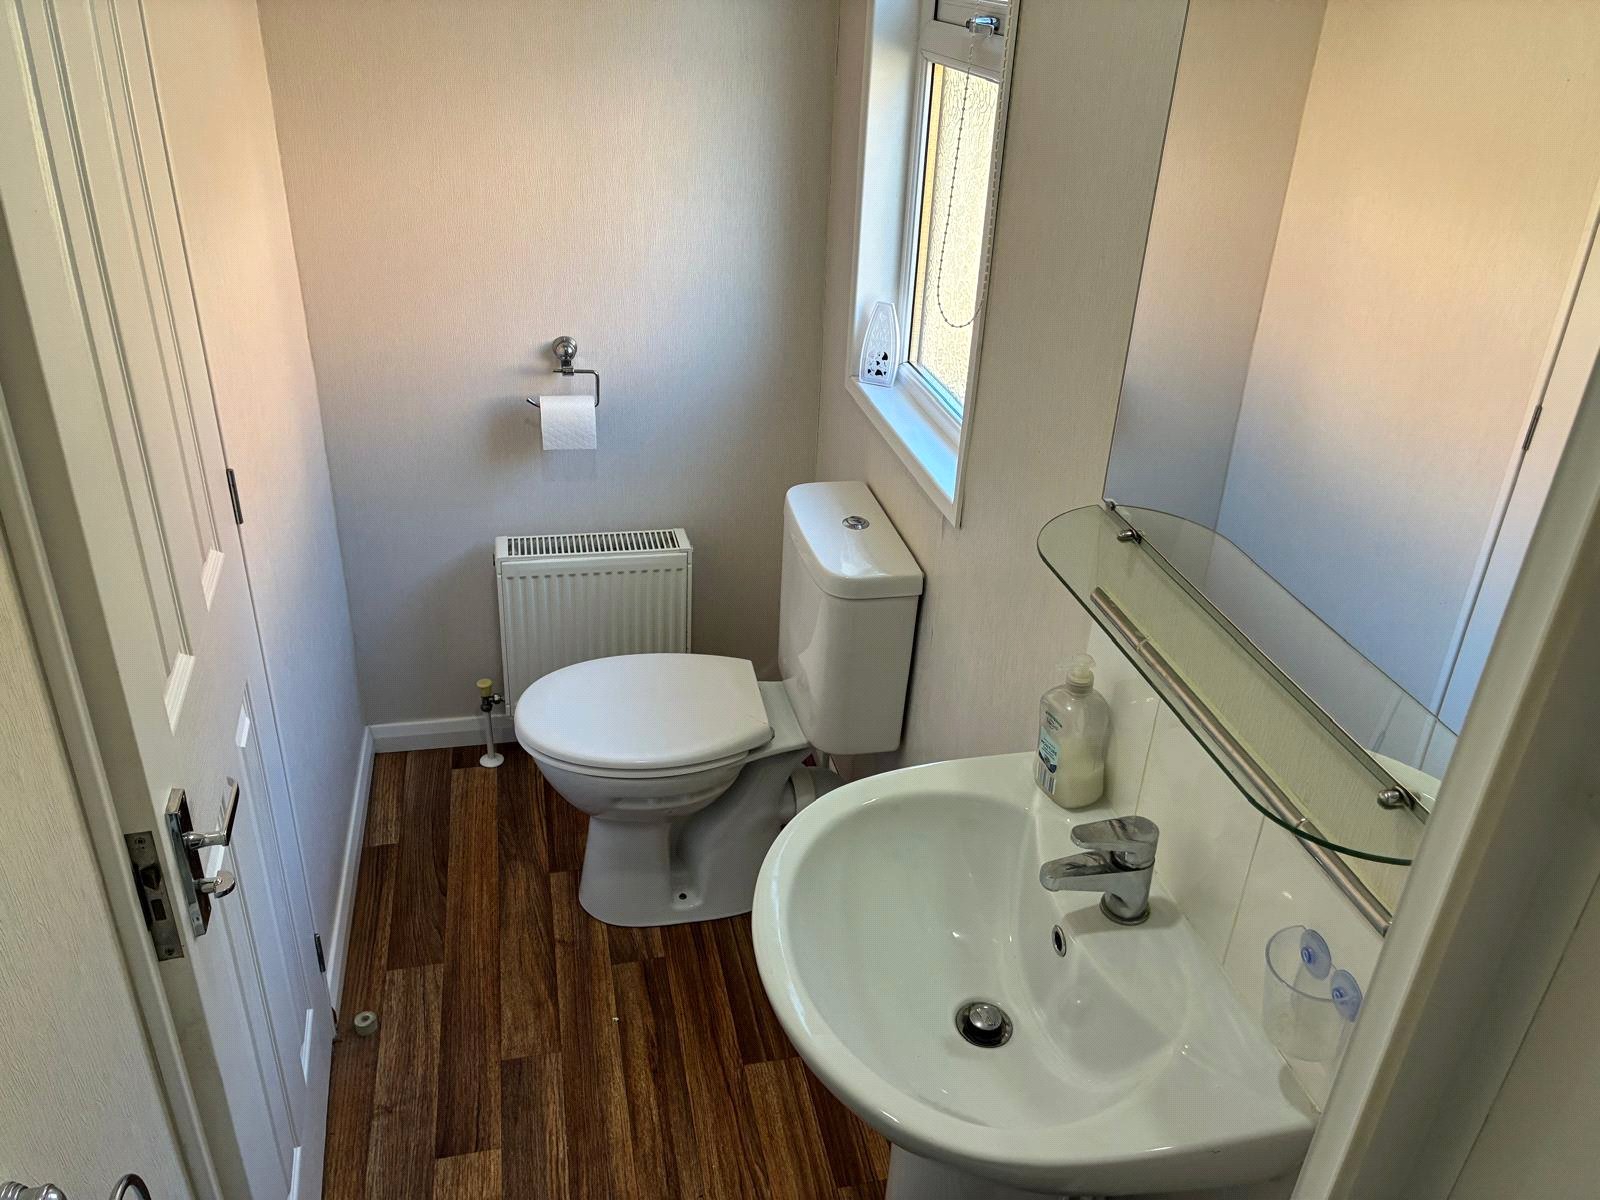
Bath, wash hand basin, WC, central heating radiator, double glazed window.
External
The lodge has composite wraparound decking. Parking for one vehicle.